
611 S Wells Street #1905, Chicago, IL 60607
Local realty services provided by:CENTURY 21 Affiliated
611 S Wells Street #1905,Chicago, IL 60607
$365,000
- 2 Beds
- 2 Baths
- 1,133 sq. ft.
- Condominium
- Active
Listed by: kimberly evetts
Office: @properties christie's international real estate
MLS#:12796795
Source:MLSNI
Price summary
- Price:$365,000
- Price per sq. ft.:$322.15
- Monthly HOA dues:$670
About this home
Welcome to Vetro, where modern loft living meets sweeping city views including views of the Chicago River in the heart of Chicago's Financial District. This bright 2-bedroom, 2-bathroom home offers sunny western exposure, soaring concrete ceilings, and an open layout that connects the kitchen, living, and dining spaces ideal for everyday living and entertaining. Freshly painted throughout, with every light fixture replaced or updated, the home feels refreshed and ready for its next owner. The kitchen features granite countertops, generous cabinetry, and original stainless steel appliances, while in-unit laundry adds everyday convenience. The second bedroom offers flexibility for guests, a home office, or both. Indoor parking space #26 and storage unit #8B are included. Vetro's amenities include a landscaped 7th-floor garden and sun deck, two private spas, a party room, meeting space, and a fitness center, plus a deli/grocery downstairs for added convenience. Enjoy easy access to the CTA Blue, Red, Orange, and Pink Lines, Metra Rock Island, and nearby I-290 and I-90/94. A stylish city home with the space, updates, and connectivity to make downtown living effortless....
Contact an agent
Home facts
- Year built:2008
- Listing ID #:12796795
- Updated:October 30, 2026 at 12:41 PM
Rooms and interior
- Bedrooms:2
- Total bathrooms:2
- Full bathrooms:2
- Rooms Total:5
- Dining Description:Combined With Living Room
- Bathrooms Description:Separate Shower
- Kitchen Description:Dishwasher, Disposal, Microwave, Range, Refrigerator
- Living area:1,133 sq. ft.
Heating and cooling
- Cooling:Central Air, Zoned
- Heating:Electric, Forced Air, Gas, Individual Room Controls, Sep Heating Systems - 2+, Zoned
- Central air:Yes
Structure and exterior
- Roof:Rubber
- Year built:2008
- Building area:1,133 sq. ft.
- Exterior Features:Balcony
- Foundation Description:Concrete Perimeter
Utilities
- Water:Lake Michigan
- Sewer:Public Sewer
Finances and disclosures
- Price:$365,000
- Price per sq. ft.:$322.15
- Tax amount:$62 (2025)
Features and amenities
- Laundry features:Dryer, Washer
- Amenities:CO Detectors, Fire Sprinklers, TV-Dish
Parking
- Total parking spaces:1
- Parking description:Attached Garage, Garage
- Garage:Yes
- Garage spaces:1
 Copyright 2026 Midwest Real Estate Data LLC. All rights reserved. The data relating to real estate for sale on this web site comes in part from the Broker Reciprocity Program of the Midwest Real Estate Data LLC. Listing information is deemed reliable but not guaranteed. MLSNI Member Broker: David Try
New listings near 611 S Wells Street #1905
- New
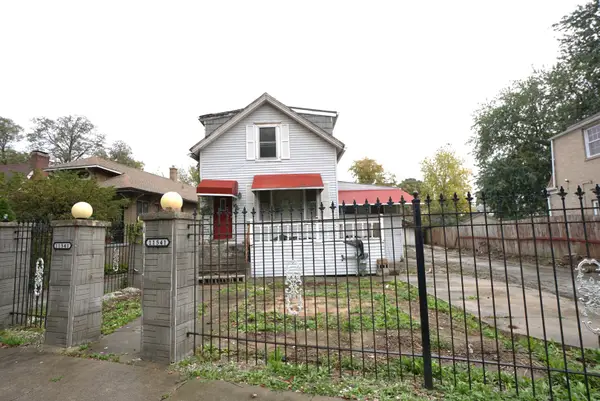 $109,900Active4 beds 2 baths1,091 sq. ft.
11541 S Longwood Drive, Chicago, IL 60643
MLS# 12796147Listed by: VNT REALTY - New
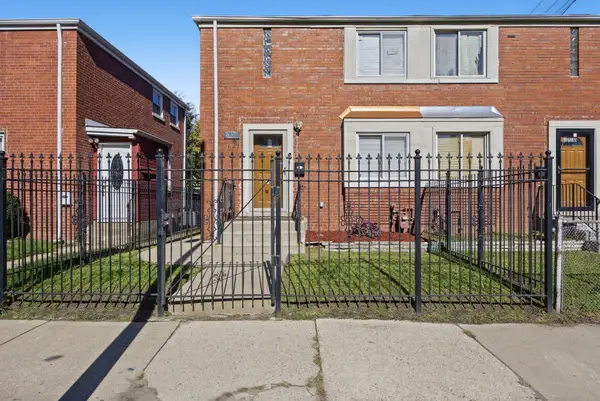 $194,900Active2 beds 2 baths936 sq. ft.
1708 E 73rd Street, Chicago, IL 60649
MLS# 12796296Listed by: ERA PARTNERS - New
 $450,000Active2 beds 2 baths1,254 sq. ft.
125 S Jefferson Street S #1804, Chicago, IL 60661
MLS# 12797460Listed by: KELLER WILLIAMS INFINITY - New
 $250,000Active5 beds 2 baths
414 N Lawler Avenue, Chicago, IL 60644
MLS# 12797627Listed by: Z.A.S. CONSULTING, INC. - New
 $379,900Active5 beds 3 baths2,000 sq. ft.
9217 S Marshfield Avenue, Chicago, IL 60620
MLS# 12797628Listed by: SOLUTIONS REALTY & ASSOC LLC - New
 $349,000Active3 beds 1 baths1,386 sq. ft.
4847 N Springfield Avenue, Chicago, IL 60625
MLS# 12797634Listed by: PREMIER AGENT NETWORK ILLINOIS LLC - New
 $204,900Active4 beds 2 baths
5302 W Harrison Street, Chicago, IL 60644
MLS# 12797652Listed by: VYLLA HOME - New
 $200,000Active2 beds 2 baths1,500 sq. ft.
7033 N Kedzie Avenue #1704, Chicago, IL 60645
MLS# 12796330Listed by: SERHANT. - New
 $580,000Active3 beds 3 baths1,638 sq. ft.
541 W 31st Street #4, Chicago, IL 60616
MLS# 12797638Listed by: KALE REALTY


Protect your home and budget from life's surprises with an Assurant Home Warranty, backed by a partner that supports you through every step of homeownership. Explore Plans.
©2026 Century 21 Real Estate LLC. All rights reserved. CENTURY 21®, the CENTURY 21 Logo and C21® are service marks owned by Century 21 Real Estate LLC. Century 21 Real Estate LLC fully supports the principles of the Fair Housing Act and the Equal Opportunity Act. Each office is independently owned and operated. Listing information is deemed reliable but not guaranteed accurate.