
6110 S Normandy Avenue, Chicago, IL 60638
Local realty services provided by:CENTURY 21 North East
6110 S Normandy Avenue,Chicago, IL 60638
$599,900
- 4 Beds
- 3 Baths
- 2,560 sq. ft.
- Single family
- Active
Listed by: mateusz jureczko
Office: 24 hour real estate llc.
MLS#:12773728
Source:MLSNI
Price summary
- Price:$599,900
- Price per sq. ft.:$234.34
About this home
SPACIOUS 4 BEDROOM, 3 FULL BATH HOME ON A LARGE CITY LOT! IMPRESSIVE GOURMET KITCHEN W/ STUNNING COUNTERS, LARGE ISLAND, STAINLESS STEEL APPLIANCES, PLENTY OF CABINET SPACE & PANTRY! SOARING CEILINGS, SKYLIGHTS & EXPOSED WOOD BEAMS CREATE A BRIGHT & INVITING KITCHEN & DINING AREA! FORMAL LIVING RM, GENEROUS SIZE BEDROOMS & GLEAMING HWD FLOORS! WALKOUT FAMILY RM W/ STONE FIREPLACE OPENS TO A SPACIOUS PATIO & COVERED OUTDOOR SEATING AREA-GREAT FOR ENTERTAINING! FINISHED SUB-BASEMENT PROVIDES ADDITIONAL LIVING SPACE! 2.5 CAR GARAGE, LONG SIDE DRIVEWAY COMPLETE THE PACKAGE! SCHEDULE YOUR SHOWING TODAY!
Contact an agent
Home facts
- Year built:1992
- Listing ID #:12773728
- Updated:October 02, 2026 at 11:53 AM
Rooms and interior
- Bedrooms:4
- Total bathrooms:3
- Full bathrooms:3
- Rooms Total:8
- Dining Description:Combined With Living Room
- Bathrooms Description:Whirlpool
- Kitchen Description:Dishwasher, Microwave, Range, Refrigerator
- Basement Description:Finished, Partial
- Living area:2,560 sq. ft.
Heating and cooling
- Cooling:Central Air
- Heating:Forced Air, Natural Gas
- Central air:Yes
Structure and exterior
- Roof:Asphalt
- Year built:1992
- Building area:2,560 sq. ft.
- Lot area:0.13 Acres
- Foundation Description:Concrete Perimeter
- Levels:2 Story
Utilities
- Water:Lake Michigan
- Sewer:Public Sewer
Finances and disclosures
- Price:$599,900
- Price per sq. ft.:$234.34
- Tax amount:$8,696 (2025)
Features and amenities
- Laundry features:Dryer, Washer
- Amenities:CO Detectors, Ceiling Fan(s), Central Vacuum, Security System, Sump Pump, TV-Cable
Parking
- Total parking spaces:2
- Parking description:Concrete, Detached Garage, Garage
- Garage:Yes
- Garage spaces:2.5
 Copyright 2026 Midwest Real Estate Data LLC. All rights reserved. The data relating to real estate for sale on this web site comes in part from the Broker Reciprocity Program of the Midwest Real Estate Data LLC. Listing information is deemed reliable but not guaranteed. MLSNI Member Broker: Nate Brown
New listings near 6110 S Normandy Avenue
- New
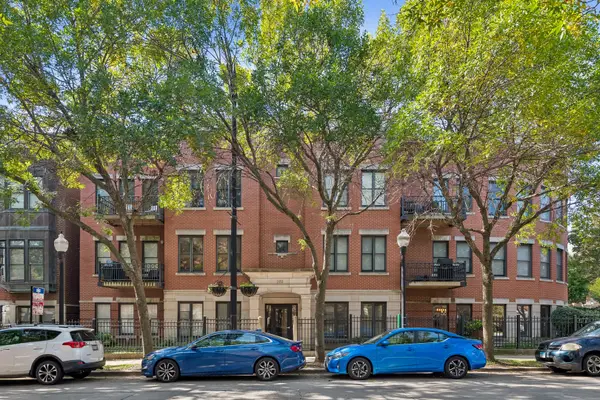 $439,000Active3 beds 2 baths1,400 sq. ft.
1450 S Halsted Street #1A, Chicago, IL 60607
MLS# 12673307Listed by: BAIRD & WARNER - New
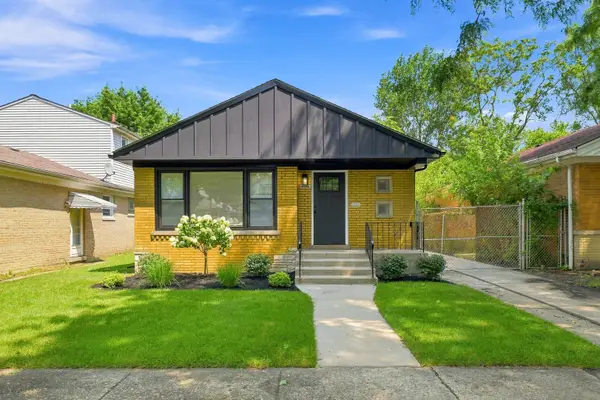 $329,900Active4 beds 2 baths2,200 sq. ft.
10933 S Eggleston Avenue, Chicago, IL 60628
MLS# 12772748Listed by: COLDWELL BANKER REALTY - New
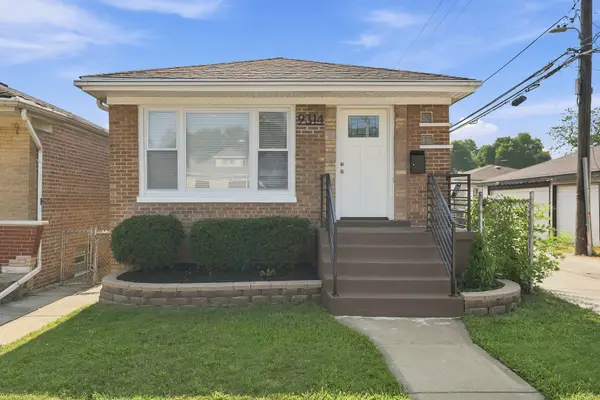 $329,900Active4 beds 2 baths2,200 sq. ft.
9314 S Colfax Avenue, Chicago, IL 60617
MLS# 12772755Listed by: COLDWELL BANKER REALTY - Open Sat, 10am to 1pmNew
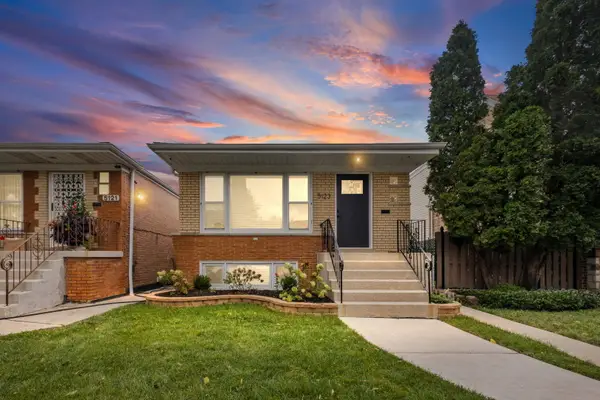 $496,500Active3 beds 2 baths1,040 sq. ft.
5123 S Lotus Avenue, Chicago, IL 60638
MLS# 12773713Listed by: HOMECOIN.COM - New
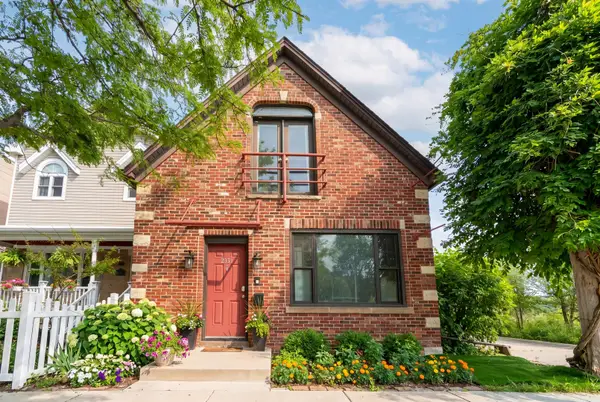 $1,299,900Active2 beds 2 baths
2331 N Elston Avenue, Chicago, IL 60614
MLS# 12775212Listed by: FULTON GRACE REALTY - New
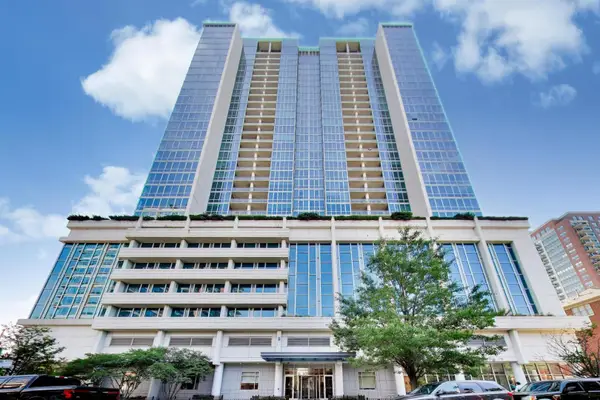 $649,000Active3 beds 2 baths1,600 sq. ft.
1629 S Prairie Avenue #805, Chicago, IL 60616
MLS# 12775260Listed by: BAIRD & WARNER - New
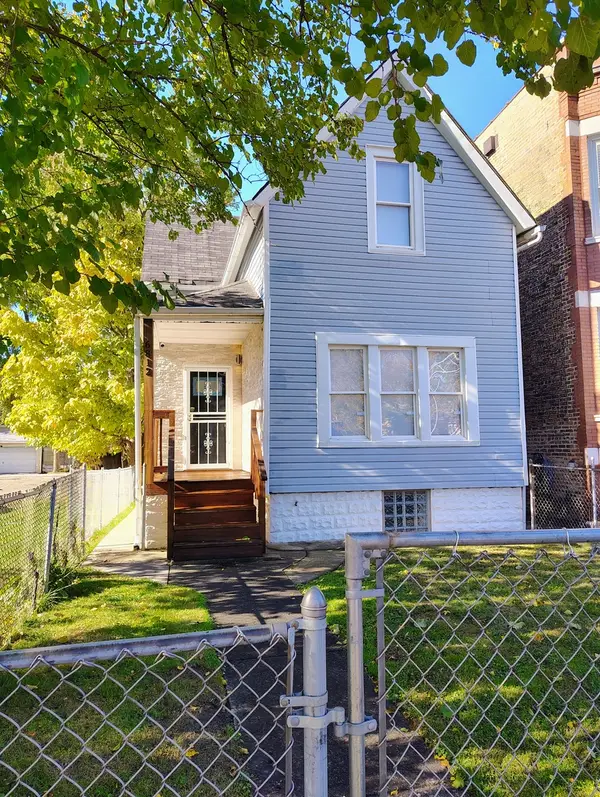 $259,900Active3 beds 2 baths1,680 sq. ft.
6812 S Green Street, Chicago, IL 60621
MLS# 12524979Listed by: HOMESMART CONNECT LLC - New
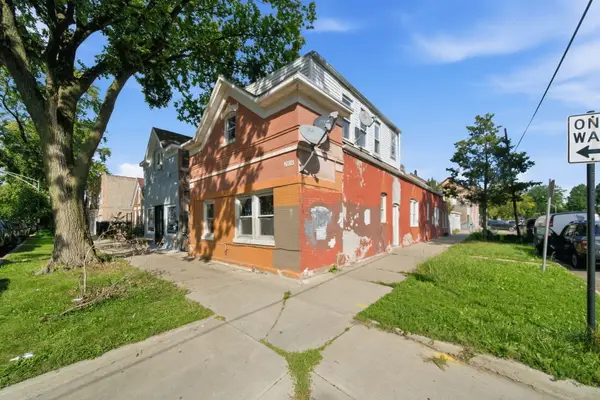 $190,000Active6 beds 3 baths
2859 S Homan Avenue, Chicago, IL 60623
MLS# 12771512Listed by: BAIRD & WARNER - New
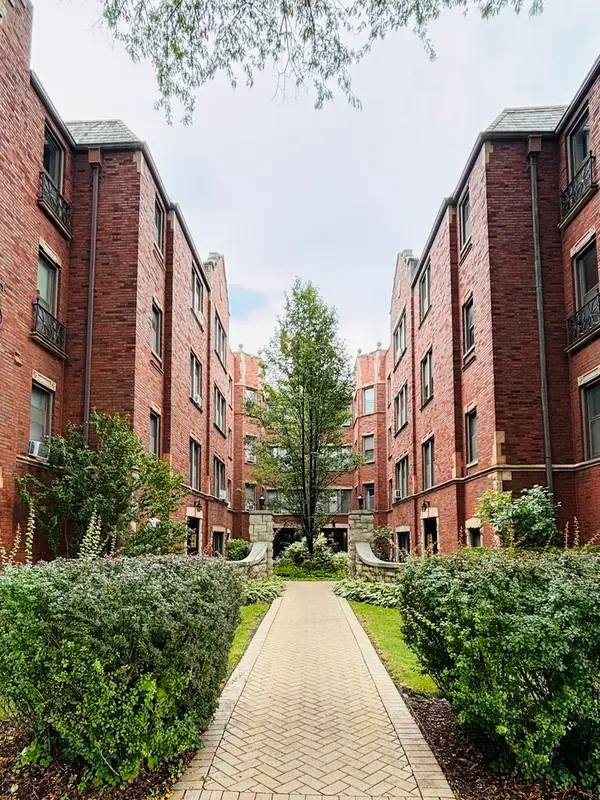 $179,900Active1 beds 1 baths700 sq. ft.
6759 N Artesian Avenue #2G, Chicago, IL 60645
MLS# 12774316Listed by: WEICHERT, REALTORS - ALL PRO - New
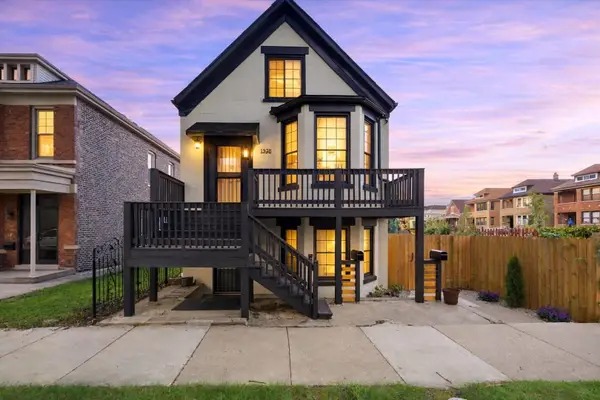 $679,900Active5 beds 2 baths
1936 W 38th Street, Chicago, IL 60609
MLS# 12774533Listed by: SU FAMILIA REAL ESTATE INC


Protect your home and budget from life's surprises with an Assurant Home Warranty, backed by a partner that supports you through every step of homeownership. Explore Plans.
©2026 Century 21 Real Estate LLC. All rights reserved. CENTURY 21®, the CENTURY 21 Logo and C21® are service marks owned by Century 21 Real Estate LLC. Century 21 Real Estate LLC fully supports the principles of the Fair Housing Act and the Equal Opportunity Act. Each office is independently owned and operated. Listing information is deemed reliable but not guaranteed accurate.