
6224 N Keystone Avenue, Chicago, IL 60646
Local realty services provided by:CENTURY 21 Affiliated
Listed by: stephen hnatow, seamus brennan
Office: keller williams onechicago
MLS#:12721216
Source:MLSNI
Price summary
- Price:$1,275,000
- Price per sq. ft.:$322.78
About this home
Stunning 2022 new construction on an extra-wide and landscaped, lush lot with five bedrooms plus den, three and a half baths, and nearly 4,000 finished square feet across three levels, with a rare four bedrooms up. Behind the board-and-batten and brick facade, black windows, and covered front porch is a house that was finished with real intent, not builder defaults. The main level runs front to back, sight-lines from the living room straight through to the family room and its gas fireplace, set in a shiplap surround under a solid white oak mantel. Because the house clears the homes on either side, the main level draws natural light from every exposure throughout the day. Formal dining wall accents, refined millwork, and a chef's kitchen built for real cooking: two-tone custom cabinetry, waterfall quartz island with seating, gloss patterned tile backsplash, undercabinet lighting, double wall ovens, gas cooktop under a stainless hood, breakfast nook, walk-in pantry, and a separate butler's pantry with its own prep sink. A powder room with patterned tile accent wall and black hex floor serves guests, and a rear mudroom with oak bench, cubbies, and hooks opens to the patio, the detail that earns its keep every winter. Upstairs, the primary suite is a serene retreat featuring a vaulted ceiling with exposed white oak beams, walk-in closet, and a spa-inspired bath with full-height porcelain slab walls, soaking tub, double vanity with quartz, marble-look tile floor, and an oversized frameless glass shower with rainhead and handheld. Three more generously sized bedrooms look out into the treetops, and a dual-vanity full bath and true second-floor laundry room with cabinetry, quartz-topped utility sink, and patterned cement tile complete the level. The finished lower level lives like a second home: a recreation room with linear gas fireplace and tray ceiling, wet bar with espresso cabinetry, quartz counter and wine fridge, office with French doors, and a fifth bedroom with full bath and glass shower, currently set up as a private gym, with a walk-in closet large enough to hold a treadmill. Generous windows along the rear keep the whole level bright. Outside, a fully fenced yard with paver patio sized for both a dining table and a lounge group, low-maintenance turf lawn, and planted borders. A full concrete side walk runs the length of the house past a deep bed of roses and ornamental grasses, and the detached two-car garage is sided, roofed, and lit to match the house. White oak floors, black hardware, and custom shades throughout. Close to the Metra, the Forest Preserves, bike trails, and Sauganash shops....
Contact an agent
Home facts
- Year built:2022
- Subdivision & Development:Sauganash Park
- Listing ID #:12721216
- Updated:September 13, 2026 at 11:28 AM
Rooms and interior
- Bedrooms:5
- Total bathrooms:4
- Full bathrooms:3
- Half bathrooms:1
- Rooms Total:12
- Dining Description:Breakfast Room, Separate Dining Room
- Bathrooms Description:Double Sinks, Separate Shower, Soaking Tub, Whirlpool
- Kitchen Description:Dishwasher, Disposal, Double Oven, Microwave, Range, Range Hood, Refrigerator, Stainless Steel Appliance(s), Wine Refrigerator
- Basement Description:Finished, Full
- Living area:3,950 sq. ft.
Heating and cooling
- Cooling:Central Air
- Heating:Forced Air, Natural Gas
- Central air:Yes
Structure and exterior
- Roof:Asphalt
- Year built:2022
- Building area:3,950 sq. ft.
- Lot Features:Landscaped
- Exterior Features:Breezeway
- Foundation Description:Concrete Perimeter
- Levels:2 Story
Schools
- High school:Taft High School
- Middle school:Sauganash Elementary School
- Elementary school:Sauganash Elementary School
Utilities
- Water:Lake Michigan, Public
- Sewer:Public Sewer
Finances and disclosures
- Price:$1,275,000
- Price per sq. ft.:$322.78
- Tax amount:$20,502 (2024)
Features and amenities
- Laundry features:Dryer, Washer
- Amenities:Backup Sump Pump, CO Detectors, Ceiling Fan(s), Sump Pump
Parking
- Total parking spaces:2
- Parking description:Detached Garage, Garage
- Garage:Yes
- Garage spaces:2
 Copyright 2026 Midwest Real Estate Data LLC. All rights reserved. The data relating to real estate for sale on this web site comes in part from the Broker Reciprocity Program of the Midwest Real Estate Data LLC. Listing information is deemed reliable but not guaranteed. MLSNI Member Broker: David Try
New listings near 6224 N Keystone Avenue
- New
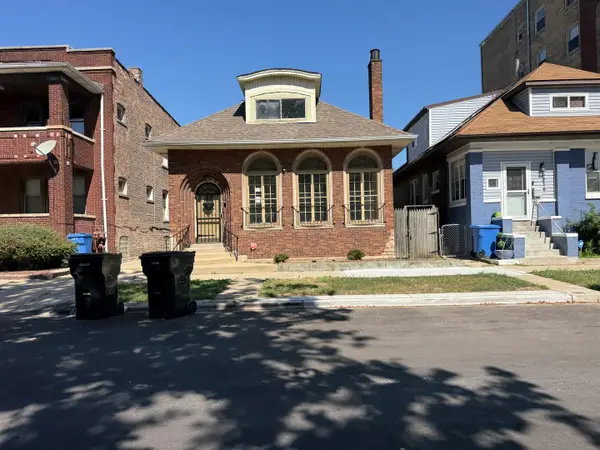 $111,250Active4 beds 3 baths1,544 sq. ft.
2412 E 74th Street, Chicago, IL 60649
MLS# 12758248Listed by: CFS REALTY GROUP INC - New
 $750,000Active2 beds 2 baths1,450 sq. ft.
505 N Lake Shore Drive #2610, Chicago, IL 60611
MLS# 12758230Listed by: @PROPERTIES CHRISTIE'S INTERNATIONAL REAL ESTATE - New
 $319,900Active1 beds 1 baths1,087 sq. ft.
10 E Ontario Street #4205, Chicago, IL 60611
MLS# 12754582Listed by: RE/MAX PREMIER LUXURY COLLECTION - Open Sat, 12 to 3pmNew
 $259,000Active1 beds 1 baths850 sq. ft.
5445 N Sheridan Road #2510, Chicago, IL 60640
MLS# 12756845Listed by: ENGEL & VOELKERS CHICAGO NORTH SHORE - New
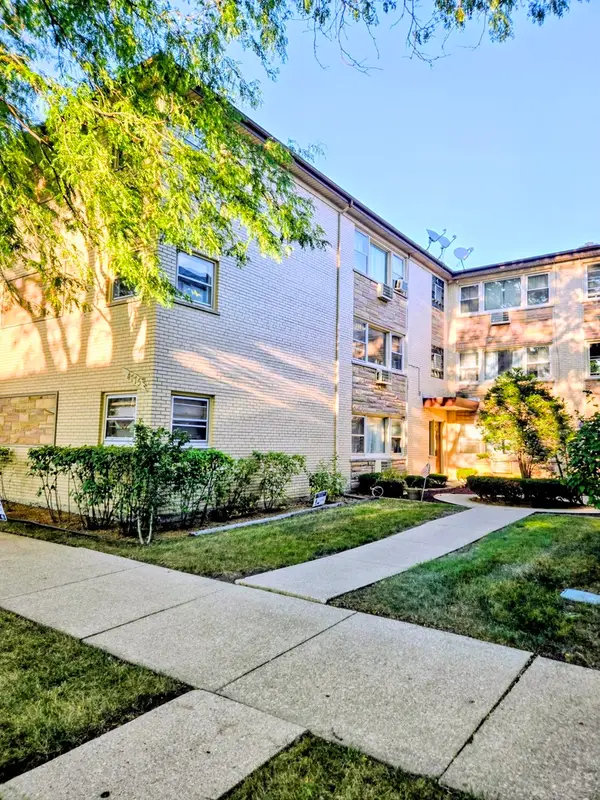 $229,900Active2 beds 1 baths1,000 sq. ft.
4775 N Linder Avenue N #2A, Chicago, IL 60630
MLS# 12758222Listed by: HOMESMART CONNECT LLC - New
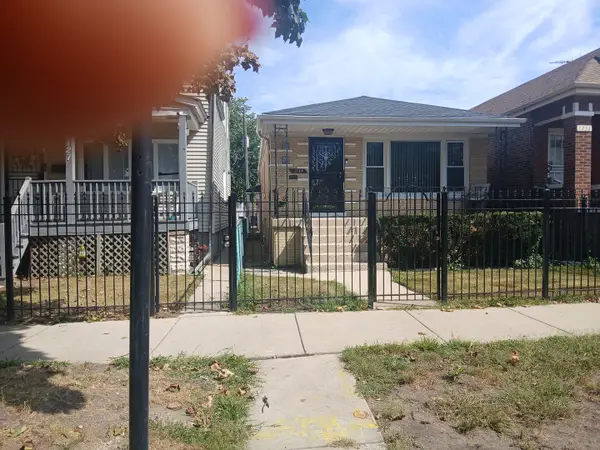 $250,000Active3 beds 2 baths3,150 sq. ft.
7129 S Oakley Avenue, Chicago, IL 60636
MLS# 12754566Listed by: LOIS WHITE REALTY - New
 $199,900Active-- beds 1 baths650 sq. ft.
474 N Lake Shore Drive #2007, Chicago, IL 60611
MLS# 12757993Listed by: WESTWARD360 RM - Open Wed, 5am to 6:30pmNew
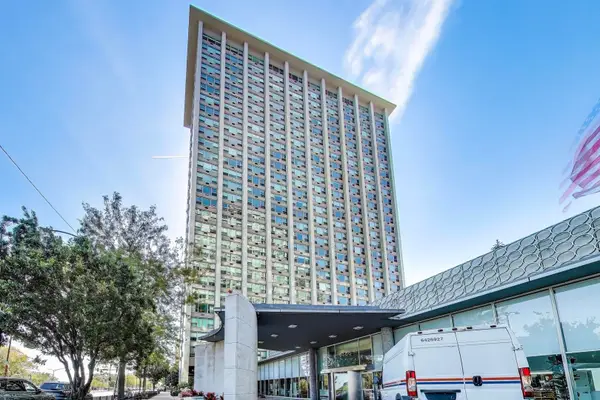 $169,990Active-- beds 1 baths600 sq. ft.
3600 N Lake Shore Drive #222, Chicago, IL 60613
MLS# 12749025Listed by: COMPASS - Open Sun, 12 to 2pmNew
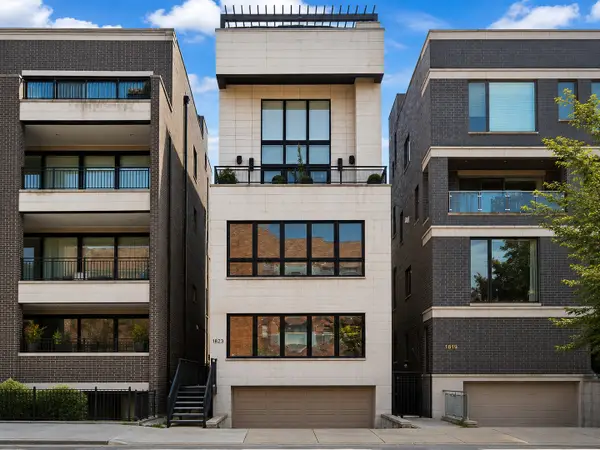 $950,000Active3 beds 3 baths2,508 sq. ft.
1823 N Halsted Street #1, Chicago, IL 60614
MLS# 12758180Listed by: @PROPERTIES CHRISTIE'S INTERNATIONAL REAL ESTATE - New
 $300,000Active3 beds 2 baths1,340 sq. ft.
1232 N Mayfield Avenue, Chicago, IL 60651
MLS# 12752918Listed by: RLB REALTY GROUP, INC.


Protect your home and budget from life's surprises with an Assurant Home Warranty, backed by a partner that supports you through every step of homeownership. Explore Plans.
©2026 Century 21 Real Estate LLC. All rights reserved. CENTURY 21®, the CENTURY 21 Logo and C21® are service marks owned by Century 21 Real Estate LLC. Century 21 Real Estate LLC fully supports the principles of the Fair Housing Act and the Equal Opportunity Act. Each office is independently owned and operated. Listing information is deemed reliable but not guaranteed accurate.