
6242 S Whipple Street, Chicago, IL 60629
Local realty services provided by:CENTURY 21 All Pro Real Estate
6242 S Whipple Street,Chicago, IL 60629
$199,999
- 3 Beds
- 2 Baths
- 1,255 sq. ft.
- Single family
- Active
Listed by: jessica johnson
Office: keller williams preferred realty
MLS#:12663489
Source:MLSNI
Price summary
- Price:$199,999
- Price per sq. ft.:$159.36
About this home
Extra-large bungalow featuring three bedrooms, plus a finished attic with two additional oversized rooms! This home is a rehabber's dream, full of potential and waiting for your vision. Located in the Marquette park area, the property includes a finished basement complete with a second kitchen and one-and-a-half bathrooms. The house requires TLC and a full rehab, making it the perfect opportunity for an investor or savvy buyer looking to customize their dream home. Bring your ideas and unlock this property's true potential!
Contact an agent
Home facts
- Year built:1925
- Listing ID #:12663489
- Updated:November 04, 2026 at 05:44 AM
Rooms and interior
- Bedrooms:3
- Total bathrooms:2
- Full bathrooms:1
- Half bathrooms:1
- Rooms Total:9
- Basement Description:Finished, Full
- Living area:1,255 sq. ft.
Heating and cooling
- Cooling:Window Unit(s)
- Heating:Radiator(s)
Structure and exterior
- Year built:1925
- Building area:1,255 sq. ft.
- Architectural Style:Bungalow
- Levels:1.5 Story
Utilities
- Water:Public
- Sewer:Public Sewer
Finances and disclosures
- Price:$199,999
- Price per sq. ft.:$159.36
- Tax amount:$2,970 (2025)
Parking
- Total parking spaces:2
- Parking description:Detached Garage, Garage
- Garage:Yes
- Garage spaces:2
 Copyright 2026 Midwest Real Estate Data LLC. All rights reserved. The data relating to real estate for sale on this web site comes in part from the Broker Reciprocity Program of the Midwest Real Estate Data LLC. Listing information is deemed reliable but not guaranteed. MLSNI Member Broker: Lisa McKinney
New listings near 6242 S Whipple Street
- New
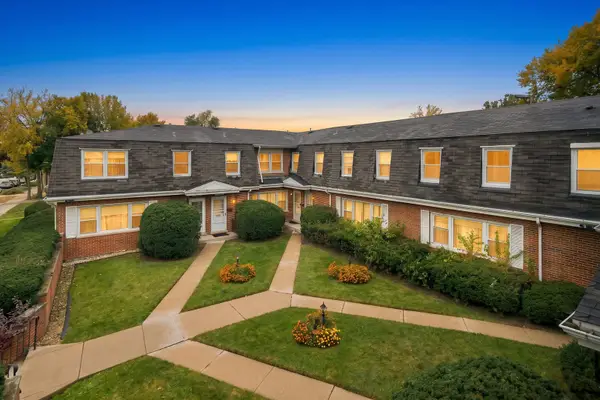 $499,900Active3 beds 4 baths1,200 sq. ft.
2610 W Pratt Boulevard #8, Chicago, IL 60645
MLS# 12306807Listed by: RE/MAX 10 - Open Sun, 12 to 3pmNew
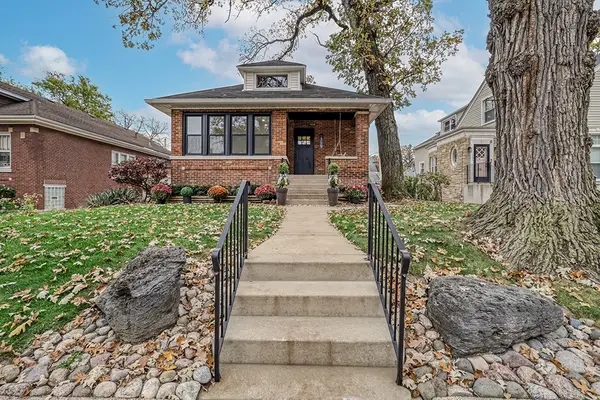 $480,000Active4 beds 2 baths1,070 sq. ft.
1719 W 100th Place, Chicago, IL 60643
MLS# 12745579Listed by: VILLAGE REALTY, INC. - New
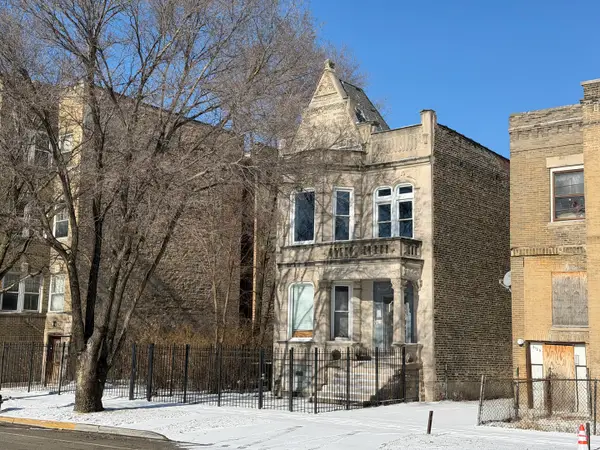 $229,999Active5 beds 3 baths
3130 W 16th Street, Chicago, IL 60623
MLS# 12795337Listed by: BERKSHIRE HATHAWAY HOMESERVICES CHICAGO - New
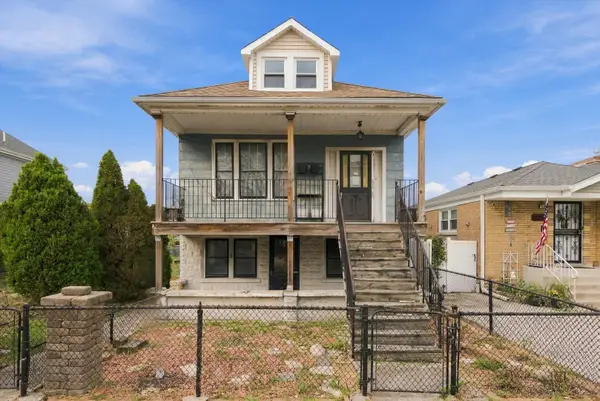 $310,000Active5 beds 3 baths1,569 sq. ft.
5140 S Nagle Avenue, Chicago, IL 60638
MLS# 12796585Listed by: RE/MAX 10 - New
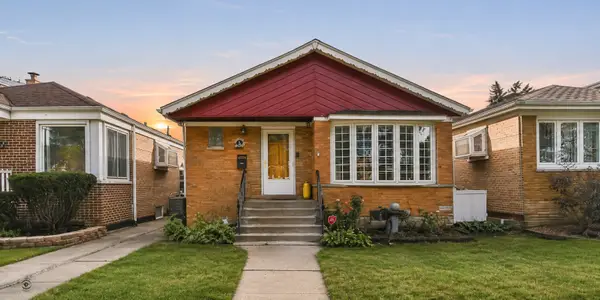 $325,000Active3 beds 1 baths1,668 sq. ft.
5825 W 63rd Place, Chicago, IL 60638
MLS# 12797511Listed by: RE/MAX MI CASA - New
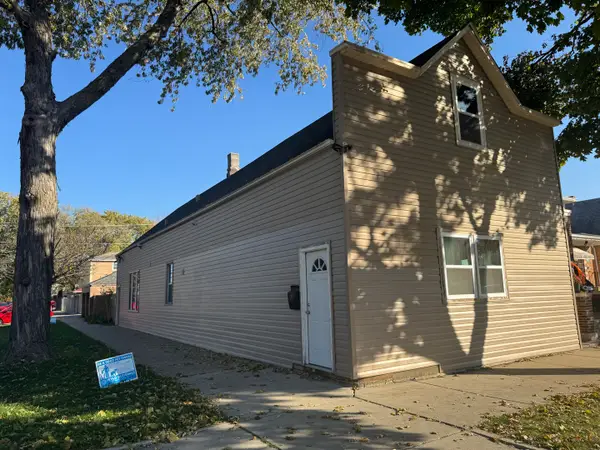 $295,000Active4 beds 2 baths1,320 sq. ft.
5201 S Trumbull Avenue, Chicago, IL 60632
MLS# 12799571Listed by: ELLSBURY GROUP LLC - New
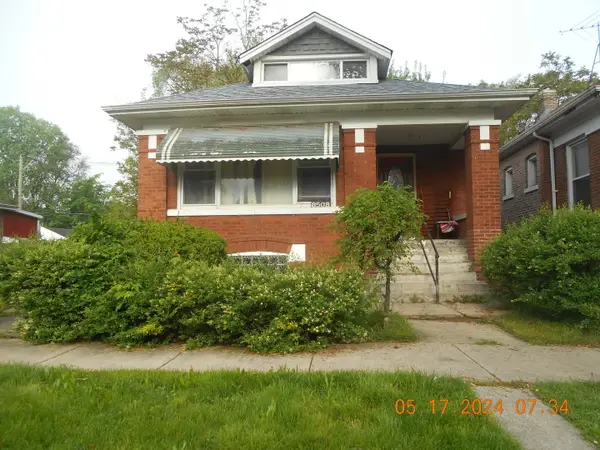 $119,000Active2 beds 1 baths1,071 sq. ft.
8508 S May Street, Chicago, IL 60620
MLS# 12799815Listed by: SHOWTIME REALTY, INC. - New
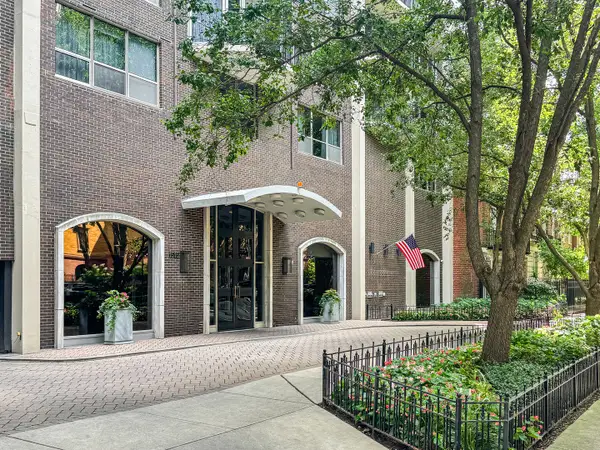 $429,000Active1 beds 1 baths
1515 N Astor Street #18B, Chicago, IL 60610
MLS# 12800439Listed by: ENGEL & VOELKERS CHICAGO - New
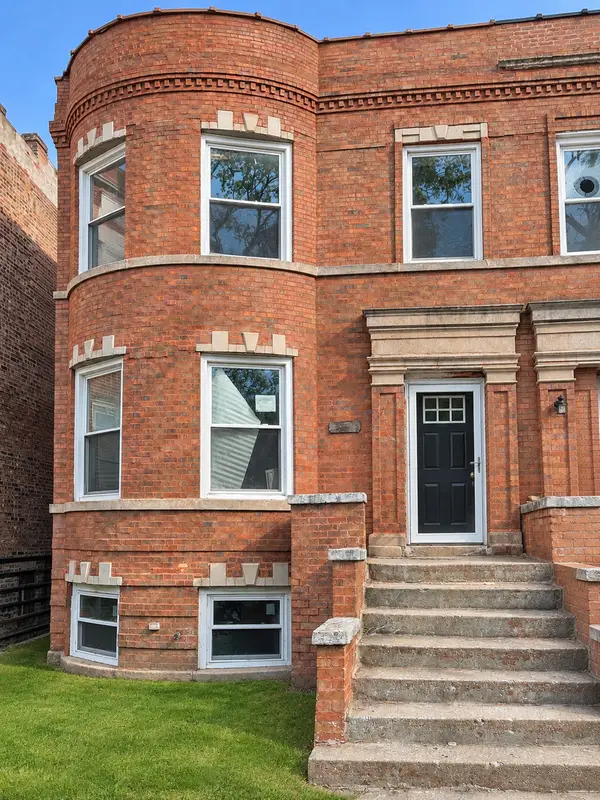 $564,999Active9 beds 5 baths
6221 S Saint Lawrence Avenue, Chicago, IL 60637
MLS# 12800877Listed by: SMITH PARTNERS & ASSOCIATES - Open Sun, 12 to 1:30pmNew
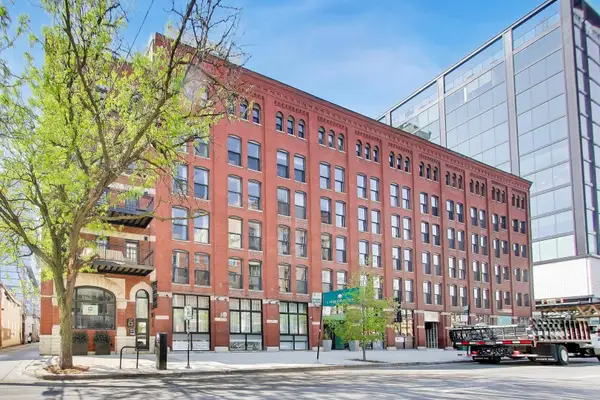 $310,000Active1 beds 1 baths1,000 sq. ft.
225 W Huron Street #306, Chicago, IL 60654
MLS# 12800886Listed by: MORPHEASY REALTY


Protect your home and budget from life's surprises with an Assurant Home Warranty, backed by a partner that supports you through every step of homeownership. Explore Plans.
©2026 Century 21 Real Estate LLC. All rights reserved. CENTURY 21®, the CENTURY 21 Logo and C21® are service marks owned by Century 21 Real Estate LLC. Century 21 Real Estate LLC fully supports the principles of the Fair Housing Act and the Equal Opportunity Act. Each office is independently owned and operated. Listing information is deemed reliable but not guaranteed accurate.