
630 N Franklin Street #1013, Chicago, IL 60610
Local realty services provided by:CENTURY 21 All Pro Real Estate
630 N Franklin Street #1013,Chicago, IL 60610
$299,000
- 1 Beds
- 1 Baths
- 656 sq. ft.
- Condominium
- Active
Listed by: adam max, michael max
Office: compass
MLS#:12667486
Source:MLSNI
Price summary
- Price:$299,000
- Price per sq. ft.:$455.79
- Monthly HOA dues:$379
About this home
Top-floor 1BR in River North's iconic precast-concrete landmark at Franklin & Ontario. Built 2005, this loft-style residence delivers what most 1-bedrooms can't: 10'+ concrete ceilings, floor-to-ceiling windows, and 10th-floor light and sightlines. Private, well-sized bedroom with full walk-in closet. Stainless steel kitchen (range, microwave, dishwasher, refrigerator), in-unit washer/dryer, and ATTACHED GARAGE PARKING INCLUDED; a rare River North advantage. Full-service building: doorman, 24/7 monitored security, Butterfly MX entry, Amazon Hub lockers, secured package room, fitness center, bike storage, on-site management. Pet-friendly. Heart of the Gallery District, steps to Brown/Purple Line (Chicago Ave), short walk to Red Line (Grand), quick I-90/94 access. Loop, Mag Mile & Riverwalk all walkable. Upper-floor 1BRs in this building are a niche worth knowing.
Contact an agent
Home facts
- Year built:2005
- Listing ID #:12667486
- Updated:August 20, 2026 at 10:56 AM
Rooms and interior
- Bedrooms:1
- Total bathrooms:1
- Full bathrooms:1
- Rooms Total:4
- Kitchen Description:Dishwasher, Disposal, Range, Refrigerator
- Living area:656 sq. ft.
Heating and cooling
- Cooling:Central Air
- Heating:Forced Air, Natural Gas
- Central air:Yes
Structure and exterior
- Roof:Asphalt
- Year built:2005
- Building area:656 sq. ft.
- Lot Features:Common Grounds
- Exterior Features:Door Monitored By TV
- Foundation Description:Concrete Perimeter
Utilities
- Water:Lake Michigan
- Sewer:Public Sewer
Finances and disclosures
- Price:$299,000
- Price per sq. ft.:$455.79
- Tax amount:$4,726 (2024)
Features and amenities
- Laundry features:Dryer, Washer
Parking
- Total parking spaces:1
- Parking description:Attached Garage, Garage
- Garage:Yes
- Garage spaces:1
 Copyright 2026 Midwest Real Estate Data LLC. All rights reserved. The data relating to real estate for sale on this web site comes in part from the Broker Reciprocity Program of the Midwest Real Estate Data LLC. Listing information is deemed reliable but not guaranteed. MLSNI Member Broker: Lisa McKinney
New listings near 630 N Franklin Street #1013
- New
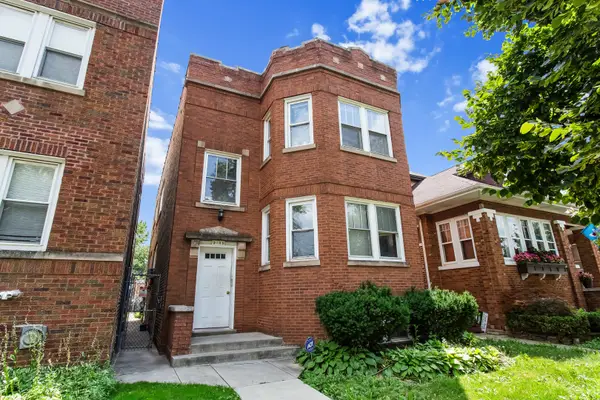 $642,000Active5 beds 3 baths
5105 W School Street, Chicago, IL 60641
MLS# 12729216Listed by: IRPINO REAL ESTATE, INC. - New
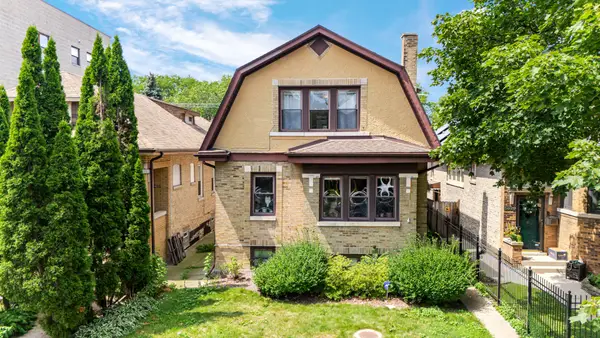 $599,000Active5 beds 3 baths
6024 N Rockwell Street, Chicago, IL 60659
MLS# 12729247Listed by: IRPINO REAL ESTATE, INC. - New
 $329,000Active1 beds 1 baths725 sq. ft.
300 N State Street #4709, Chicago, IL 60654
MLS# 12735564Listed by: RE/MAX 10 LINCOLN PARK - New
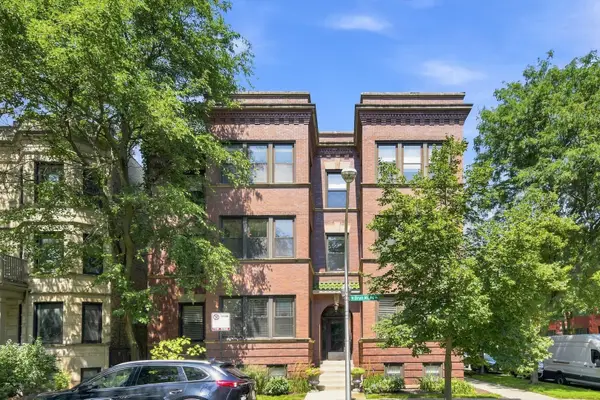 $599,000Active2 beds 2 baths
1330 W Bryn Mawr Avenue #2, Chicago, IL 60660
MLS# 12736335Listed by: WESTWARD360 RM - New
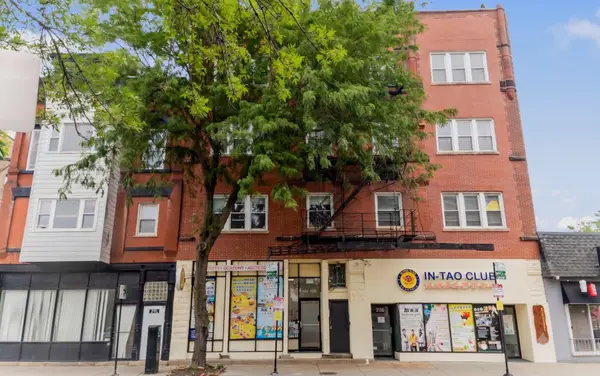 $249,000Active3 beds 1 baths1,000 sq. ft.
238 W 31st Street #4W, Chicago, IL 60616
MLS# 12737873Listed by: ENGEL & VOELKERS CHICAGO - Open Sun, 11:30am to 1:30pmNew
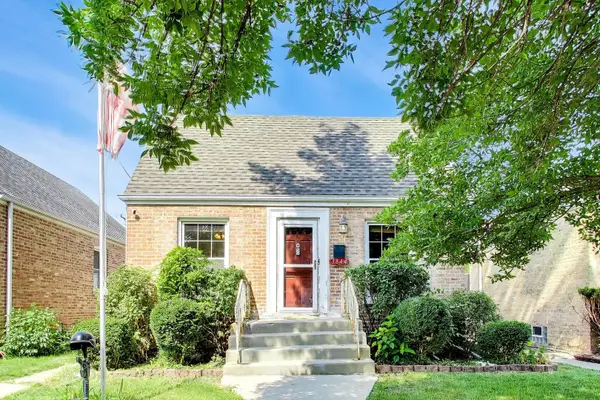 $415,000Active4 beds 1 baths1,188 sq. ft.
3844 N Pacific Avenue, Chicago, IL 60634
MLS# 12737950Listed by: @PROPERTIES CHRISTIES INTERNATIONAL REAL ESTATE - New
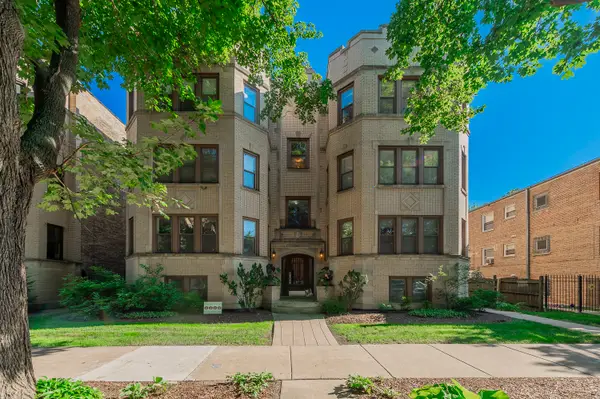 $350,000Active3 beds 2 baths1,535 sq. ft.
2651 W Greenleaf Avenue #3W, Chicago, IL 60645
MLS# 12737952Listed by: KELLER WILLIAMS ONECHICAGO - Open Sat, 12 to 2pmNew
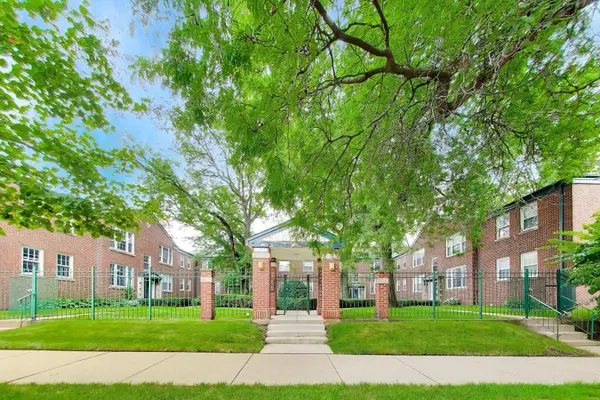 $199,900Active2 beds 1 baths811 sq. ft.
2417 W Fitch Avenue #1, Chicago, IL 60645
MLS# 12723596Listed by: @PROPERTIES CHRISTIE'S INTERNATIONAL REAL ESTATE - New
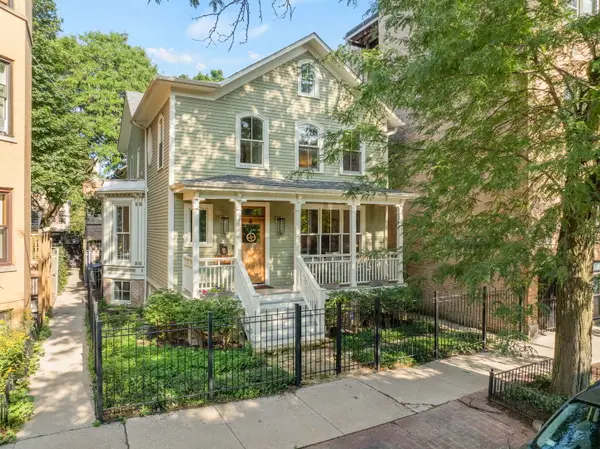 $2,990,000Active5 beds 4 baths4,500 sq. ft.
2347 N Geneva Terrace, Chicago, IL 60614
MLS# 12724964Listed by: COLDWELL BANKER REALTY - Open Sat, 12 to 2pmNew
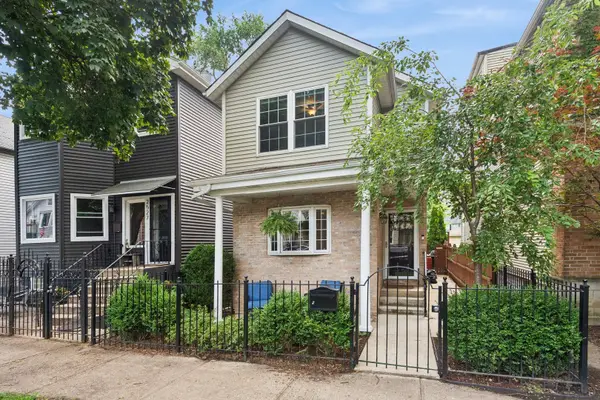 $699,000Active3 beds 2 baths
2529 W Shakespeare Avenue, Chicago, IL 60647
MLS# 12730728Listed by: COMPASS


Protect your home and budget from life's surprises with an Assurant Home Warranty, backed by a partner that supports you through every step of homeownership. Explore Plans.
©2026 Century 21 Real Estate LLC. All rights reserved. CENTURY 21®, the CENTURY 21 Logo and C21® are service marks owned by Century 21 Real Estate LLC. Century 21 Real Estate LLC fully supports the principles of the Fair Housing Act and the Equal Opportunity Act. Each office is independently owned and operated. Listing information is deemed reliable but not guaranteed accurate.