
6301 N Sheridan Road #21M, Chicago, IL 60660
Local realty services provided by:CENTURY 21 Broughton Team
6301 N Sheridan Road #21M,Chicago, IL 60660
$149,000
- 1 Beds
- 1 Baths
- 825 sq. ft.
- Condominium
- Active
Listed by: johnny phan, davy hwang
Office: baird & warner
MLS#:12723377
Source:MLSNI
Price summary
- Price:$149,000
- Price per sq. ft.:$180.61
- Monthly HOA dues:$1,119
About this home
Your chance to live high above the city at Shoreline Towers! Perched on the 21st floor, this residence delivers unobstructed Lake Michigan views from a prime Edgewater location - within walking distance of the lakefront, Loyola, dining, shopping, and transit. Inside, an open living and dining area flows into a kitchen and a breakfast bar, accompanied by a well-appointed bath, a generously sized bedroom, and ample closet space throughout. The building offers an impressive lineup of amenities, including a fitness center, rooftop deck, party room, bike storage, and more. Enjoy pet-friendly policies, flexible rental parking ($95-165), no rental cap, and a 24-month owner-occupancy requirement before renting. Experience lakefront living at its finest- schedule your private tour today!
Contact an agent
Home facts
- Year built:1963
- Listing ID #:12723377
- Updated:October 28, 2026 at 12:02 PM
Rooms and interior
- Bedrooms:1
- Total bathrooms:1
- Full bathrooms:1
- Rooms Total:4
- Dining Description:Combined With Living Room
- Bathrooms Description:Soaking Tub
- Kitchen Description:Dishwasher, Microwave, Range, Refrigerator
- Living area:825 sq. ft.
Heating and cooling
- Cooling:Central Air
- Heating:Forced Air, Individual Room Controls, Natural Gas
- Central air:Yes
Structure and exterior
- Roof:Rubber
- Year built:1963
- Building area:825 sq. ft.
- Lot Features:Common Grounds, Landscaped
- Exterior Features:Door Monitored By TV
- Foundation Description:Concrete Perimeter
Schools
- High school:Senn High School
- Middle school:Swift Elementary School Specialt
- Elementary school:Swift Elementary School Specialt
Utilities
- Water:Lake Michigan, Public
- Sewer:Public Sewer
Finances and disclosures
- Price:$149,000
- Price per sq. ft.:$180.61
- Tax amount:$2,595 (2024)
Features and amenities
- Laundry features:Coin Laundry
Parking
- Total parking spaces:2
- Parking description:Assigned, Attached Garage, Circular Driveway, Concrete, Detached Garage, Driveway, Garage, Valet
- Garage:Yes
- Garage spaces:1
 Copyright 2026 Midwest Real Estate Data LLC. All rights reserved. The data relating to real estate for sale on this web site comes in part from the Broker Reciprocity Program of the Midwest Real Estate Data LLC. Listing information is deemed reliable but not guaranteed. MLSNI Member Broker: Barbara K. Broughton
New listings near 6301 N Sheridan Road #21M
- New
 $1,159,000Active3 beds 3 baths2,650 sq. ft.
25 E Superior Street #3701, Chicago, IL 60611
MLS# 12795847Listed by: STREETERVILLE REALTY, LLC - New
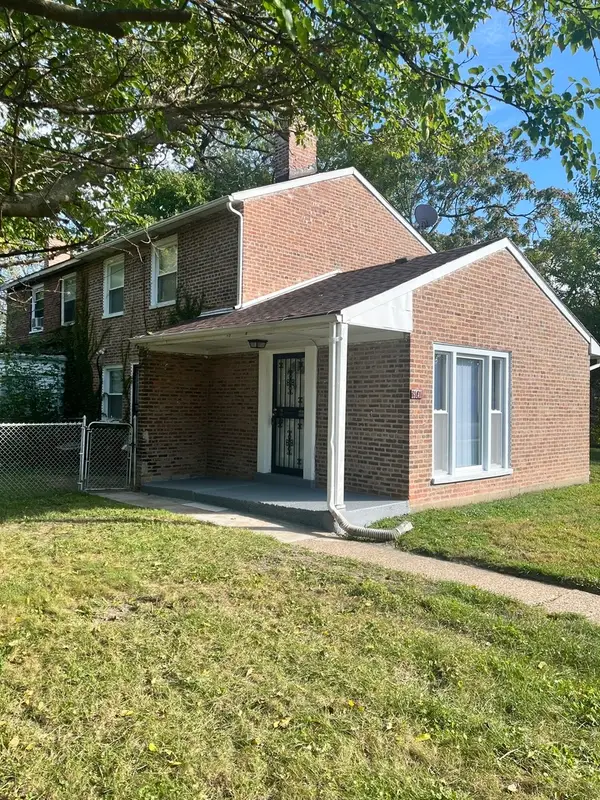 $124,900Active2 beds 1 baths1,094 sq. ft.
9141 S Indiana Avenue W, Chicago, IL 60619
MLS# 12780160Listed by: BARBARA J. COLLINS - New
 $329,900Active3 beds 1 baths1,113 sq. ft.
6449 S Lamon Avenue, Chicago, IL 60638
MLS# 12793698Listed by: HOMESMART REALTY GROUP - New
 $90,000Active5 beds 3 baths1,044 sq. ft.
11732 S Yale Avenue, Chicago, IL 60628
MLS# 12794882Listed by: BLUE DOOR DAVE INC - New
 $440,000Active5 beds 3 baths
6524 S Eberhart Avenue, Chicago, IL 60637
MLS# 12795762Listed by: @PROPERTIES CHRISTIE'S INTERNATIONAL REAL ESTATE - New
 $275,000Active3 beds 3 baths761 sq. ft.
11257 S Avenue G, Chicago, IL 60617
MLS# 12795763Listed by: SELECT A FEE RE SYSTEM - New
 $749,900Active8 beds 5 baths
7828 W Addison Street, Chicago, IL 60634
MLS# 12795819Listed by: CHICAGOLAND BROKERS, INC. - New
 $439,000Active7 beds 2 baths
7446 S King Drive, Chicago, IL 60619
MLS# 12794074Listed by: ENTERPRISE REALTY POWER BROKER - Open Sat, 12 to 2pmNew
 $399,900Active4 beds 2 baths1,343 sq. ft.
3618 S Parnell Avenue, Chicago, IL 60609
MLS# 12795061Listed by: KOMAR - Open Sat, 11am to 12:30pmNew
 $599,000Active3 beds 2 baths1,550 sq. ft.
4226 N Ashland Avenue #4A, Chicago, IL 60613
MLS# 12795744Listed by: MARK ALLEN REALTY ERA POWERED


Protect your home and budget from life's surprises with an Assurant Home Warranty, backed by a partner that supports you through every step of homeownership. Explore Plans.
©2026 Century 21 Real Estate LLC. All rights reserved. CENTURY 21®, the CENTURY 21 Logo and C21® are service marks owned by Century 21 Real Estate LLC. Century 21 Real Estate LLC fully supports the principles of the Fair Housing Act and the Equal Opportunity Act. Each office is independently owned and operated. Listing information is deemed reliable but not guaranteed accurate.