
6305 N Kildare Avenue, Chicago, IL 60646
Local realty services provided by:CENTURY 21 Circle
6305 N Kildare Avenue,Chicago, IL 60646
$1,045,000
- 5 Beds
- 4 Baths
- 4,500 sq. ft.
- Single family
- Active
Listed by: natalie smith
Office: hiyalita llc.
MLS#:12716114
Source:MLSNI
Price summary
- Price:$1,045,000
- Price per sq. ft.:$232.22
About this home
Beautiful newer construction, 2016 home with gorgeous craftsmanship and attention to detail in the highly sought after Sauganash historic district. Soaring 9-10 foot ceilings across the first and second floor living space, custom millwork throughout, and 8 foot solid core doors feel luxurious. High-end chef's kitchen includes a 6 burner Wolf stove top and double oven, Sub Zero Refrigerator, wine fridge and custom cabinetry. Natural light, hardwood floors, and custom closets throughout. The second floor includes four generously sized bedrooms including a primary suite with a a spa-like bathroom and heated floors. A full sized washer and dryer with sink is conveniently located on the second floor as well. The basement is made for entertaining with heated floors, a gas fireplace, wet bar, full bedroom, full bathroom ,and another large full size laundry room. The fully fenced backyard includes a large wood deck with a privacy shade, and a 3 car garage with room for a car lift! The home is pre-wired for cable, internet and built-in sound speakers and truly has everything that any buyer could want. Lovely neighborhood with an easy drive to O'Hare, downtown and the lakefront. Shops, restaurants, schools, parks and public transportation are all nearby. A rare opportunity at this price point for newer construction in a dynamite neighborhood!...
Contact an agent
Home facts
- Listing ID #:12716114
- Updated:July 30, 2026 at 08:28 PM
Rooms and interior
- Bedrooms:5
- Total bathrooms:4
- Full bathrooms:3
- Half bathrooms:1
- Rooms Total:10
- Dining Description:Combined With Living Room, Separate Dining Room
- Bathrooms Description:Double Sinks, Full Body Spray Shower, Separate Shower, Soaking Tub, Whirlpool
- Kitchen Description:Disposal
- Basement Description:Finished, Full
- Living area:4,500 sq. ft.
Heating and cooling
- Cooling:Central Air
- Heating:Forced Air, Natural Gas
- Central air:Yes
Structure and exterior
- Roof:Asphalt
- Building area:4,500 sq. ft.
- Foundation Description:Concrete Perimeter
- Levels:2 Story
Schools
- High school:Taft High School
- Elementary school:Sauganash Elementary School
Utilities
- Water:Lake Michigan
- Sewer:Public Sewer
Finances and disclosures
- Price:$1,045,000
- Price per sq. ft.:$232.22
- Tax amount:$13,263 (2024)
Features and amenities
- Amenities:CO Detectors, TV-Cable
Parking
- Total parking spaces:3
- Parking description:Detached Garage, Garage
- Garage:Yes
- Garage spaces:3
 Copyright 2026 Midwest Real Estate Data LLC. All rights reserved. The data relating to real estate for sale on this web site comes in part from the Broker Reciprocity Program of the Midwest Real Estate Data LLC. Listing information is deemed reliable but not guaranteed.
New listings near 6305 N Kildare Avenue
- New
 $375,000Active1 beds 2 baths1,040 sq. ft.
737 W Washington Boulevard #806, Chicago, IL 60661
MLS# 12676070Listed by: BAIRD & WARNER - New
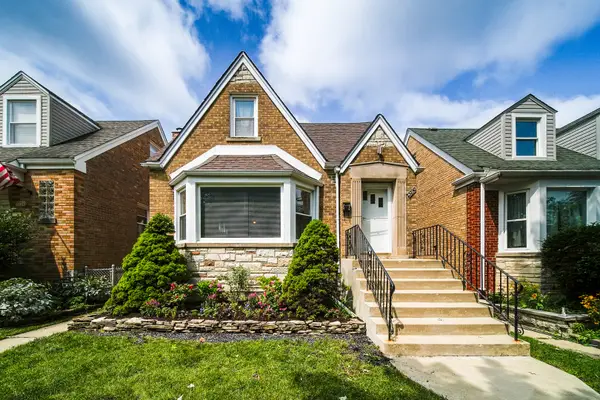 $529,000Active5 beds 2 baths2,100 sq. ft.
3230 N Neva Avenue, Chicago, IL 60634
MLS# 12679093Listed by: CHICAGOLAND BROKERS, INC. - New
 $145,000Active1 beds 1 baths800 sq. ft.
7120 N Sheridan Road #411, Chicago, IL 60626
MLS# 12704276Listed by: REAL BROKER LLC - New
 $350,000Active2 beds 1 baths1,200 sq. ft.
1025 W Balmoral Avenue #2B, Chicago, IL 60640
MLS# 12704939Listed by: ESSEX 312, LLC - Open Sat, 12 to 3pmNew
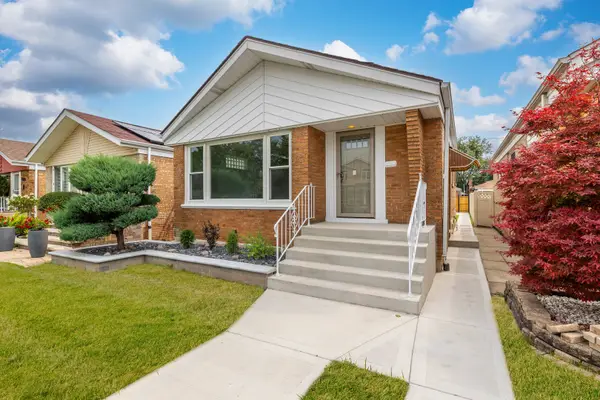 $435,000Active4 beds 2 baths1,200 sq. ft.
Address Withheld By Seller, Chicago, IL 60638
MLS# 12708694Listed by: PAK HOME REALTY - New
 $389,000Active4 beds 2 baths1,454 sq. ft.
2146 N Mcvicker Avenue, Chicago, IL 60639
MLS# 12712633Listed by: COLDWELL BANKER REALTY - New
 $265,000Active2 beds 1 baths
5312 W Windsor Avenue #2W, Chicago, IL 60630
MLS# 12714368Listed by: RE/MAX SUBURBAN - New
 $695,000Active3 beds 2 baths
2500 N Lakeview Avenue #2105, Chicago, IL 60614
MLS# 12715621Listed by: DIRK A. GOULD REALTY LLC - New
 $415,000Active2 beds 1 baths
843 W Adams Street #403, Chicago, IL 60607
MLS# 12716813Listed by: KAIROS BROKERAGE LLC - Open Sun, 12 to 1:30pmNew
 $260,000Active2 beds 2 baths1,100 sq. ft.
6421 N Damen Avenue #2W, Chicago, IL 60645
MLS# 12717370Listed by: KELLER WILLIAMS ONECHICAGO


Protect your home and budget from life's surprises with an Assurant Home Warranty, backed by a partner that supports you through every step of homeownership. Explore Plans.
©2026 Century 21 Real Estate LLC. All rights reserved. CENTURY 21®, the CENTURY 21 Logo and C21® are service marks owned by Century 21 Real Estate LLC. Century 21 Real Estate LLC fully supports the principles of the Fair Housing Act and the Equal Opportunity Act. Each office is independently owned and operated. Listing information is deemed reliable but not guaranteed accurate.