
6308 N Indian Road, Chicago, IL 60646
Local realty services provided by:CENTURY 21 North East
Listed by: mark paul
Office: @properties christie's international real estate
MLS#:12710045
Source:MLSNI
Price summary
- Price:$799,000
About this home
Welcome to one of South Edgebrook's most distinctive homes, perfectly situated in the highly sought-after Indian Woods neighborhood and within the acclaimed Onahan School District. This exceptional residence offers the rare combination of a peaceful, suburban setting with all the conveniences of city living. Set back from the street and overlooking the beautifully manicured Edgebrook Golf Course, this home enjoys a picturesque setting with an expansive front lawn that creates a level of privacy rarely found in Chicago. Nature lovers will appreciate being just steps from the Edgebrook Woods Forest Preserve, scenic walking and biking trails, parks, and Whealan Pool, while legendary Superdawg, neighborhood restaurants, shopping, the Edgebrook Metra station, and easy access to I-90/94 and O'Hare are all just minutes away. Inside, timeless craftsmanship meets thoughtful modern updates in a very large home which includes an addition. Rich mahogany and hardwood flooring, elegant crown molding, coved dining room walls and ceilings, and two inviting fireplaces create warmth and character throughout. The sun-filled family room flows into a beautifully designed custom chef's kitchen featuring premium Wolf, Sub-Zero, Bosch, Rohl, and Hansgrohe appliances and fixtures. The spacious primary suite offers a private retreat with a beautifully updated spa-inspired bathroom (2024), relaxing bubble jet tub, and generous walk-in closets. Additional features include a professionally landscaped yard with an in-ground sprinkler system and numerous improvements that provide peace of mind. Recent updates include: New roof (2023), New basement floor (2024), Renovated primary bathroom (2024), Dual zone HVAC, New furnace (2024), New central air conditioning (2026 and 2022), New water heater (2021), New front windows Additional highlights include a flood control system, attached two-car garage, and a two-car parking pad. Offering a truly one-of-a-kind location, exceptional craftsmanship, extensive updates, and an unmatched golf course setting, this is a rare opportunity to own one of South Edgebrook's finest homes....
Contact an agent
Home facts
- Year built:1937
- Listing ID #:12710045
- Updated:July 28, 2026 at 05:04 AM
Rooms and interior
- Bedrooms:4
- Total bathrooms:3
- Full bathrooms:2
- Half bathrooms:1
- Rooms Total:8
- Dining Description:Separate Dining Room
- Bathrooms Description:Whirlpool
- Kitchen Description:Dishwasher, High End Refrigerator, Microwave, Range, Refrigerator, Stainless Steel Appliance(s), Trash Compactor
- Basement Description:Finished, Full
Heating and cooling
- Cooling:Central Air
- Heating:Forced Air, Natural Gas
- Central air:Yes
Structure and exterior
- Year built:1937
- Lot Features:Forest Preserve Adjacent, Natural Preserve Adjacent
- Architectural Style:Tudor
- Levels:2 Story
Schools
- High school:Taft High School
- Middle school:Hitch Elementary School
- Elementary school:Hitch Elementary School
Utilities
- Water:Lake Michigan
- Sewer:Public Sewer
Finances and disclosures
- Price:$799,000
- Tax amount:$10,800 (2024)
Features and amenities
- Laundry features:Dryer, Washer
- Amenities:Ceiling Fan(s), Sprinkler-Lawn
Parking
- Total parking spaces:4
- Parking description:Detached Garage, Garage, Off Alley, Side Apron
- Garage:Yes
- Garage spaces:2
 Copyright 2026 Midwest Real Estate Data LLC. All rights reserved. The data relating to real estate for sale on this web site comes in part from the Broker Reciprocity Program of the Midwest Real Estate Data LLC. Listing information is deemed reliable but not guaranteed. MLSNI Member Broker: Nate Brown
New listings near 6308 N Indian Road
- New
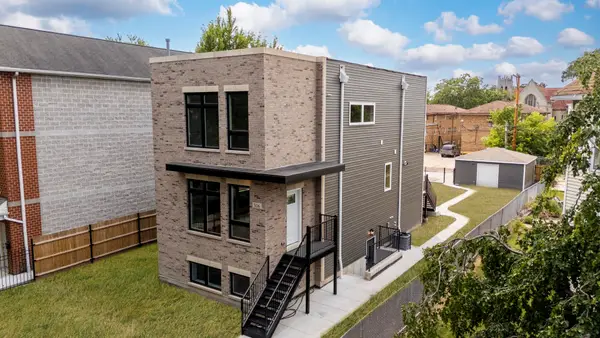 $550,000Active4 beds 4 baths3,640 sq. ft.
306 N Parkside Avenue, Chicago, IL 60644
MLS# 12716495Listed by: REALTY OF AMERICA, LLC - New
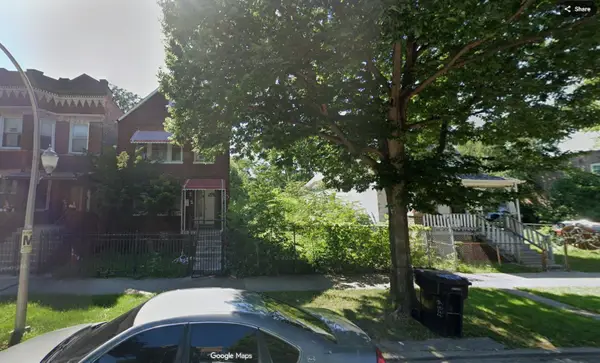 $10,000Active0.07 Acres
6520 S Bishop Street, Chicago, IL 60636
MLS# 12717189Listed by: WIRTZ REAL ESTATE GROUP INC. - New
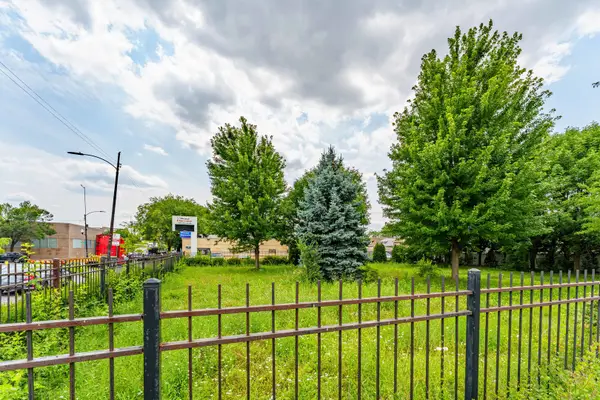 $449,000Active0 Acres
5414 S Kedzie Avenue, Chicago, IL 60632
MLS# 12706985Listed by: REALTY OF AMERICA, LLC - New
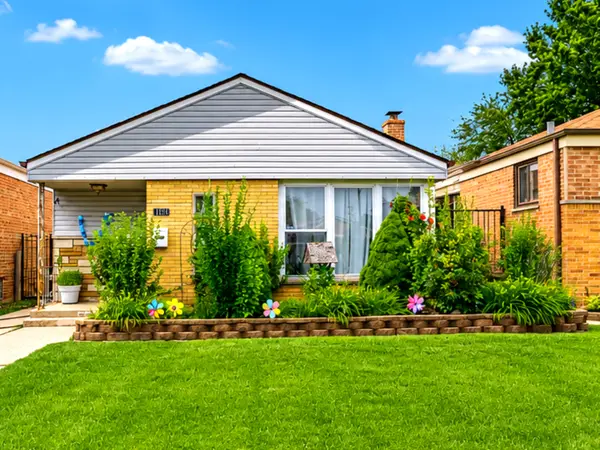 $260,000Active4 beds 2 baths1,125 sq. ft.
7832 S Christiana Avenue, Chicago, IL 60652
MLS# 12717172Listed by: REALTY OF AMERICA, LLC - New
 $875,000Active3 beds 3 baths2,000 sq. ft.
200 E Delaware Place #24F, Chicago, IL 60601
MLS# 12683629Listed by: COMPASS - New
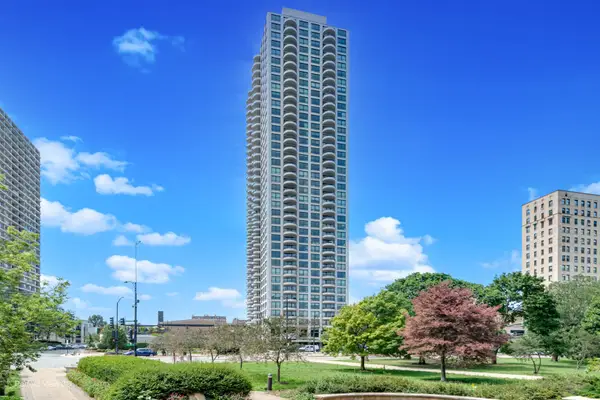 $570,000Active2 beds 1 baths
2020 N Lincoln Park #12G, Chicago, IL 60614
MLS# 12716156Listed by: CHARLES RUTENBERG REALTY OF IL - New
 $220,000Active1 beds 2 baths900 sq. ft.
40 E 9th Street #1512, Chicago, IL 60605
MLS# 12716732Listed by: @PROPERTIES CHRISTIE'S INTERNATIONAL REAL ESTATE - New
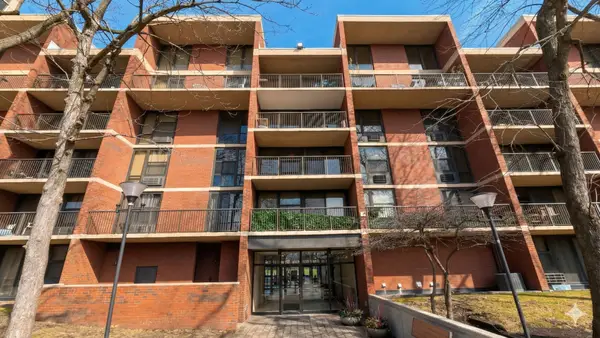 $150,000Active1 beds 1 baths900 sq. ft.
3021 S Michigan Avenue #510, Chicago, IL 60616
MLS# 12717033Listed by: FROG CITY REALTY LLC - New
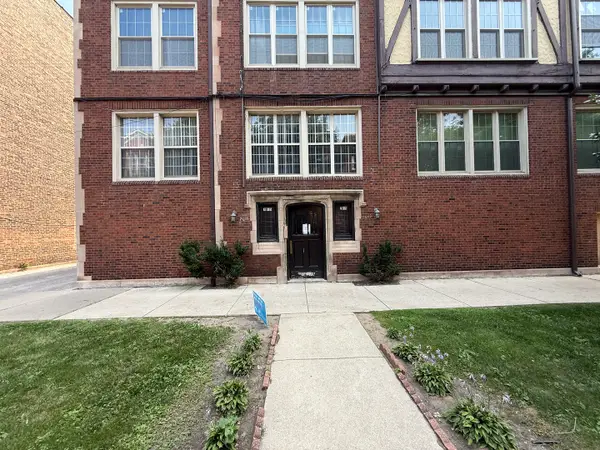 $46,000Active2 beds 2 baths1,300 sq. ft.
7015 S Paxton Avenue #101, Chicago, IL 60649
MLS# 12717118Listed by: PREMIER MIDWEST REALTY, INC


Protect your home and budget from life's surprises with an Assurant Home Warranty, backed by a partner that supports you through every step of homeownership. Explore Plans.
©2026 Century 21 Real Estate LLC. All rights reserved. CENTURY 21®, the CENTURY 21 Logo and C21® are service marks owned by Century 21 Real Estate LLC. Century 21 Real Estate LLC fully supports the principles of the Fair Housing Act and the Equal Opportunity Act. Each office is independently owned and operated. Listing information is deemed reliable but not guaranteed accurate.