
6315 N Sayre Avenue, Chicago, IL 60631
Local realty services provided by:CENTURY 21 All Pro Real Estate
6315 N Sayre Avenue,Chicago, IL 60631
$369,000
- 3 Beds
- 2 Baths
- 1,350 sq. ft.
- Single family
- Active
Listed by: mary-beth balcarcel
Office: @properties christies international real estate
MLS#:12721121
Source:MLSNI
Price summary
- Price:$369,000
- Price per sq. ft.:$273.33
About this home
2 story frame home ready to be rehabbed. Chicago lot 80 by 55. Hardwood floors under carpet first and second floors. 3+ bedrooms. 2 baths. Spacious closets. New copper re-pipe done. Recent plumbing work completed. Furnace and A/C newer. New hot water heater. Full unfinished basement with good ceiling height. 2 Car detached garage. Onahan and Taft school district. Convenient Norwood Park location with close proximity to schools, shopping, transportation.
Contact an agent
Home facts
- Year built:1921
- Listing ID #:12721121
- Updated:August 11, 2026 at 11:09 AM
Rooms and interior
- Bedrooms:3
- Total bathrooms:2
- Full bathrooms:2
- Rooms Total:6
- Dining Description:Eating Area
- Basement Description:Full, Unfinished
- Living area:1,350 sq. ft.
Heating and cooling
- Cooling:Central Air
- Heating:Natural Gas
- Central air:Yes
Structure and exterior
- Year built:1921
- Building area:1,350 sq. ft.
- Levels:2 Story
Schools
- High school:William Howard Taft High School
- Elementary school:Onahan Elementary School
Utilities
- Water:Public
- Sewer:Public Sewer
Finances and disclosures
- Price:$369,000
- Price per sq. ft.:$273.33
- Tax amount:$6,264 (2025)
Parking
- Total parking spaces:2
- Parking description:Detached Garage, Garage
- Garage:Yes
- Garage spaces:2
 Copyright 2026 Midwest Real Estate Data LLC. All rights reserved. The data relating to real estate for sale on this web site comes in part from the Broker Reciprocity Program of the Midwest Real Estate Data LLC. Listing information is deemed reliable but not guaranteed. MLSNI Member Broker: Lisa McKinney
New listings near 6315 N Sayre Avenue
- New
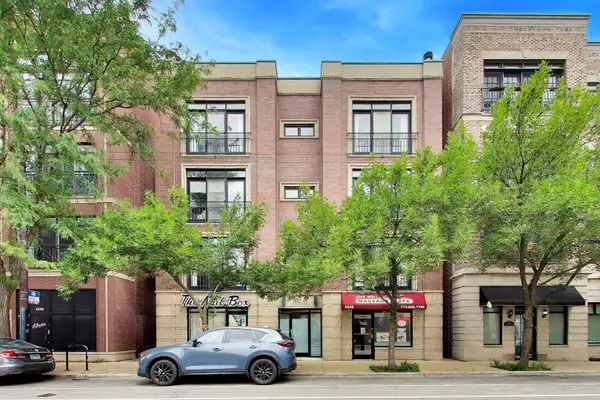 $600,000Active3 beds 2 baths
2242 W Belmont Avenue #4E, Chicago, IL 60618
MLS# 12720538Listed by: REAL BROKER LLC - New
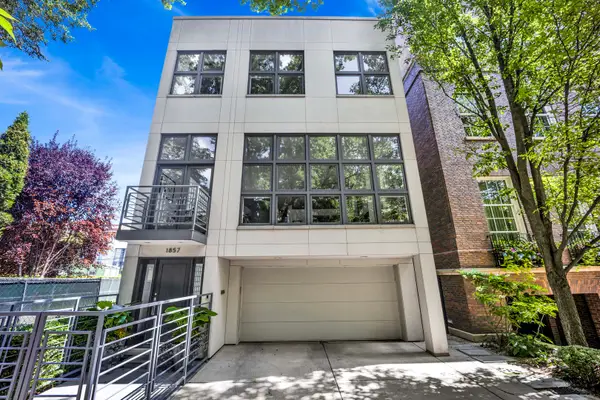 $3,999,000Active5 beds 5 baths5,500 sq. ft.
1857 N Burling Street, Chicago, IL 60614
MLS# 12723191Listed by: COMPASS - New
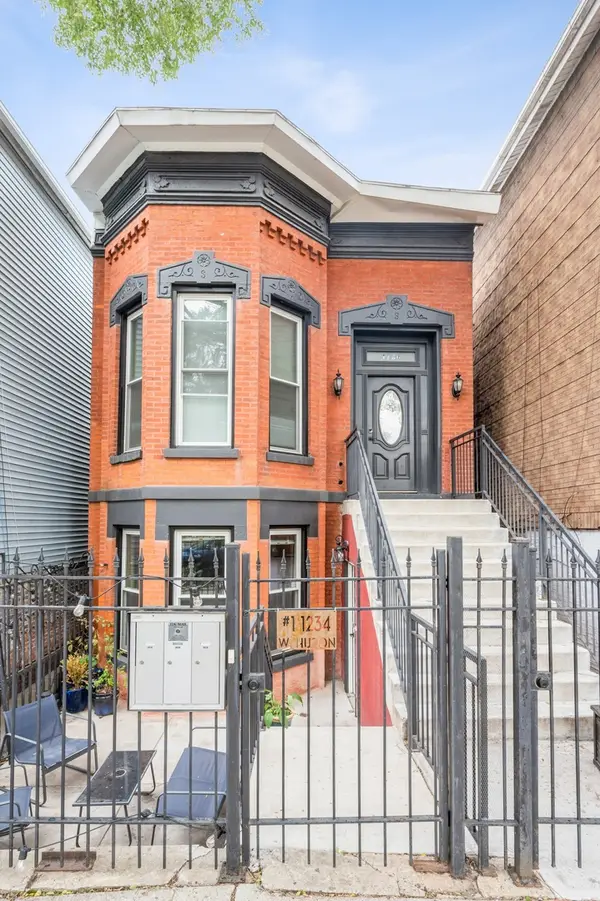 $899,500Active4 beds 2 baths
1234 W Huron Street, Chicago, IL 60642
MLS# 12706459Listed by: COMPASS - New
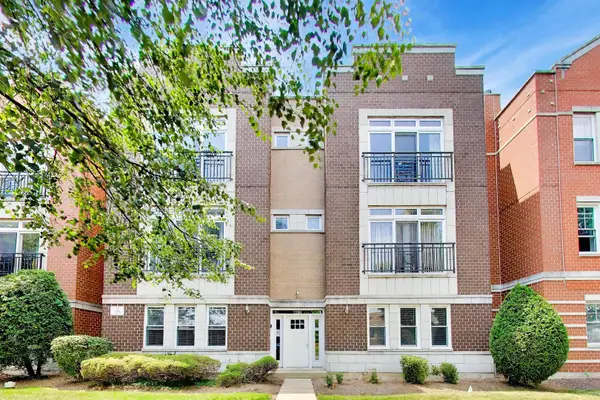 $274,950Active2 beds 2 baths1,345 sq. ft.
2200 N Natchez Avenue #3N, Chicago, IL 60707
MLS# 12714115Listed by: @PROPERTIES CHRISTIE'S INTERNATIONAL REAL ESTATE - New
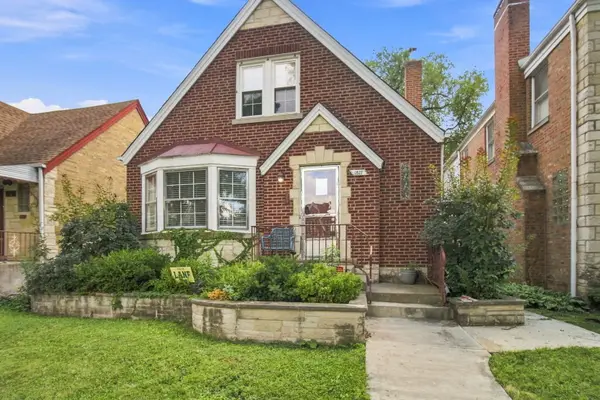 $409,999Active4 beds 2 baths1,478 sq. ft.
1827 N Natoma Avenue, Chicago, IL 60707
MLS# 12728735Listed by: EPIQUE REALTY INC - New
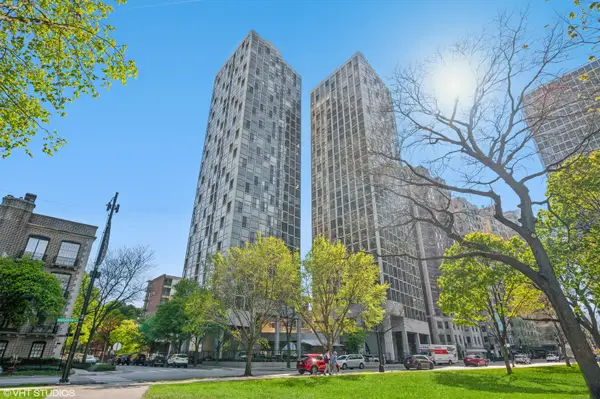 $449,000Active2 beds 2 baths1,150 sq. ft.
345 W Fullerton Parkway #801, Chicago, IL 60614
MLS# 12728796Listed by: REAL PEOPLE REALTY - New
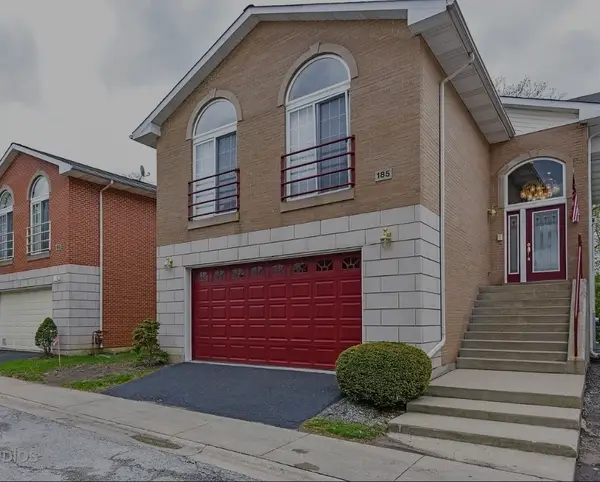 $395Active4 beds 4 baths2,500 sq. ft.
1133 E 83rd Unit 185 Street, Chicago, IL 60619
MLS# 12729867Listed by: GREENSAFE REAL ESTATE & CONSULT - New
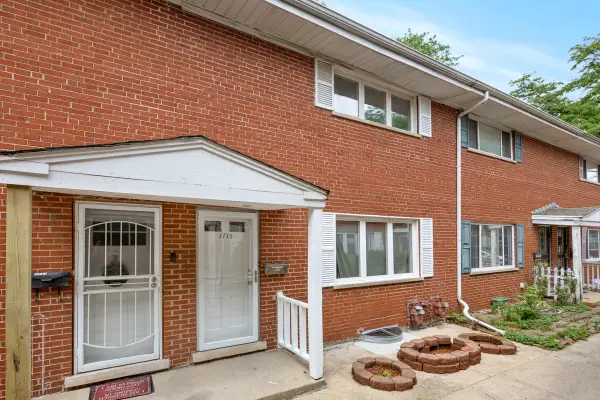 $424,900Active3 beds 3 baths1,500 sq. ft.
1715 W Thome Avenue, Chicago, IL 60660
MLS# 12729876Listed by: PROPERTY ECONOMICS, INC. - New
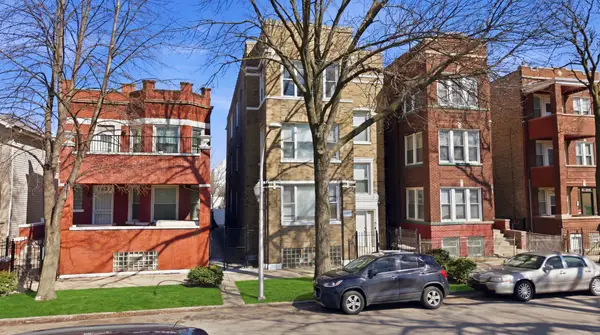 $549,000Active12 beds 3 baths
1431 S Tripp Avenue, Chicago, IL 60623
MLS# 12729885Listed by: CHICAGOLAND BROKERS, INC. - New
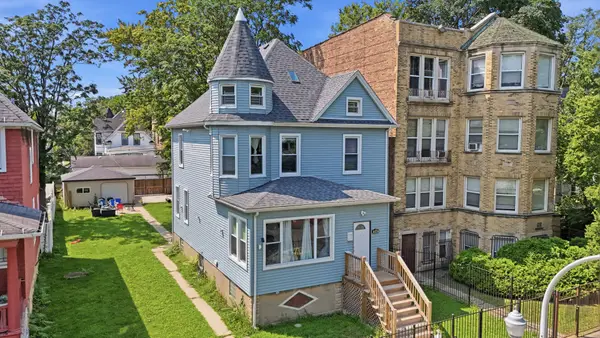 $489,000Active4 beds 3 baths2,024 sq. ft.
218 N Mason Avenue, Chicago, IL 60644
MLS# 12729887Listed by: SMART HOME REALTY


Protect your home and budget from life's surprises with an Assurant Home Warranty, backed by a partner that supports you through every step of homeownership. Explore Plans.
©2026 Century 21 Real Estate LLC. All rights reserved. CENTURY 21®, the CENTURY 21 Logo and C21® are service marks owned by Century 21 Real Estate LLC. Century 21 Real Estate LLC fully supports the principles of the Fair Housing Act and the Equal Opportunity Act. Each office is independently owned and operated. Listing information is deemed reliable but not guaranteed accurate.