
6345 N Nordica Avenue, Chicago, IL 60631
Local realty services provided by:CENTURY 21 All Pro Real Estate
Listed by: jennifer long
Office: @properties christie's international real estate
MLS#:12757769
Source:MLSNI
Price summary
- Price:$499,000
- Price per sq. ft.:$179.69
About this home
A RARE 50-FOOT-WIDE LOT IN NORWOOD PARK! This spacious 4-bedroom, 2-bath home offers the room, flexibility and outdoor space buyers are looking for -- plus important recent improvements already completed. The versatile main level features hardwood floors, a welcoming living room with fireplace, separate dining space, family room, and the convenience of a FIRST-FLOOR BEDROOM AND FULL BATH-ideal for guests, a home office or multigenerational living. Upstairs are three additional bedrooms and a second full bath, while the partially finished lower level provides additional recreation, storage and flexible space. Step outside and you'll immediately see what makes this property special: an expansive 50' x 130' lot with a large backyard offering exceptional space for entertaining, gardening, play or creating your own outdoor retreat. A 2.5-car detached garage completes the property. Major improvements include NEW ROOFS on the home and garage (2024), Perma-Seal flood-control system, drain tile and sump pump (2019), and new furnace and central air (2018). Located in desirable Norwood Park near Onahan Elementary, parks, transportation, shopping and neighborhood amenities. 4 BEDROOMS. 2 FULL BATHS. FIRST-FLOOR BEDROOM & BATH. 50-FOOT WIDE LOT. 2.5-CAR GARAGE. An outstanding opportunity to make a spacious Norwood Park home your own. **Ask about available financing and 2-1 rate buy-down options!**...
Contact an agent
Home facts
- Year built:1919
- Listing ID #:12757769
- Updated:October 27, 2026 at 09:11 AM
Rooms and interior
- Bedrooms:4
- Total bathrooms:2
- Full bathrooms:2
- Rooms Total:11
- Dining Description:Breakfast Room
- Kitchen Description:Dishwasher, Gas Oven, Range, Refrigerator
- Basement Description:Partial, Partially Finished
- Living area:2,777 sq. ft.
Heating and cooling
- Cooling:Central Air
- Heating:Gas
- Central air:Yes
Structure and exterior
- Roof:Asphalt
- Year built:1919
- Building area:2,777 sq. ft.
- Lot Features:Corner Lot, Irregular Lot
- Architectural Style:English, Traditional
- Foundation Description:Concrete Perimeter
- Levels:2 Story
Schools
- High school:William Howard Taft High School
- Middle school:Onahan Elementary School
- Elementary school:Onahan Elementary School
Utilities
- Water:Public
- Sewer:Public Sewer
Finances and disclosures
- Price:$499,000
- Price per sq. ft.:$179.69
- Tax amount:$7,072 (2025)
Features and amenities
- Amenities:CO Detectors, Ceiling Fan(s), Sump Pump
Parking
- Total parking spaces:2
- Parking description:Concrete, Detached Garage, Garage
- Garage:Yes
- Garage spaces:2.5
 Copyright 2026 Midwest Real Estate Data LLC. All rights reserved. The data relating to real estate for sale on this web site comes in part from the Broker Reciprocity Program of the Midwest Real Estate Data LLC. Listing information is deemed reliable but not guaranteed. MLSNI Member Broker: Lisa McKinney
New listings near 6345 N Nordica Avenue
- New
 $1,899,000Active3 beds 4 baths3,000 sq. ft.
1938 N Mohawk Street #3, Chicago, IL 60614
MLS# 12794725Listed by: ENGEL & VOELKERS CHICAGO - New
 $329,999Active5 beds 2 baths1,020 sq. ft.
9238 S Normal Avenue, Chicago, IL 60620
MLS# 12794750Listed by: R.A. HOMES & ASSOCIATES, INC. - New
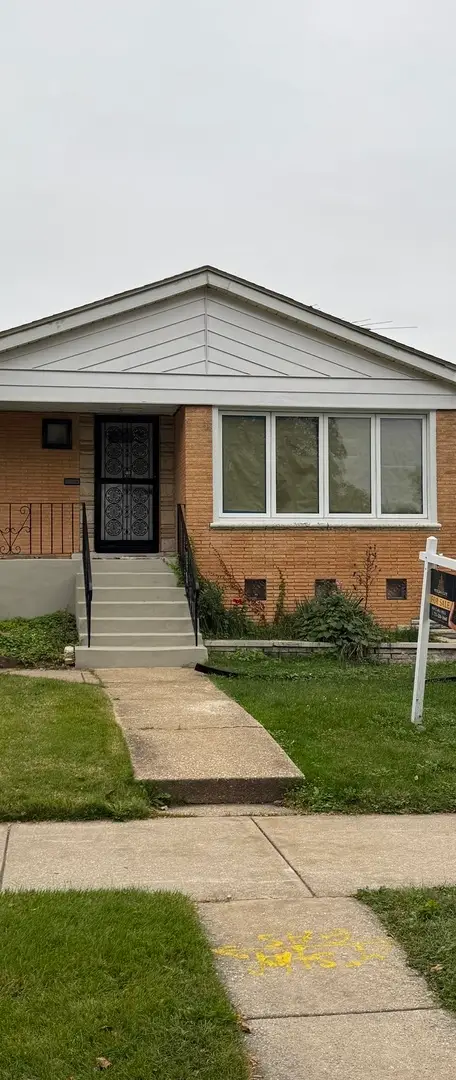 $315,000Active5 beds 2 baths1,400 sq. ft.
9347 S Crandon Avenue, Chicago, IL 60617
MLS# 12794854Listed by: INTEGRIS ELITE REALTY - New
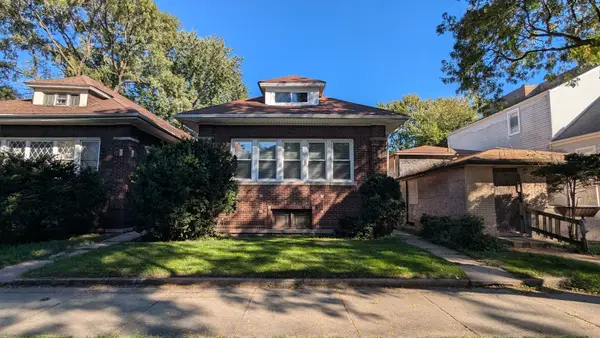 $219,000Active5 beds 1 baths2,588 sq. ft.
7923 S Manistee Avenue, Chicago, IL 60617
MLS# 12794858Listed by: TOP CARE REALTY LLC - New
 $410,000Active8 beds 4 baths
7721 S Emerald Avenue, Chicago, IL 60620
MLS# 12794880Listed by: BLUE DOOR DAVE INC - New
 $239,900Active3 beds 2 baths1,475 sq. ft.
657 E 90th Street, Chicago, IL 60619
MLS# 12794883Listed by: EXP REALTY 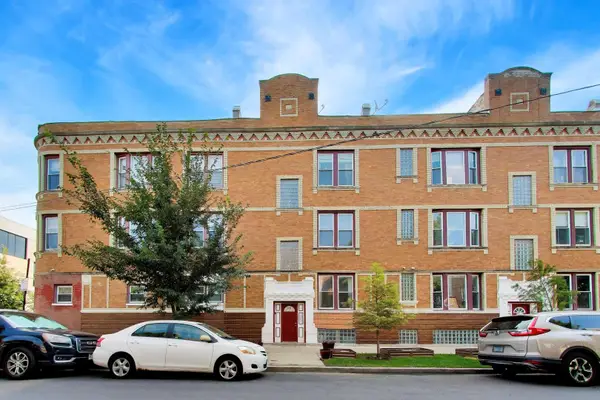 $245,000Pending2 beds 1 baths800 sq. ft.
1351 N Washtenaw Avenue #1, Chicago, IL 60622
MLS# 12781275Listed by: @PROPERTIES CHRISTIE'S INTERNATIONAL REAL ESTATE- New
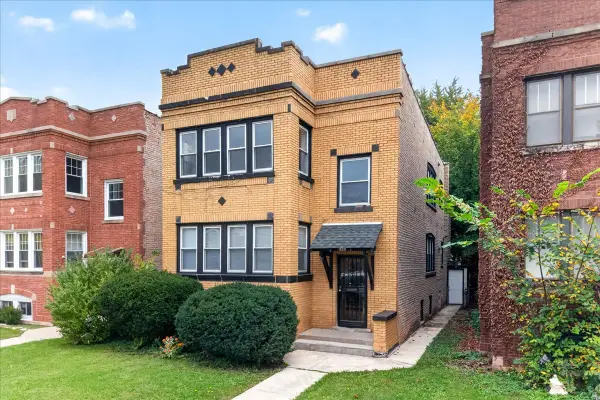 $464,500Active4 beds 3 baths
1641 N Merrimac Avenue, Chicago, IL 60639
MLS# 12726135Listed by: BERKSHIRE HATHAWAY HOMESERVICES CHICAGO - New
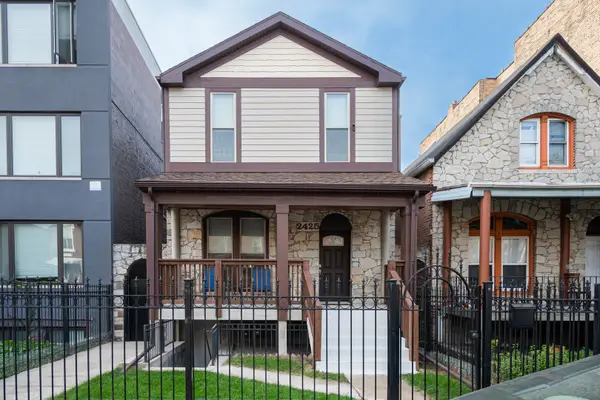 $675,000Active4 beds 4 baths
2425 W Lexington Street, Chicago, IL 60612
MLS# 12780547Listed by: COMPASS - New
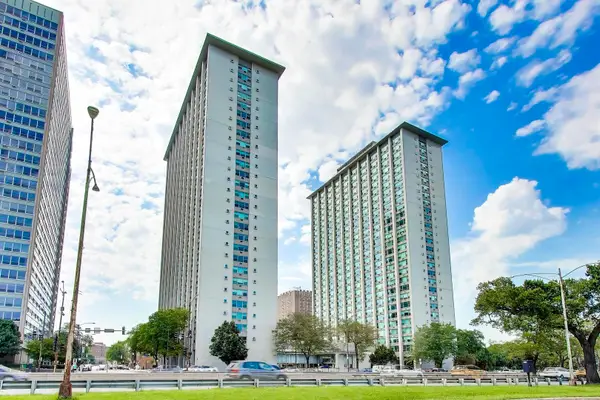 $159,990Active-- beds 1 baths600 sq. ft.
3600 N Lake Shore Drive #616, Chicago, IL 60613
MLS# 12791051Listed by: COMPASS


Protect your home and budget from life's surprises with an Assurant Home Warranty, backed by a partner that supports you through every step of homeownership. Explore Plans.
©2026 Century 21 Real Estate LLC. All rights reserved. CENTURY 21®, the CENTURY 21 Logo and C21® are service marks owned by Century 21 Real Estate LLC. Century 21 Real Estate LLC fully supports the principles of the Fair Housing Act and the Equal Opportunity Act. Each office is independently owned and operated. Listing information is deemed reliable but not guaranteed accurate.