
6351 S Evans Avenue, Chicago, IL 60637
Local realty services provided by:CENTURY 21 Broughton Team
6351 S Evans Avenue,Chicago, IL 60637
$498,000
- 4 Beds
- 4 Baths
- 2,700 sq. ft.
- Single family
- Active
Listed by: beth johnson
Office: exp realty
MLS#:12683860
Source:MLSNI
Price summary
- Price:$498,000
- Price per sq. ft.:$184.44
About this home
This four-bedroom, three-and-one-half bathroom home in West Woodlawn was rehabbed in 2019 with elegant contemporary materials. Originally a two-flat, the main level of the house was redesigned with an open concept; a cozy living room with fireplace opens to a formal dining area and kitchen with stainless steel appliances and island with quartz countertops throughout. Glass doors open to a spacious deck and backyard make it easy to entertain inside and out. Around the corner from the powder room a flight of stairs takes you to the lower level recreation room, bedroom, and full bath. Laundry, mechanical room, and ample storage are also accessible on this level. The primary bedroom with its en-suite bathroom spans the width of the house and is located on the second level along with two additional bedrooms and another full bathroom with a walk-in shower. This property sits proudly on the west side of the street and allows natural light to wash throughout the interior during the day. The rear yard and two-and-a-half car garage are surrounded by a privacy fence. Walk four blocks north to University of Chicago campus and hospitals; a seven-minute drive will take you to the Obama Presidential Center. Grab coffee or have breakfast around the corner at Daley's before taking the CTA to the loop. Not ready to purchase? This property can also be leased....
Contact an agent
Home facts
- Year built:1914
- Listing ID #:12683860
- Updated:October 01, 2026 at 12:04 PM
Rooms and interior
- Bedrooms:4
- Total bathrooms:4
- Full bathrooms:3
- Half bathrooms:1
- Rooms Total:8
- Dining Description:Separate Dining Room
- Bathrooms Description:Soaking Tub, Whirlpool
- Kitchen Description:Dishwasher, Gas Oven, Microwave, Range, Refrigerator, Stainless Steel Appliance(s)
- Basement Description:Finished, Full
- Living area:2,700 sq. ft.
Heating and cooling
- Cooling:Central Air
- Heating:Natural Gas
- Central air:Yes
Structure and exterior
- Year built:1914
- Building area:2,700 sq. ft.
- Architectural Style:Brownstone, Contemporary
- Foundation Description:Concrete Perimeter
- Levels:2 Story
Utilities
- Water:Public
- Sewer:Public Sewer
Finances and disclosures
- Price:$498,000
- Price per sq. ft.:$184.44
- Tax amount:$1,800 (2023)
Features and amenities
- Laundry features:Dryer, Washer
Parking
- Total parking spaces:2
- Parking description:Concrete, Detached Garage, Garage, Off Alley
- Garage:Yes
- Garage spaces:2.5
 Copyright 2026 Midwest Real Estate Data LLC. All rights reserved. The data relating to real estate for sale on this web site comes in part from the Broker Reciprocity Program of the Midwest Real Estate Data LLC. Listing information is deemed reliable but not guaranteed. MLSNI Member Broker: Barbara K. Broughton
New listings near 6351 S Evans Avenue
- New
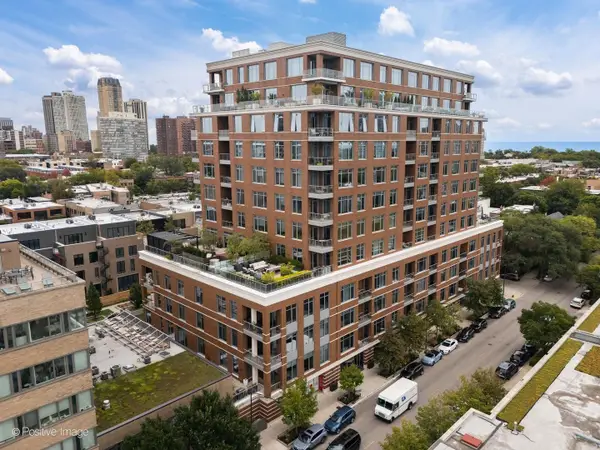 $2,495,000Active3 beds 4 baths2,518 sq. ft.
540 W Webster Avenue #511, Chicago, IL 60614
MLS# 12764415Listed by: @PROPERTIES CHRISTIE'S INTERNATIONAL REAL ESTATE - New
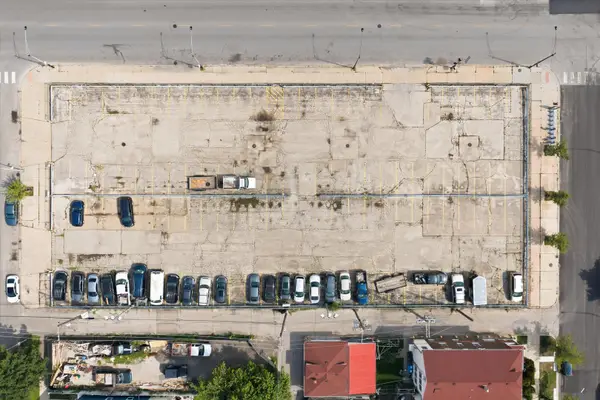 $1,045,000Active0 Acres
5100 S Sacramento Avenue, Chicago, IL 60632
MLS# 12774009Listed by: RUIZ REALTY, INC. - New
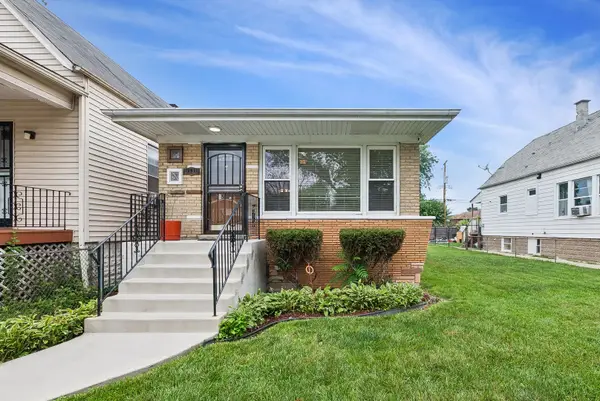 $340,000Active3 beds 1 baths1,850 sq. ft.
6534 S Bell Avenue, Chicago, IL 60636
MLS# 12774012Listed by: BAIRD & WARNER - New
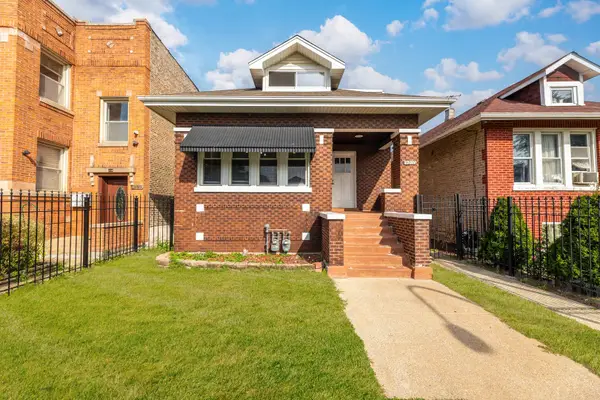 $380,000Active6 beds 3 baths1,820 sq. ft.
6207 S California Avenue, Chicago, IL 60629
MLS# 12774016Listed by: REALTY OF AMERICA, LLC - New
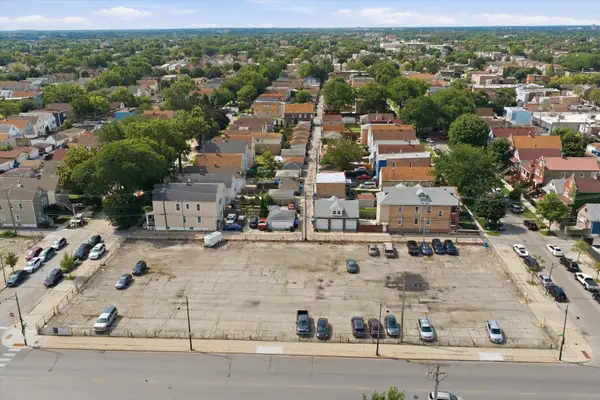 $1,045,000Active0 Acres
3101-3125 W 51st Street, Chicago, IL 60632
MLS# 12774017Listed by: RUIZ REALTY, INC. - Open Sat, 11am to 12:30pmNew
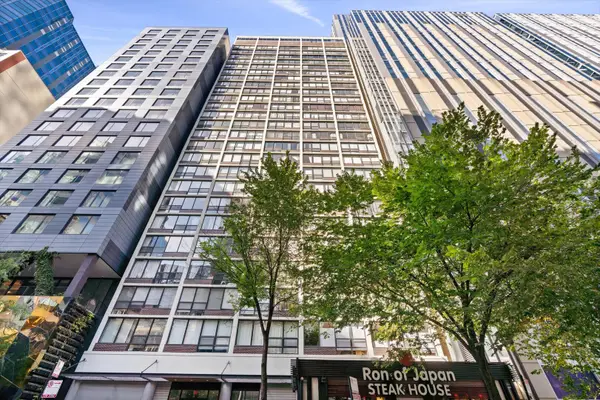 $299,000Active2 beds 2 baths1,322 sq. ft.
230 E Ontario Street #1905, Chicago, IL 60611
MLS# 12750285Listed by: COMPASS - New
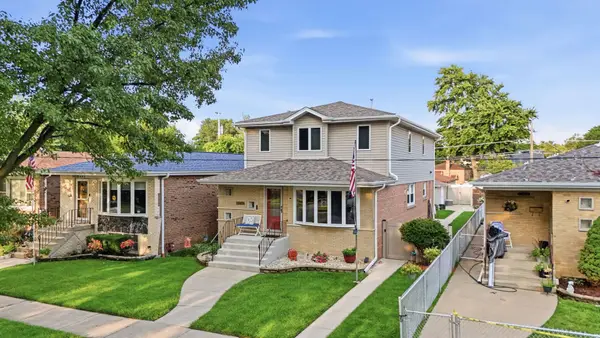 $599,900Active4 beds 3 baths3,119 sq. ft.
11001 S Albany Avenue, Chicago, IL 60655
MLS# 12774004Listed by: HEALY REAL ESTATE - New
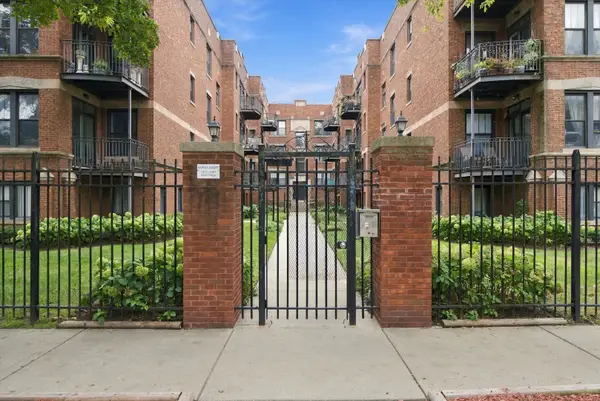 $179,000Active1 beds 1 baths
1627 W Fargo Avenue #1S, Chicago, IL 60626
MLS# 12731740Listed by: RE/MAX LOYALTY - Open Sat, 11am to 1:30pmNew
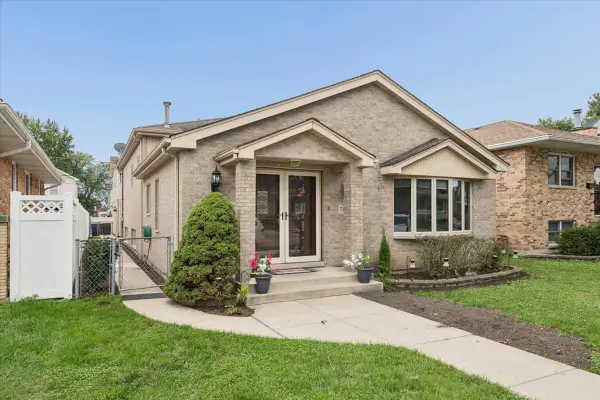 $815,000Active4 beds 4 baths4,100 sq. ft.
7645 W Rascher Avenue, Chicago, IL 60656
MLS# 12755368Listed by: KELLER WILLIAMS ONECHICAGO - Open Sat, 11am to 1pmNew
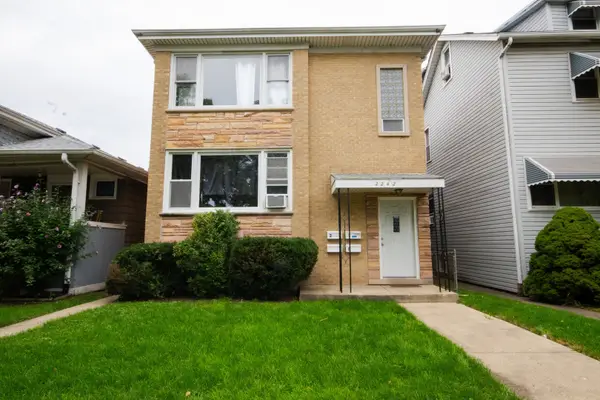 $739,900Active8 beds 3 baths
2242 N Narragansett Avenue, Chicago, IL 60639
MLS# 12765909Listed by: HOMESMART CONNECT LLC


Protect your home and budget from life's surprises with an Assurant Home Warranty, backed by a partner that supports you through every step of homeownership. Explore Plans.
©2026 Century 21 Real Estate LLC. All rights reserved. CENTURY 21®, the CENTURY 21 Logo and C21® are service marks owned by Century 21 Real Estate LLC. Century 21 Real Estate LLC fully supports the principles of the Fair Housing Act and the Equal Opportunity Act. Each office is independently owned and operated. Listing information is deemed reliable but not guaranteed accurate.