
641 E Pershing Avenue #301, Chicago, IL 60653
Local realty services provided by:CENTURY 21 New Heritage
641 E Pershing Avenue #301,Chicago, IL 60653
$299,000
- 2 Beds
- 2 Baths
- 1,250 sq. ft.
- Condominium
- Active
Listed by: jason o'beirne
Office: jameson sotheby's intl realty
MLS#:12722570
Source:MLSNI
Price summary
- Price:$299,000
- Price per sq. ft.:$239.2
- Monthly HOA dues:$444
About this home
Spacious top-floor 2-bedroom, 2-bath condo offering thoughtfully designed living space in an elevator building with one included parking space. Ideally situated in the heart of Bronzeville, this residence blends generous room sizes, timeless finishes, and inviting outdoor living with skyline views. Open-concept living and dining area featuring 9' ceilings, oak hardwood flooring, a wood-burning fireplace with custom oak mantel, and French doors leading to a private balcony with sweeping views of the city. Well-appointed kitchen offers shaker cabinetry, granite countertops, stainless steel appliances, and pantry. In-unit laundry closet with Frigidaire washer/dryer. Generous primary suite comfortably accommodates large furniture and features abundant natural light, a walk-in closet, balcony access, and a spa-inspired ensuite bath complete with dual sinks, a whirlpool soaking tub, separate glass-enclosed shower, and ceramic tile finishes. Spacious second bedroom includes a large double-door closet, and easy access to the second full bath with granite vanity and tiled tub/shower combination. Conveniently located near the Green Line, Lake Shore Drive, Hyde Park, Washington Park, the University of Chicago, the lakefront, and downtown Chicago....
Contact an agent
Home facts
- Year built:2005
- Listing ID #:12722570
- Updated:August 03, 2026 at 10:39 PM
Rooms and interior
- Bedrooms:2
- Total bathrooms:2
- Full bathrooms:2
- Rooms Total:5
- Bathrooms Description:Double Sinks, Separate Shower, Whirlpool
- Kitchen Description:Dishwasher, Disposal, Microwave, Range, Refrigerator
- Living area:1,250 sq. ft.
Heating and cooling
- Cooling:Central Air
- Heating:Forced Air, Natural Gas
- Central air:Yes
Structure and exterior
- Year built:2005
- Building area:1,250 sq. ft.
- Exterior Features:Balcony
Utilities
- Water:Public
- Sewer:Public Sewer
Finances and disclosures
- Price:$299,000
- Price per sq. ft.:$239.2
- Tax amount:$4,318 (2024)
Features and amenities
- Laundry features:Dryer, Washer
Parking
- Total parking spaces:1
- Parking description:Assigned
 Copyright 2026 Midwest Real Estate Data LLC. All rights reserved. The data relating to real estate for sale on this web site comes in part from the Broker Reciprocity Program of the Midwest Real Estate Data LLC. Listing information is deemed reliable but not guaranteed. MLSNI Member Broker: Lisa Rossow
New listings near 641 E Pershing Avenue #301
- New
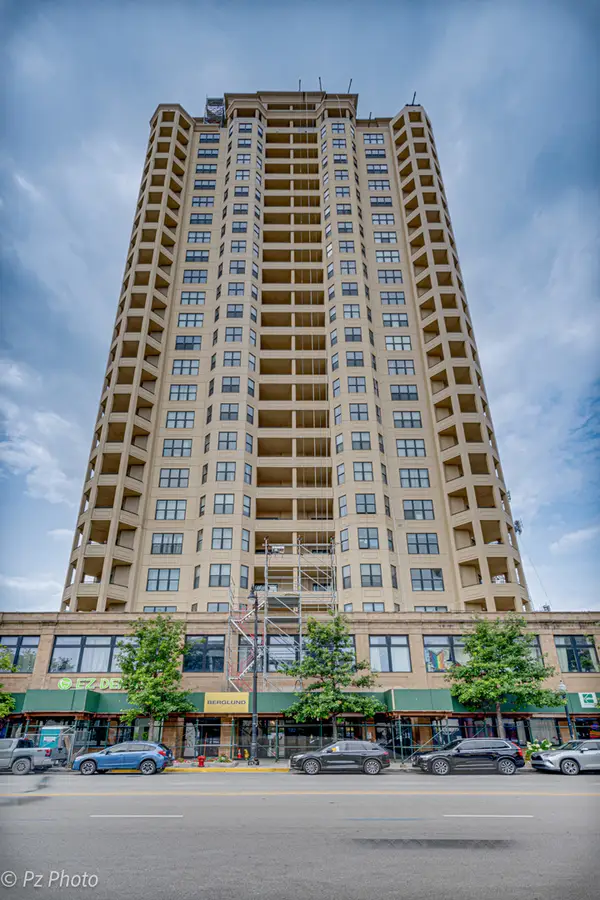 $315,000Active2 beds 1 baths900 sq. ft.
1464 S Michigan Avenue #1509, Chicago, IL 60605
MLS# 12635007Listed by: CLOUDUP REALTY LLC - New
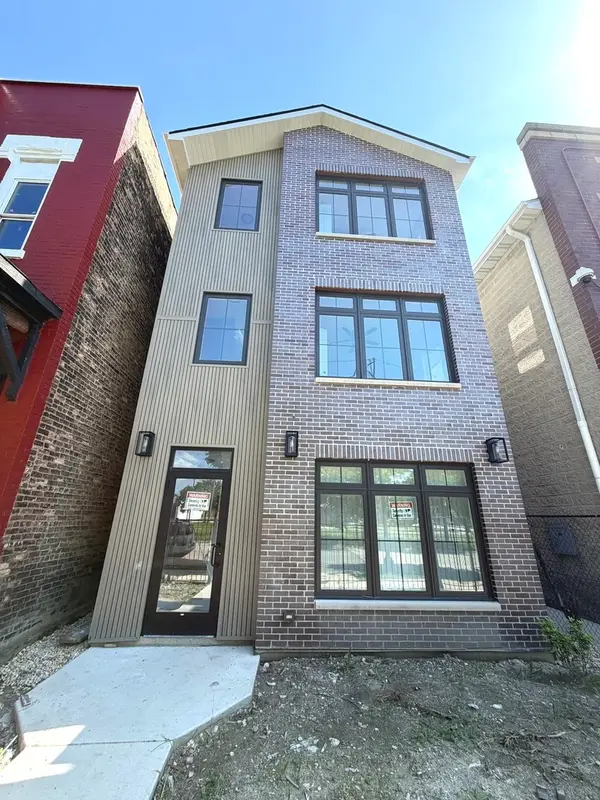 $989,900Active6 beds 7 baths
2849 W Monroe Street, Chicago, IL 60612
MLS# 12688918Listed by: RAJ REALTY & INVESTMENT CO. - New
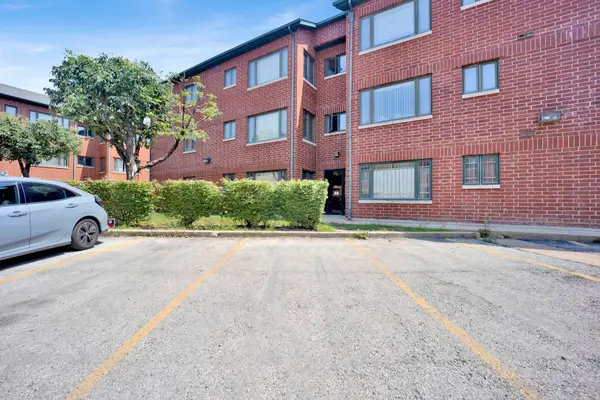 $283,000Active2 beds 1 baths700 sq. ft.
1922 S Wells Street #2F, Chicago, IL 60616
MLS# 12709619Listed by: FULTON GRACE REALTY - New
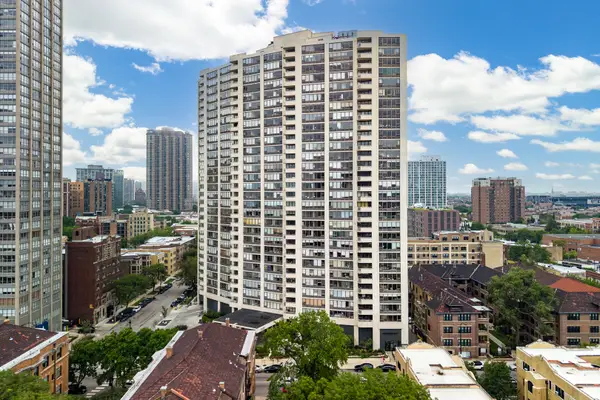 $200,000Active1 beds 1 baths
3930 N Pine Grove Avenue #1710, Chicago, IL 60613
MLS# 12717340Listed by: REAL BROKER LLC - New
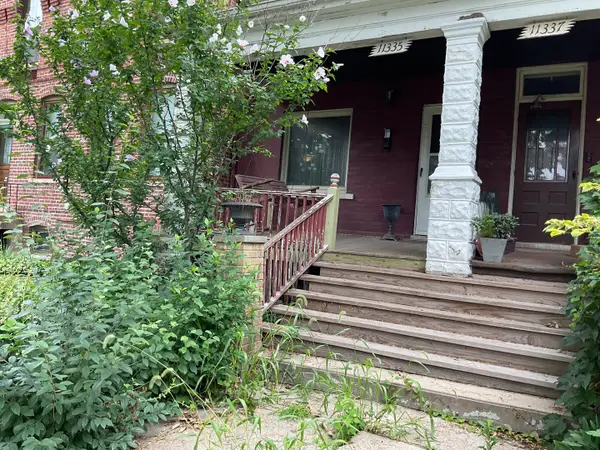 $175,000Active2 beds 1 baths1,376 sq. ft.
11335 S Forrestville Avenue, Chicago, IL 60628
MLS# 12720083Listed by: MAGUIRE & ASSOCIATES, LLC - New
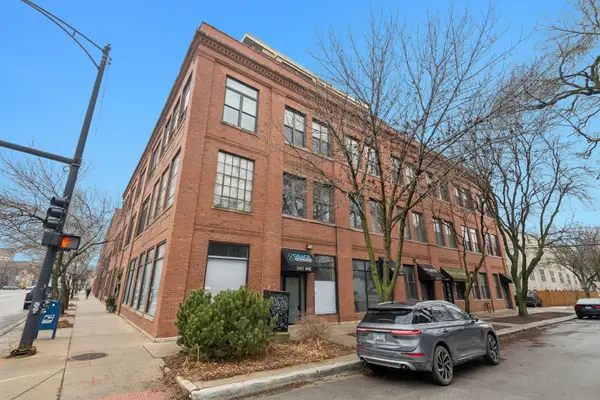 $549,900Active2 beds 1 baths1,400 sq. ft.
2401 W Ohio Street #34, Chicago, IL 60612
MLS# 12722543Listed by: @PROPERTIES CHRISTIE'S INTERNATIONAL REAL ESTATE - New
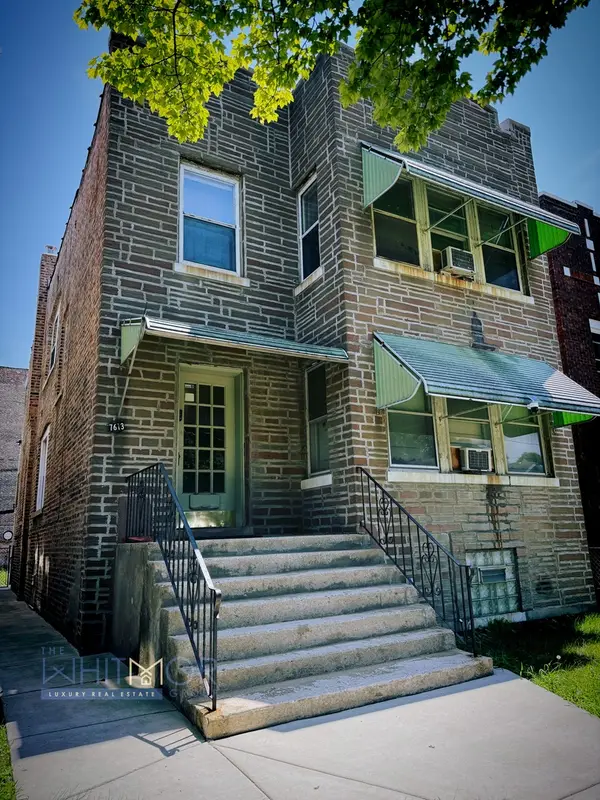 $189,000Active6 beds 2 baths
7613 S Evans Avenue, Chicago, IL 60619
MLS# 12722963Listed by: KELLER WILLIAMS ONECHICAGO - New
 $397,500Active3 beds 4 baths1,320 sq. ft.
7023 S Bennett Avenue, Chicago, IL 60649
MLS# 12723009Listed by: COLDWELL BANKER REALTY - New
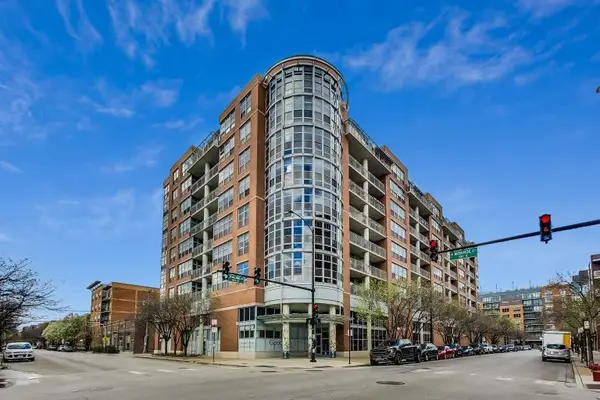 $509,000Active2 beds 2 baths1,279 sq. ft.
1200 W Monroe Street #607, Chicago, IL 60607
MLS# 12723079Listed by: COMPASS - New
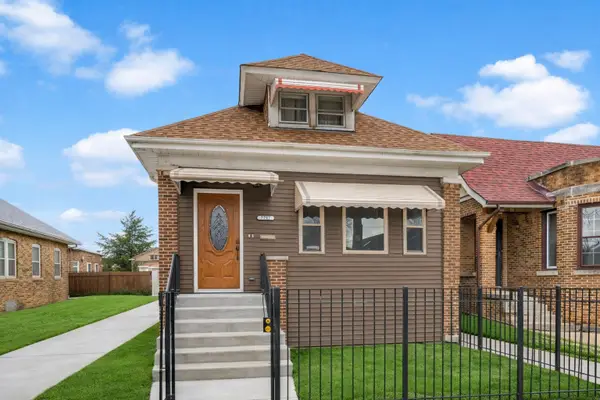 $235,000Active3 beds 2 baths1,571 sq. ft.
7717 S Luella Avenue, Chicago, IL 60649
MLS# 12723107Listed by: KALE REALTY


Protect your home and budget from life's surprises with an Assurant Home Warranty, backed by a partner that supports you through every step of homeownership. Explore Plans.
©2026 Century 21 Real Estate LLC. All rights reserved. CENTURY 21®, the CENTURY 21 Logo and C21® are service marks owned by Century 21 Real Estate LLC. Century 21 Real Estate LLC fully supports the principles of the Fair Housing Act and the Equal Opportunity Act. Each office is independently owned and operated. Listing information is deemed reliable but not guaranteed accurate.