
645 N Kingsbury Street #2201, Chicago, IL 60654
Local realty services provided by:CENTURY 21 Circle
645 N Kingsbury Street #2201,Chicago, IL 60654
$465,000
- 2 Beds
- 2 Baths
- 1,225 sq. ft.
- Condominium
- Active
Upcoming open houses
- Sat, Sep 0511:00 am - 01:00 pm
- Sun, Sep 0611:00 am - 01:00 pm
Listed by: brittany strale
Office: redfin corporation
MLS#:12735122
Source:MLSNI
Price summary
- Price:$465,000
- Price per sq. ft.:$379.59
- Monthly HOA dues:$1,109
About this home
Imagine starting your mornings on your private balcony, steaming coffee in hand, taking in sweeping views of the Chicago skyline as the city wakes up around you. This sun-drenched, high-floor corner 2 bed/2 bath residence in River North offers a lifestyle of effortless luxury and natural light, wrapped in expansive floor-to-ceiling windows that frame unforgettable, golden-hour sunsets. Every detail has been refreshed for modern living, from updated paint throughout to the high-efficiency in-unit washer/dryer and newer microwave. The open chef's kitchen invites gathering, equipped with sleek new quartz countertops, stainless steel appliances, and a seamless flow into the living and dining spaces. At the end of the day, retreat to your spacious primary suite-a true sanctuary highlighted by a dream-worthy, custom-built walk-in closet designed for ultimate organization, alongside an upgraded ensuite bath featuring double sinks and a luxurious separate shower. The clever split floor plan keeps your second bedroom generously sized and private, ideal for guests or a home office. Full-service building with 24-hour door staff, fitness center, and party/ lounge room. Located just steps from Ward Park, riverwalk paths, world-class dining, nightlife and transit galore-not to mention dog parks! Storage included; Indoor parking space is an additional 35,000. Come make this home today!...
Contact an agent
Home facts
- Year built:2002
- Subdivision & Development:Admirals Pointe
- Listing ID #:12735122
- Updated:September 03, 2026 at 02:41 PM
Rooms and interior
- Bedrooms:2
- Total bathrooms:2
- Full bathrooms:2
- Rooms Total:5
- Bathrooms Description:Bidet, Double Sinks
- Kitchen Description:Dishwasher, Disposal, Microwave, Range, Refrigerator
- Living area:1,225 sq. ft.
Heating and cooling
- Cooling:Central Air
- Heating:Natural Gas
- Central air:Yes
Structure and exterior
- Year built:2002
- Building area:1,225 sq. ft.
- Exterior Features:Balcony
Utilities
- Water:Public
- Sewer:Public Sewer
Finances and disclosures
- Price:$465,000
- Price per sq. ft.:$379.59
- Tax amount:$8,783 (2025)
Features and amenities
- Laundry features:Dryer, Washer
- Amenities:CO Detectors, Ceiling Fan(s), Fire Sprinklers
Parking
- Total parking spaces:1
- Parking description:Attached Garage, Garage
- Garage:Yes
- Garage spaces:1
 Copyright 2026 Midwest Real Estate Data LLC. All rights reserved. The data relating to real estate for sale on this web site comes in part from the Broker Reciprocity Program of the Midwest Real Estate Data LLC. Listing information is deemed reliable but not guaranteed.
New listings near 645 N Kingsbury Street #2201
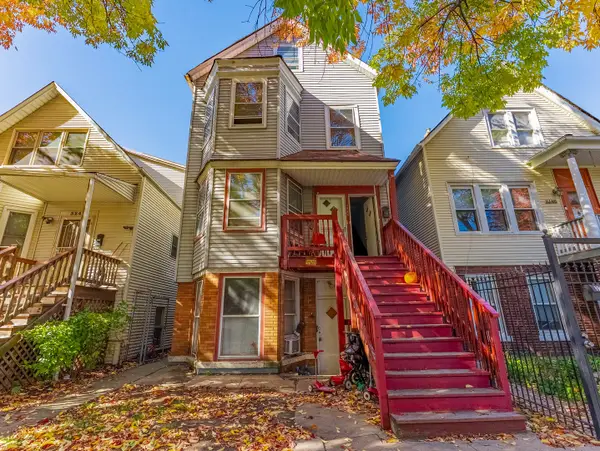 $495,000Pending6 beds 4 baths
3244 N Drake Avenue, Chicago, IL 60618
MLS# 12750422Listed by: REALTY OF AMERICA, LLC- $495,000Pending6 beds 4 baths
3244 N Drake Avenue, Chicago, IL 60618
MLS# 12750422Listed by: REALTY OF AMERICA, LLC - New
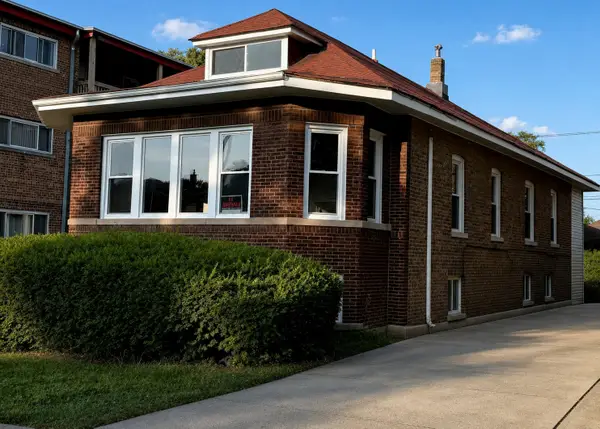 $318,800Active5 beds 2 baths2,284 sq. ft.
8014 S Yates Boulevard, Chicago, IL 60617
MLS# 12707115Listed by: REALTY EXECUTIVES NEW IMAGE - New
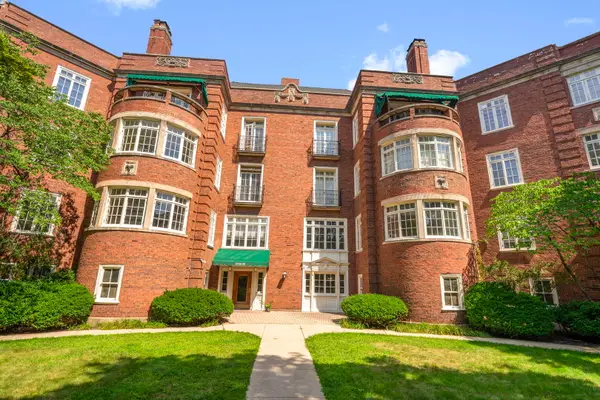 $415,000Active3 beds 2 baths1,700 sq. ft.
5757 S Kenwood Avenue #1, Chicago, IL 60637
MLS# 12748930Listed by: BERKSHIRE HATHAWAY HOMESERVICES STARCK REAL ESTATE - New
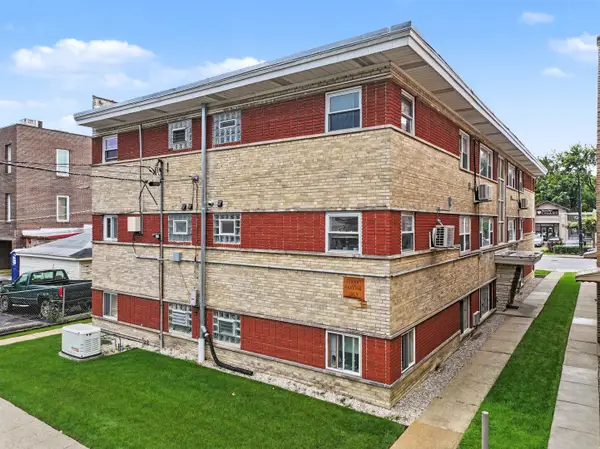 $190,000Active1 beds 1 baths609 sq. ft.
6043 N Northwest Highway #5, Chicago, IL 60631
MLS# 12749042Listed by: SELECTIVE REALTY SERVICES INC - New
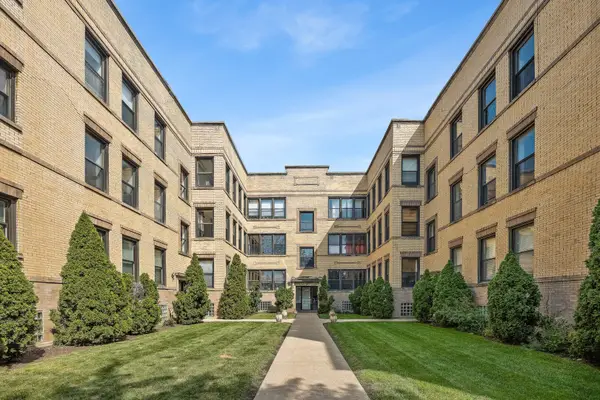 $314,900Active2 beds 2 baths
4823 N Kimball Avenue #2, Chicago, IL 60625
MLS# 12749796Listed by: KELLER WILLIAMS THRIVE - New
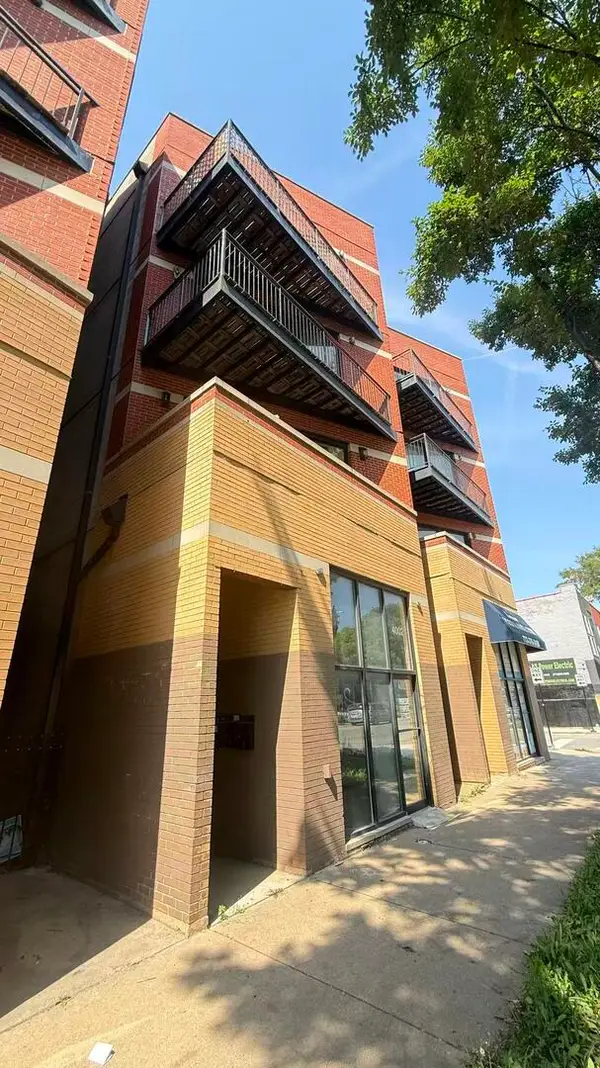 $309,900Active3 beds 2 baths
4002 S Western Avenue #3, Chicago, IL 60609
MLS# 12750258Listed by: KALE REALTY - New
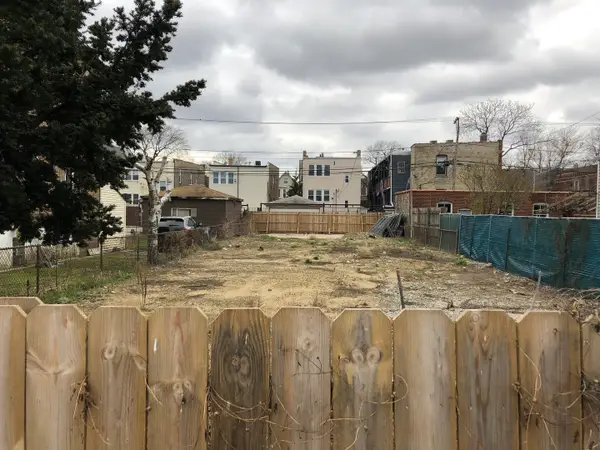 $197,000Active0.1 Acres
2054 N Pulaski Road, Chicago, IL 60639
MLS# 12750370Listed by: @PROPERTIES CHRISTIE'S INTERNATIONAL REAL ESTATE - New
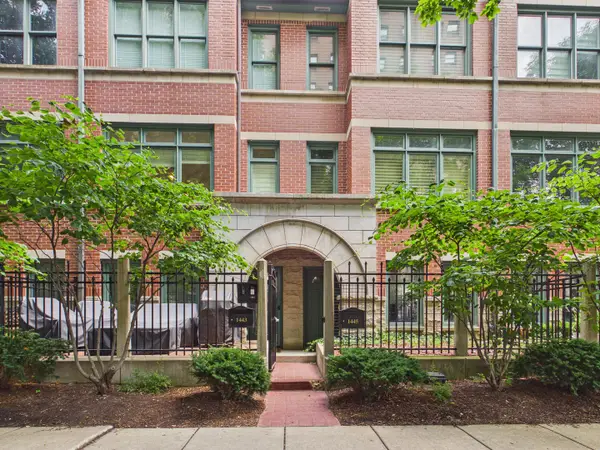 $724,500Active2 beds 3 baths
1445 S Indiana Avenue, Chicago, IL 60605
MLS# 12750392Listed by: RCI REALTY LLC


Protect your home and budget from life's surprises with an Assurant Home Warranty, backed by a partner that supports you through every step of homeownership. Explore Plans.
©2026 Century 21 Real Estate LLC. All rights reserved. CENTURY 21®, the CENTURY 21 Logo and C21® are service marks owned by Century 21 Real Estate LLC. Century 21 Real Estate LLC fully supports the principles of the Fair Housing Act and the Equal Opportunity Act. Each office is independently owned and operated. Listing information is deemed reliable but not guaranteed accurate.