6525 N Nashville Avenue #403D, Chicago, IL 60631
Local realty services provided by:CENTURY 21 All Pro Real Estate
6525 N Nashville Avenue #403D,Chicago, IL 60631
$249,000
- 2 Beds
- 2 Baths
- 930 sq. ft.
- Condominium
- Active
Listed by: katie coogan
Office: baird & warner
MLS#:12744894
Source:MLSNI
Price summary
- Price:$249,000
- Price per sq. ft.:$267.74
- Monthly HOA dues:$365
About this home
Well-maintained 2-bedroom, 2-bath fourth-floor condo with brand-new carpet and fresh paint throughout. The kitchen features stainless steel appliances and opens to the spacious living and dining areas. The large primary suite offers generous closet space with organizers and an ensuite bath with tub/shower combo. The second bedroom is nicely sized with east-facing exposure and ample closet space. Enjoy peaceful treetop views from the private balcony, located directly across from Caldwell Woods Forest Preserve. Furnace and A/C replaced within the last 3 years. Pet-friendly building with one garage parking space included, plus additional exterior parking. Coin laundry located on the same floor and a party room available to rent for special occasions. Conveniently located near the Blue Line, Metra, and Kennedy Expressway, with easy access to O'Hare and downtown Chicago.
Contact an agent
Home facts
- Year built:1974
- Listing ID #:12744894
- Updated:September 01, 2026 at 08:50 PM
Rooms and interior
- Bedrooms:2
- Total bathrooms:2
- Full bathrooms:2
- Rooms Total:5
- Dining Description:Combined With Living Room
- Kitchen Description:Dishwasher, Microwave, Range, Refrigerator
- Living area:930 sq. ft.
Heating and cooling
- Cooling:Central Air
- Heating:Forced Air
- Central air:Yes
Structure and exterior
- Year built:1974
- Building area:930 sq. ft.
Schools
- High school:Taft High School
- Elementary school:Onahan Elementary School
Utilities
- Water:Lake Michigan
- Sewer:Public Sewer
Finances and disclosures
- Price:$249,000
- Price per sq. ft.:$267.74
- Tax amount:$850 (2025)
Features and amenities
- Laundry features:Coin Laundry
Parking
- Total parking spaces:1
- Parking description:Attached Garage, Garage
- Garage:Yes
- Garage spaces:1
 Copyright 2026 Midwest Real Estate Data LLC. All rights reserved. The data relating to real estate for sale on this web site comes in part from the Broker Reciprocity Program of the Midwest Real Estate Data LLC. Listing information is deemed reliable but not guaranteed. MLSNI Member Broker: Lisa McKinney
New listings near 6525 N Nashville Avenue #403D
- New
 $359,000Active1 beds 1 baths858 sq. ft.
155 N Harbor Drive #4905, Chicago, IL 60601
MLS# 12717877Listed by: CORCORAN URBAN REAL ESTATE - New
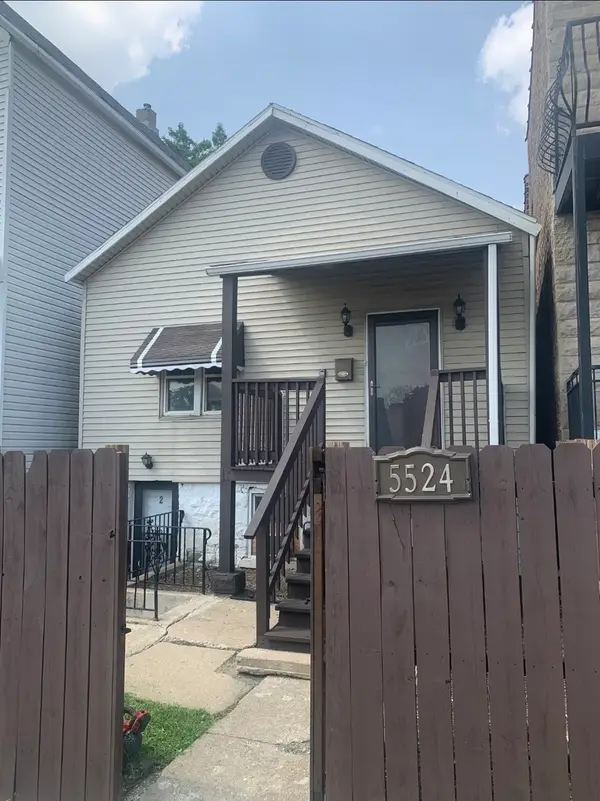 $249,000Active5 beds 2 baths
5524 S Wells Street, Chicago, IL 60621
MLS# 12741326Listed by: KALE REALTY - New
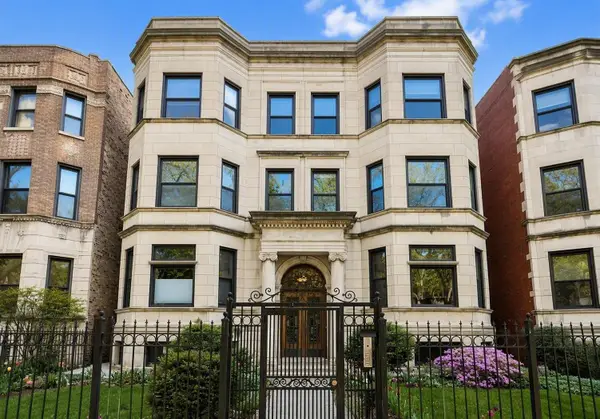 $279,000Active2 beds 1 baths1,100 sq. ft.
4733 N Kenmore Avenue #4, Chicago, IL 60640
MLS# 12745173Listed by: HOMECOIN.COM - New
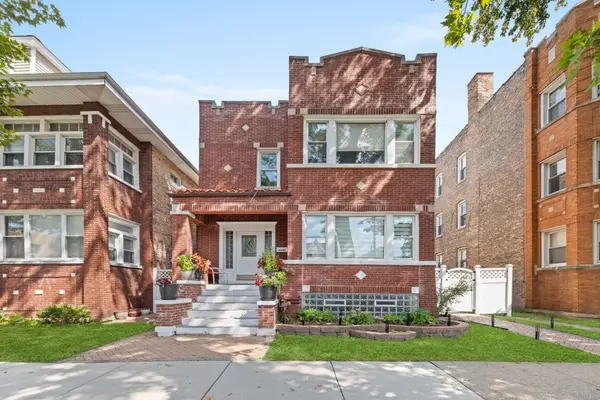 $515,000Active8 beds 3 baths
6605 S Whipple Street, Chicago, IL 60629
MLS# 12745878Listed by: KELLER WILLIAMS ONECHICAGO - New
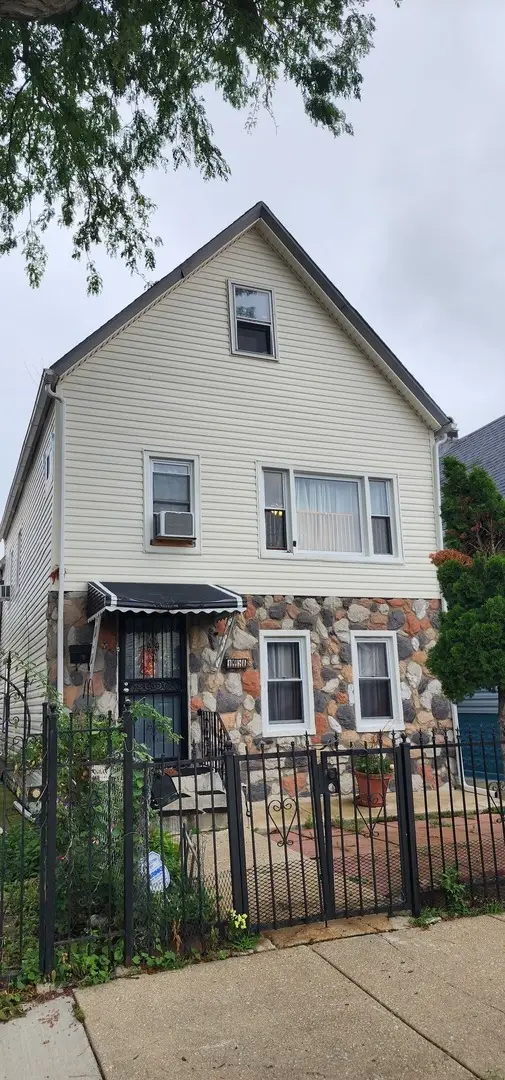
 $295,000Active4 beds 2 baths1,870 sq. ft.
4051 S Campbell Street, Chicago, IL 60632
MLS# 12746543Listed by: CENTURY 21 REALTY ASSOCIATES - New
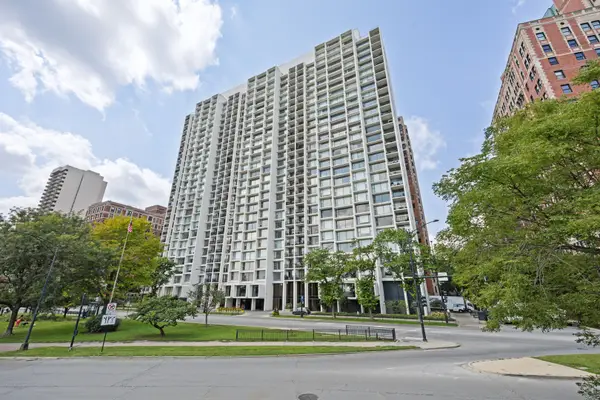 $475,000Active2 beds 2 baths1,250 sq. ft.
3200 N Lake Shore Drive #2604, Chicago, IL 60657
MLS# 12746649Listed by: @PROPERTIES CHRISTIE'S INTERNATIONAL REAL ESTATE - Open Sat, 11am to 1pmNew
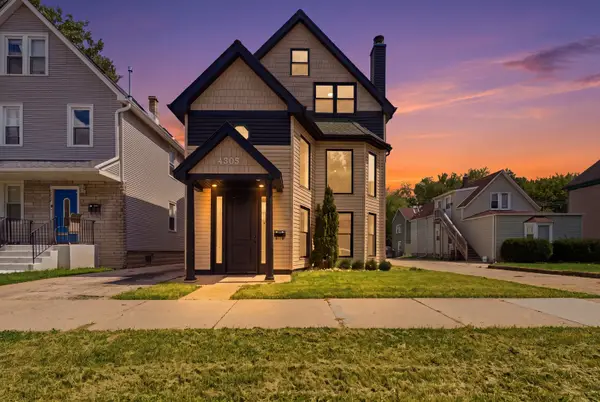 $780,000Active6 beds 3 baths3,250 sq. ft.
4305 N Mobile Avenue, Chicago, IL 60634
MLS# 12748589Listed by: REALTY OF AMERICA, LLC - New
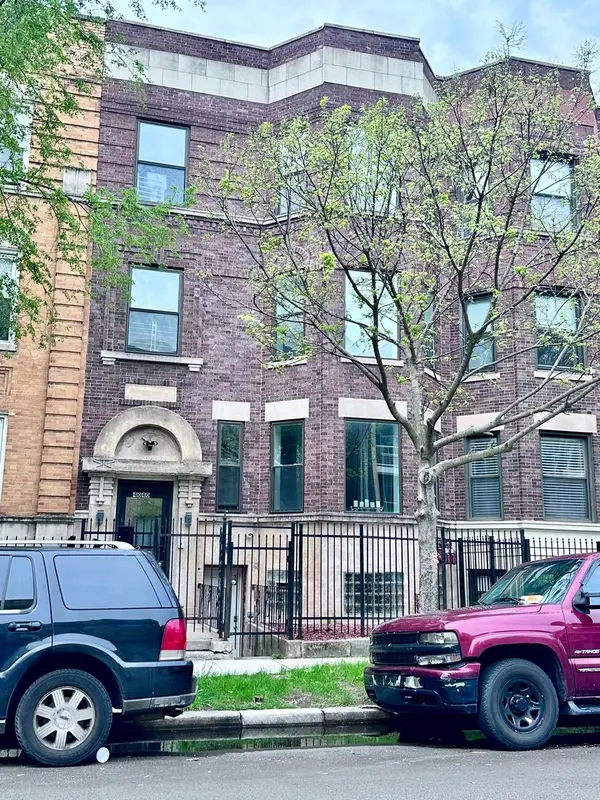 $749,000Active8 beds 4 baths
4040 S Calumet Avenue, Chicago, IL 60653
MLS# 12748613Listed by: RE/MAX TOP PERFORMERS - New
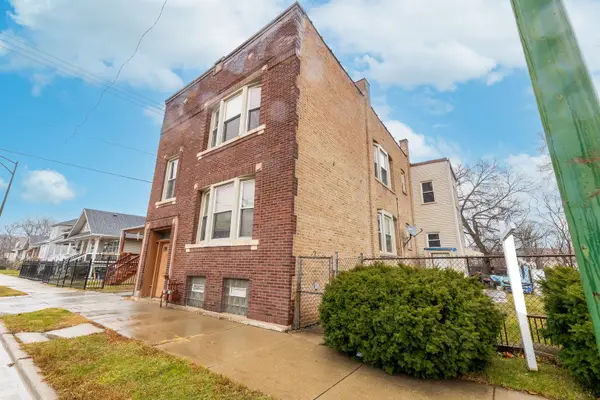 $200,000Active5 beds 3 baths
11849 S Wentworth Avenue, Chicago, IL 60628
MLS# 12748615Listed by: REALTY OF AMERICA, LLC - New
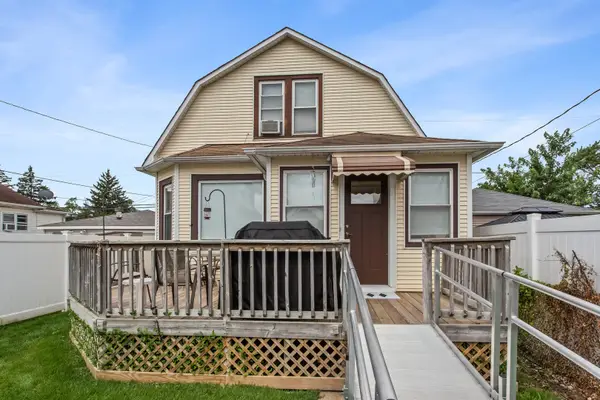 $325,000Active3 beds 2 baths1,100 sq. ft.
3872 N Ottawa Avenue, Chicago, IL 60634
MLS# 12748642Listed by: COMPASS


Protect your home and budget from life's surprises with an Assurant Home Warranty, backed by a partner that supports you through every step of homeownership. Explore Plans.
©2026 Century 21 Real Estate LLC. All rights reserved. CENTURY 21®, the CENTURY 21 Logo and C21® are service marks owned by Century 21 Real Estate LLC. Century 21 Real Estate LLC fully supports the principles of the Fair Housing Act and the Equal Opportunity Act. Each office is independently owned and operated. Listing information is deemed reliable but not guaranteed accurate.