
653 N Kingsbury Street #1103, Chicago, IL 60654
Local realty services provided by:CENTURY 21 Affiliated
653 N Kingsbury Street #1103,Chicago, IL 60654
$699,000
- 3 Beds
- 2 Baths
- 1,425 sq. ft.
- Condominium
- Active
Upcoming open houses
- Sat, May 3012:00 pm - 02:00 pm
Listed by: jennifer dwyer, michael kelly
Office: compass
MLS#:12654214
Source:MLSNI
Price summary
- Price:$699,000
- Price per sq. ft.:$490.53
- Monthly HOA dues:$1,334
About this home
Stunning 3-bedroom, 2-bath residence offering the perfect urban lifestyle. This sophisticated home features dramatic floor-to-ceiling windows with motorized shades, West & North exposures showcasing iconic river, park greenspace and city views that transition beautifully from daytime light to evening sunsets. Thoughtfully designed with many custom upgrades throughout, the home includes hardwood bamboo flooring, built-ins, and organized shelving in every closet. A welcoming entry foyer leads into the expansive open-concept living space. The kitchen layout designed for effortless entertaining with sleek cabinetry, granite countertops, pantry storage, and an oversized counter area. Additional highlights include in-unit laundry and a private balcony ideal for enjoying the surrounding cityscape. Unit includes one garage parking space along with an additional storage cage. Building amenities include 24-hour door staff, fitness room, bike storage, and receiving room. Overlooking and just steps from Ward Montgomery Park, two dog parks, East Bank Club, dining, and major expressways - this is city living at its finest! A truly remarkable residence that blends architectural sophistication with luxurious finishes, creating an urban sanctuary unlike any other....
Contact an agent
Home facts
- Year built:2004
- Listing ID #:12654214
- Updated:May 30, 2026 at 12:51 AM
Rooms and interior
- Bedrooms:3
- Total bathrooms:2
- Full bathrooms:2
- Rooms Total:6
- Bathrooms Description:Separate Shower, Soaking Tub
- Kitchen Description:Cooktop, Dishwasher, Freezer, Gas Cooktop, Microwave, Range, Refrigerator, Stainless Steel Appliance(s)
- Living area:1,425 sq. ft.
Heating and cooling
- Cooling:Central Air
- Heating:Natural Gas
- Central air:Yes
Structure and exterior
- Year built:2004
- Building area:1,425 sq. ft.
- Exterior Features:Balcony
Schools
- High school:Wells Community Academy Senior H
- Middle school:Ogden Elementary
- Elementary school:Ogden Elementary
Utilities
- Water:Lake Michigan
- Sewer:Public Sewer
Finances and disclosures
- Price:$699,000
- Price per sq. ft.:$490.53
- Tax amount:$10,719 (2024)
Features and amenities
- Laundry features:Dryer, Washer
Parking
- Total parking spaces:1
- Parking description:Attached Garage, Garage
- Garage:Yes
- Garage spaces:1
 Copyright 2026 Midwest Real Estate Data LLC. All rights reserved. The data relating to real estate for sale on this web site comes in part from the Broker Reciprocity Program of the Midwest Real Estate Data LLC. Listing information is deemed reliable but not guaranteed. MLSNI Member Broker: David Try
New listings near 653 N Kingsbury Street #1103
- New
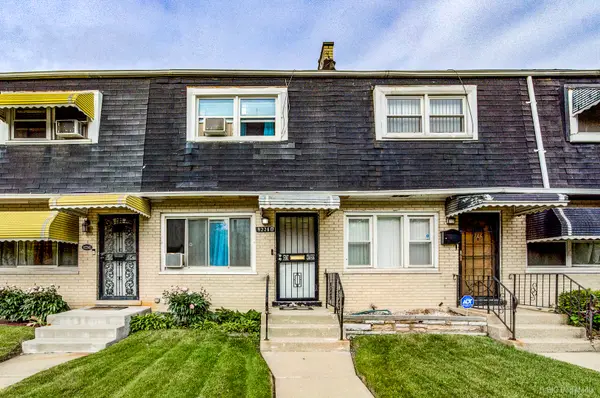 $135,000Active2 beds 2 baths1,006 sq. ft.
9226 Unit A S Halsted Street, Chicago, IL 60620
MLS# 12620765Listed by: VILLAGE REALTY, INC. - New
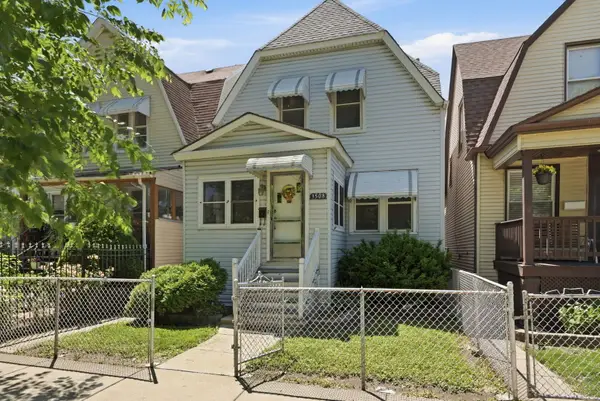 $290,000Active4 beds 1 baths1,526 sq. ft.
3508 S Mozart Street, Chicago, IL 60632
MLS# 12662466Listed by: KELLER WILLIAMS EXPERIENCE - New
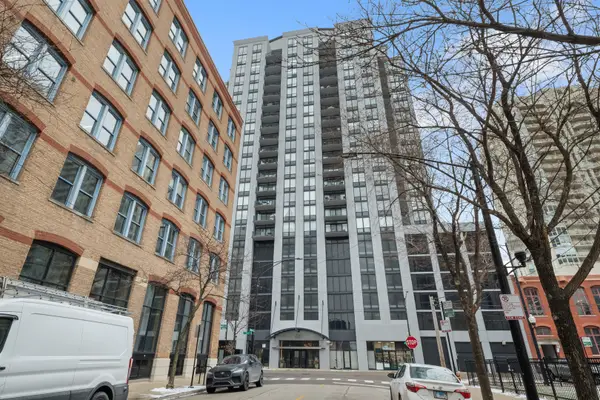 $375,000Active1 beds 1 baths
435 W Erie Street #2204, Chicago, IL 60654
MLS# 12662609Listed by: COMPASS - New
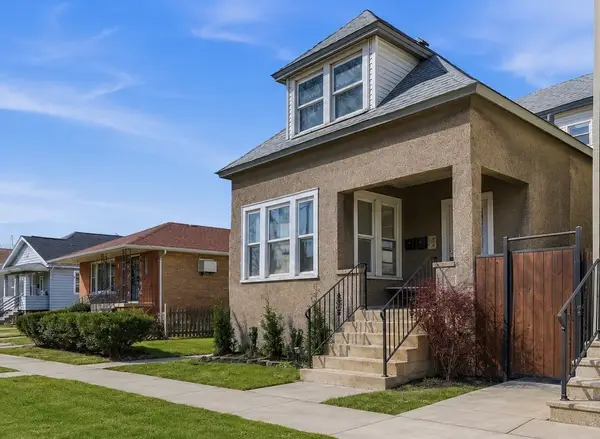 $332,500Active6 beds 3 baths
3252 E 136th Street, Chicago, IL 60633
MLS# 12662617Listed by: BLOOM/SANCHEZ REALTY, INC. - New
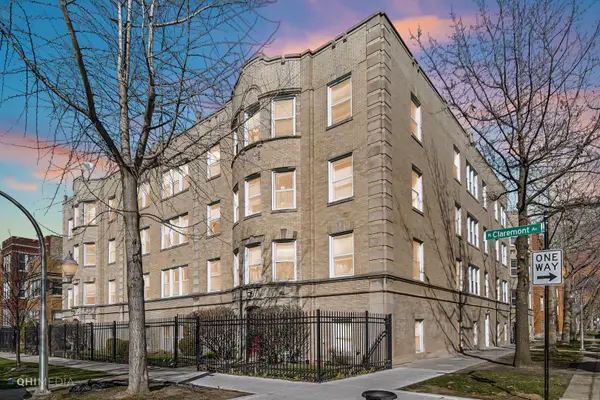 $235,000Active2 beds 2 baths
2316 W Rosemont Avenue #3, Chicago, IL 60659
MLS# 12662618Listed by: LOFTY LLC - New
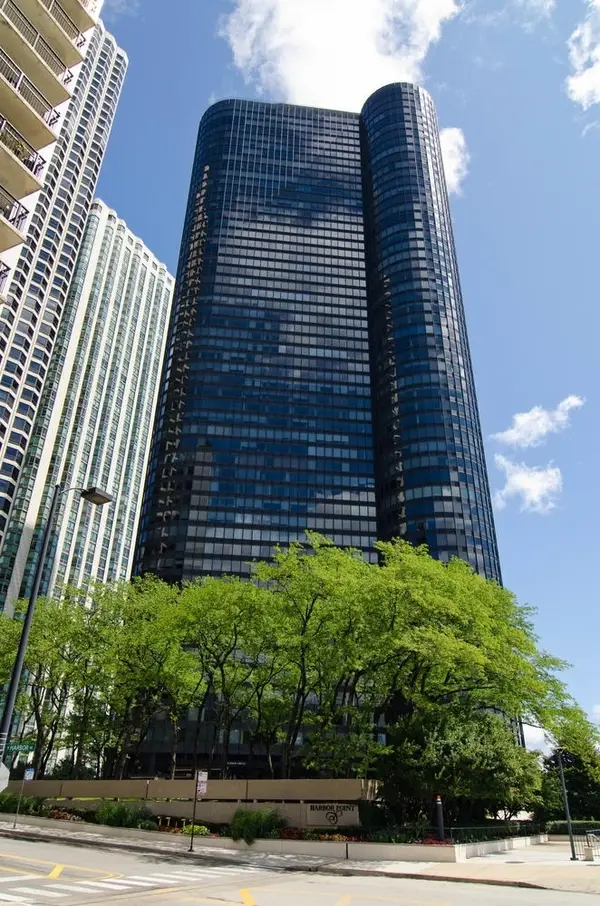 $259,000Active-- beds 1 baths758 sq. ft.
155 N Harbor Drive #2714, Chicago, IL 60601
MLS# 12584235Listed by: BERKSHIRE HATHAWAY HOMESERVICES CHICAGO - Open Sun, 2 to 4pmNew
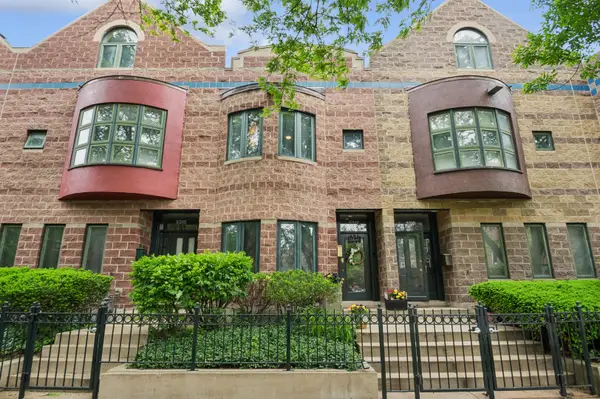 $510,000Active3 beds 4 baths1,704 sq. ft.
5317 S Drexel Avenue, Chicago, IL 60615
MLS# 12621089Listed by: BAIRD & WARNER - Open Sun, 10am to 2pmNew
 $1,020,000Active2 beds 2 baths1,737 sq. ft.
850 N Lake Shore Drive #905, Chicago, IL 60611
MLS# 12634291Listed by: WOLF RESIDENTIAL GROUP LLC - Open Sun, 10am to 2pmNew
 $1,017,000Active2 beds 3 baths2,464 sq. ft.
850 N Lake Shore Drive #201, Chicago, IL 60611
MLS# 12640470Listed by: WOLF RESIDENTIAL GROUP LLC


Protect your home and budget from life's surprises with an Assurant Home Warranty, backed by a partner that supports you through every step of homeownership. Explore Plans.
©2026 Century 21 Real Estate LLC. All rights reserved. CENTURY 21®, the CENTURY 21 Logo and C21® are service marks owned by Century 21 Real Estate LLC. Century 21 Real Estate LLC fully supports the principles of the Fair Housing Act and the Equal Opportunity Act. Each office is independently owned and operated. Listing information is deemed reliable but not guaranteed accurate.