
6610 S Oakley Avenue, Chicago, IL 60636
Local realty services provided by:CENTURY 21 New Beginnings
6610 S Oakley Avenue,Chicago, IL 60636
$107,660
- 4 Beds
- 2 Baths
- - sq. ft.
- Single family
- Sold
Listed by: arthur cirignani
Office: chicago realty partners, ltd
MLS#:12731694
Source:MLSNI
Sorry, we are unable to map this address
Price summary
- Price:$107,660
About this home
Frame 1.5 story Single Family located in the West Englewood neighborhood of the city. Features a separate Dining Room, first floor Bedroom, full Bath on 1st and 2nd floors, 2nd floor Family Room, full unfinished Basement and a 2 car detached Garage off the alley. Close to Shopping, public transportation and the I-90/94 Expressway. HUD Case 137-476878, Insured Status: UI (Uninsured). HUD owned Property. The Seller Is selling this property in "AS IS" condition. Seller nor its representatives make any representations or warranties regarding the property.
Contact an agent
Home facts
- Year built:1921
- Listing ID #:12731694
- Updated:October 24, 2026 at 08:34 AM
Rooms and interior
- Bedrooms:4
- Total bathrooms:2
- Full bathrooms:2
- Rooms Total:9
- Dining Description:Separate Dining Room
- Basement Description:Full, Unfinished
Structure and exterior
- Year built:1921
- Architectural Style:Bungalow
- Levels:1.5 Story
Utilities
- Water:Lake Michigan, Public
- Sewer:Public Sewer
Finances and disclosures
- Price:$107,660
- Tax amount:$176 (2024)
Parking
- Total parking spaces:2
- Parking description:Detached Garage, Garage, Off Alley
- Garage:Yes
- Garage spaces:2
 Copyright 2026 Midwest Real Estate Data LLC. All rights reserved. The data relating to real estate for sale on this web site comes in part from the Broker Reciprocity Program of the Midwest Real Estate Data LLC. Listing information is deemed reliable but not guaranteed. MLSNI Member Broker: Vivian Galarza
New listings near 6610 S Oakley Avenue
- New
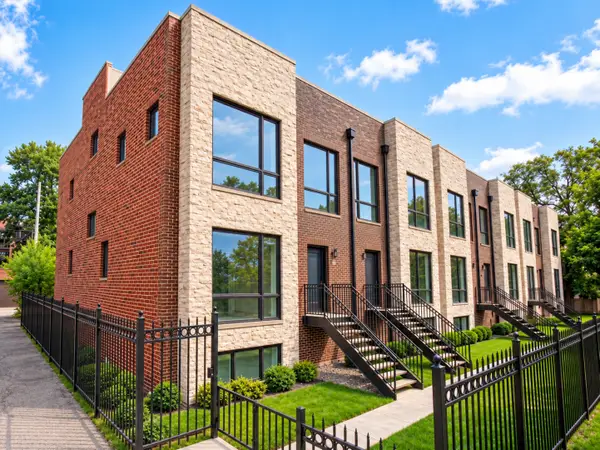 $1,100,000Active5 beds 4 baths3,300 sq. ft.
1006 E 41st Street, Chicago, IL 60653
MLS# 12774843Listed by: @PROPERTIES CHRISTIE'S INTERNATIONAL REAL ESTATE - New
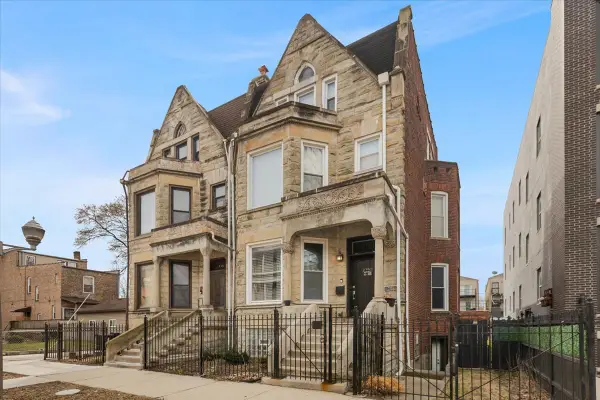 $720,000Active5 beds 5 baths3,280 sq. ft.
439 E 48th Street, Chicago, IL 60615
MLS# 12791424Listed by: EXIT INFINITY REALTY - New
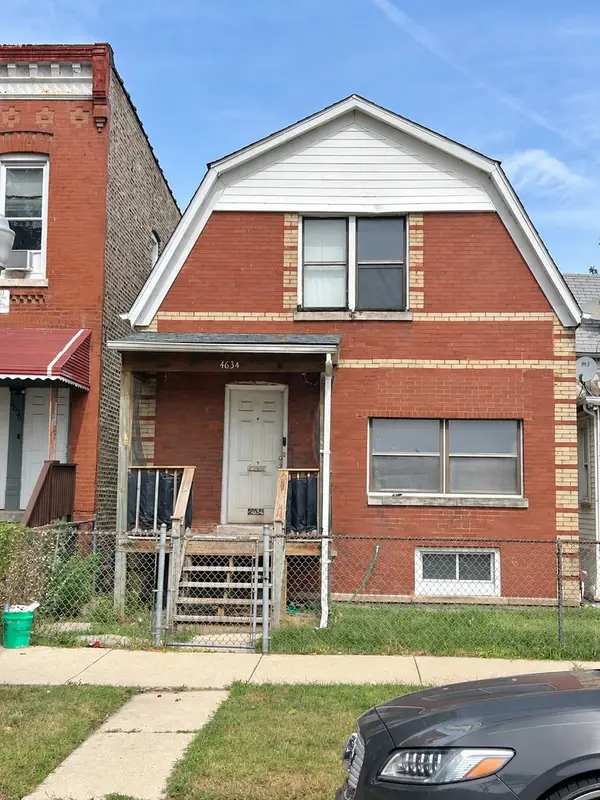 $125,000Active4 beds 1 baths1,380 sq. ft.
4634 W Ohio Street, Chicago, IL 60644
MLS# 12791995Listed by: KELLER WILLIAMS PREFERRED RLTY - New
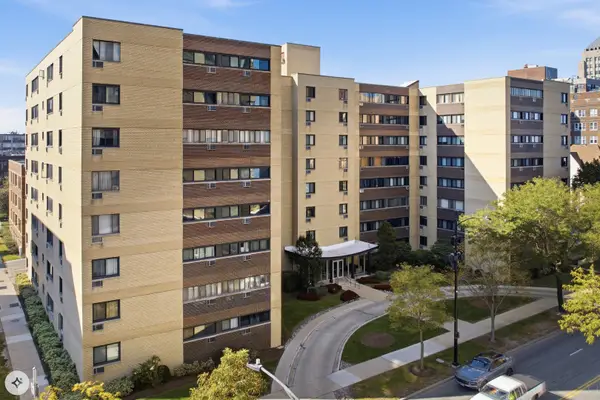 $199,900Active1 beds 1 baths750 sq. ft.
6300 N Sheridan Road #712, Chicago, IL 60660
MLS# 12792341Listed by: EXIT REALTY REDEFINED - New
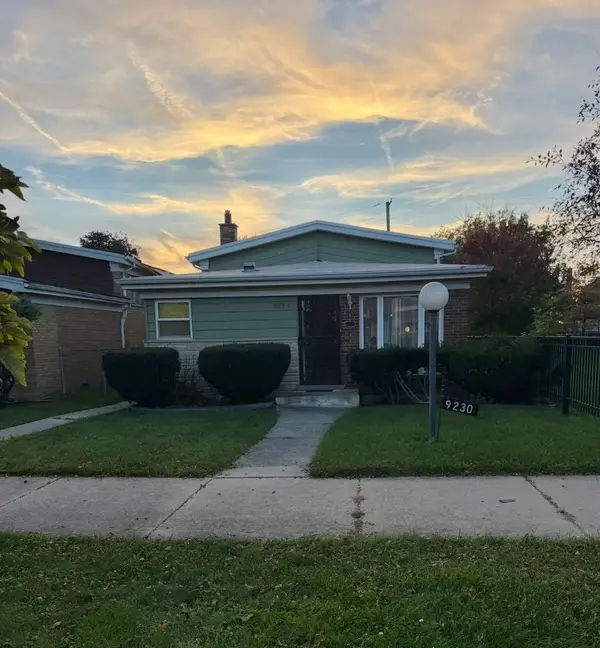 $135,000Active3 beds 2 baths1,099 sq. ft.
Address Withheld By Seller, Chicago, IL 60620
MLS# 12792405Listed by: 26.2 REALTY, INC - New
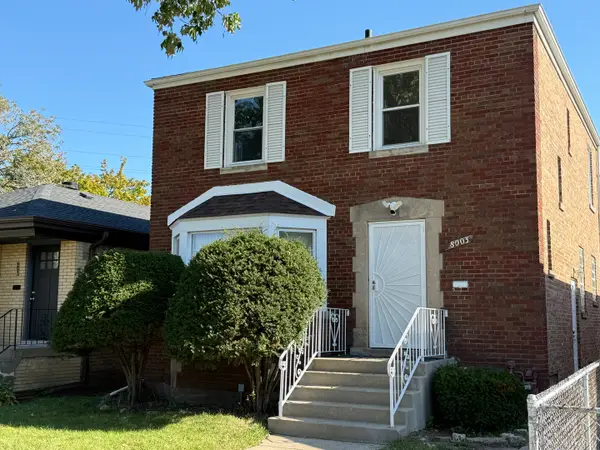 $280,000Active3 beds 2 baths1,487 sq. ft.
8003 S Harper Avenue, Chicago, IL 60619
MLS# 12792765Listed by: VYLLA HOME - New
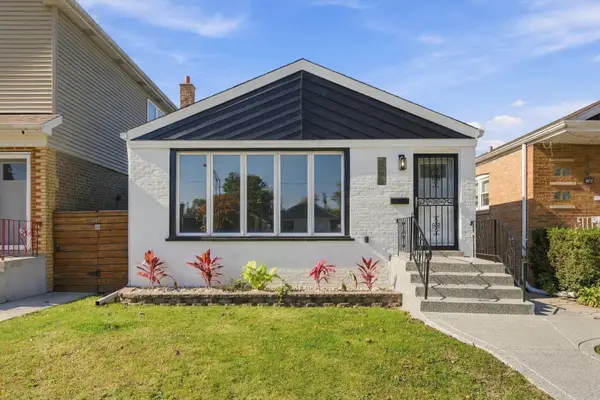 $459,900Active2 beds 2 baths2,016 sq. ft.
4812 S Leclaire Avenue, Chicago, IL 60638
MLS# 12793295Listed by: GOLDEN ENTERPRISE REALTY INC - New
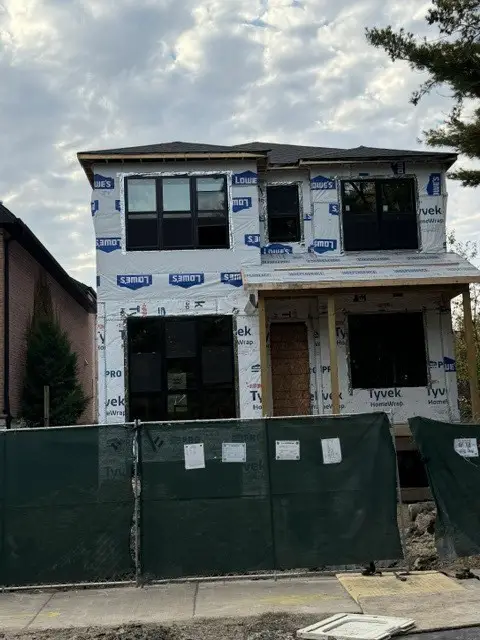 $1,660,000Active5 beds 5 baths4,200 sq. ft.
4460 N Tripp Avenue, Chicago, IL 60630
MLS# 12793309Listed by: CHICAGOLAND BROKERS, INC. - Open Sun, 12 to 2pmNew
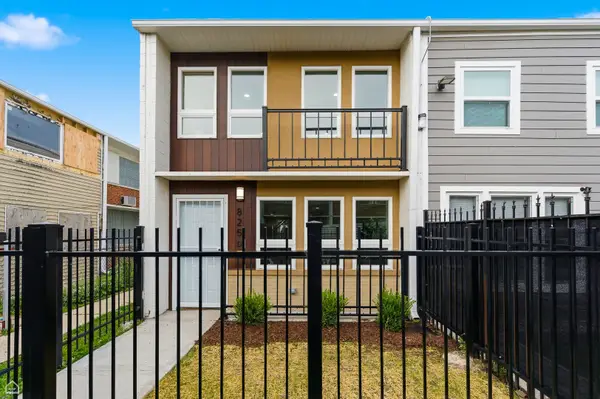 $179,900Active2 beds 1 baths1,037 sq. ft.
825 E 48th Street #D, Chicago, IL 60615
MLS# 12784116Listed by: WARE REALTY GROUP, LLC - New
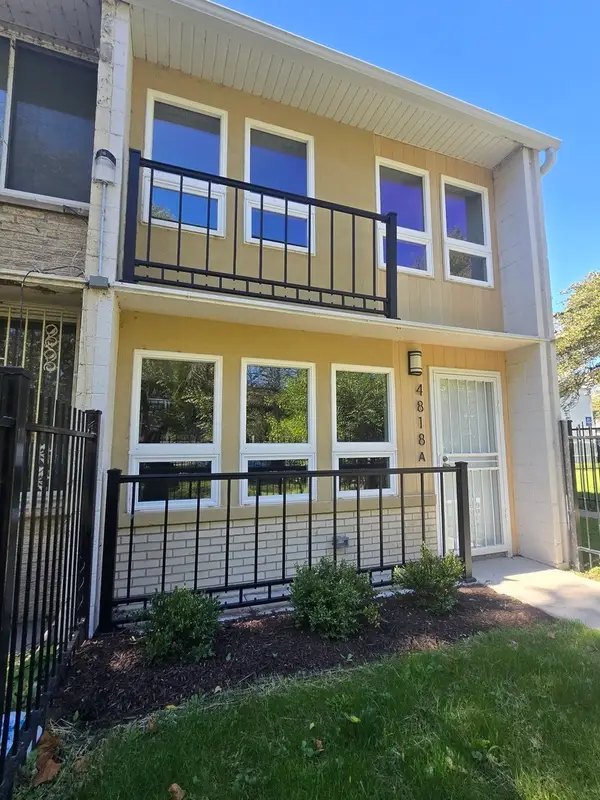 $184,900Active2 beds 1 baths1,037 sq. ft.
4818 S Drexel Boulevard #A, Chicago, IL 60615
MLS# 12793251Listed by: WARE REALTY GROUP, LLC


Protect your home and budget from life's surprises with an Assurant Home Warranty, backed by a partner that supports you through every step of homeownership. Explore Plans.
©2026 Century 21 Real Estate LLC. All rights reserved. CENTURY 21®, the CENTURY 21 Logo and C21® are service marks owned by Century 21 Real Estate LLC. Century 21 Real Estate LLC fully supports the principles of the Fair Housing Act and the Equal Opportunity Act. Each office is independently owned and operated. Listing information is deemed reliable but not guaranteed accurate.