
6618 N Ashland Avenue #3, Chicago, IL 60626
Local realty services provided by:CENTURY 21 New Heritage
6618 N Ashland Avenue #3,Chicago, IL 60626
$259,900
- 2 Beds
- 1 Baths
- 818 sq. ft.
- Condominium
- Active
Listed by: christopher karam
Office: homesmart realty group
MLS#:12769625
Source:MLSNI
Price summary
- Price:$259,900
- Price per sq. ft.:$317.73
- Monthly HOA dues:$322
About this home
Top floor 2 bedroom condo with a private balcony overlooking the tree filled courtyard of a classic brick building in Rogers Park. This move-in-ready home has been refreshed throughout with fresh paint, updated lighting, recessed lights and crown molding in the living room. Sliding glass doors open from the living room onto a generous balcony, a quiet spot for morning coffee. The updated kitchen features new quartz countertops and quartz backsplash, plenty of cabinet storage, and an eat-in area with back-door access. An in-unit LG washer/dryer combo is built into the kitchen run. Both bedrooms have hardwood floors and ceiling fans, and the primary bedroom offers a wide double closet. The full bath has a soaking tub and a granite vanity. Central air and gas forced-air heat complete the package. The building is a well kept vintage courtyard complex with landscaped grounds and a fenced entry, set on a quiet residential street one block east of Clark, just north of Pratt. Walk to the Red Line, Loyola, the lakefront and beaches, Clark Street shops and restaurants, and the Rogers Park Metra station. A bright, updated home with outdoor space at an accessible price point. Don't miss it!...
Contact an agent
Home facts
- Year built:1920
- Subdivision & Development:Birchwood Court
- Listing ID #:12769625
- Updated:September 30, 2026 at 01:42 AM
Rooms and interior
- Bedrooms:2
- Total bathrooms:1
- Full bathrooms:1
- Rooms Total:4
- Dining Description:Combined With Family Room
- Kitchen Description:Dishwasher, Microwave, Range, Refrigerator, Stainless Steel Appliance(s)
- Living area:818 sq. ft.
Heating and cooling
- Cooling:Central Air
- Heating:Forced Air, Natural Gas
- Central air:Yes
Structure and exterior
- Year built:1920
- Building area:818 sq. ft.
- Exterior Features:Balcony
Utilities
- Water:Lake Michigan
- Sewer:Public Sewer
Finances and disclosures
- Price:$259,900
- Price per sq. ft.:$317.73
- Tax amount:$3,942 (2025)
Features and amenities
- Laundry features:Dryer, Washer
- Amenities:Ceiling Fan(s), Intercom
 Copyright 2026 Midwest Real Estate Data LLC. All rights reserved. The data relating to real estate for sale on this web site comes in part from the Broker Reciprocity Program of the Midwest Real Estate Data LLC. Listing information is deemed reliable but not guaranteed. MLSNI Member Broker: Lisa Rossow
New listings near 6618 N Ashland Avenue #3
- New
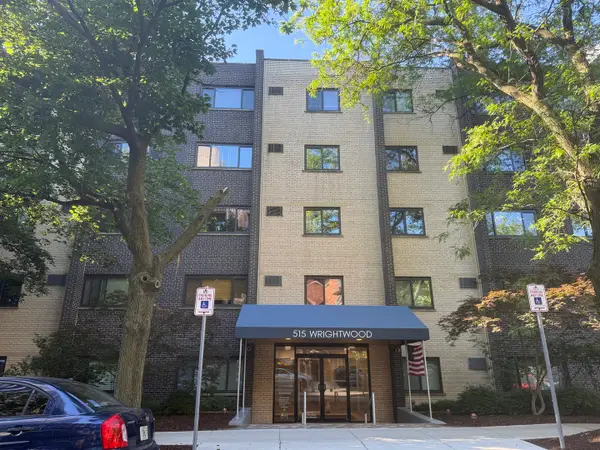 $194,900Active1 beds 1 baths620 sq. ft.
515 W Wrightwood Avenue #315, Chicago, IL 60614
MLS# 12645129Listed by: SU FAMILIA REAL ESTATE INC - New
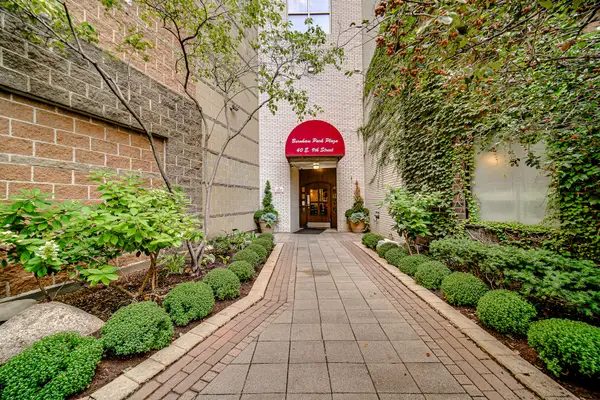 $330,000Active2 beds 2 baths1,350 sq. ft.
40 E 9th Street #1809, Chicago, IL 60605
MLS# 12729292Listed by: KELLER WILLIAMS ONECHICAGO - Open Sat, 11am to 1pmNew
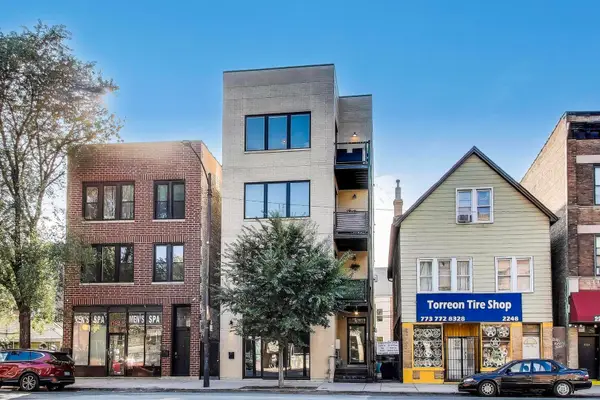 $750,000Active3 beds 2 baths
2246 N Western Avenue #4, Chicago, IL 60647
MLS# 12768609Listed by: GOLD COAST REALTY CHICAGO - New
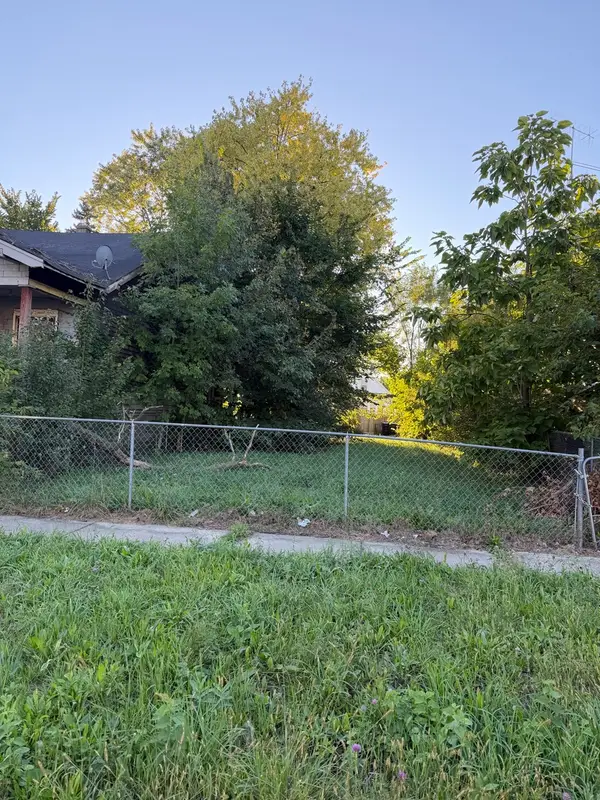 $10,000Active0.07 Acres
10504 S Perry Avenue, Chicago, IL 60628
MLS# 12769186Listed by: CHICAGO'S REAL ESTATE AGENCY - New
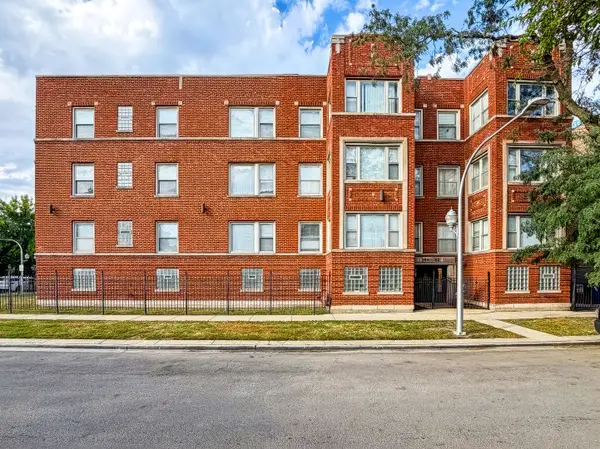 $90,000Active2 beds 1 baths1,000 sq. ft.
1942 E 72nd Place #2A, Chicago, IL 60649
MLS# 12771373Listed by: SMITH PARTNERS & ASSOCIATES - New
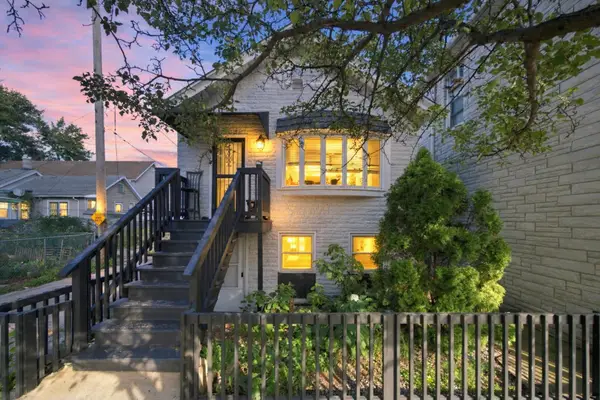 $400,000Active3 beds 2 baths1,400 sq. ft.
2813 S Shields Avenue, Chicago, IL 60616
MLS# 12771897Listed by: KELLER WILLIAMS PREFERRED REALTY - New
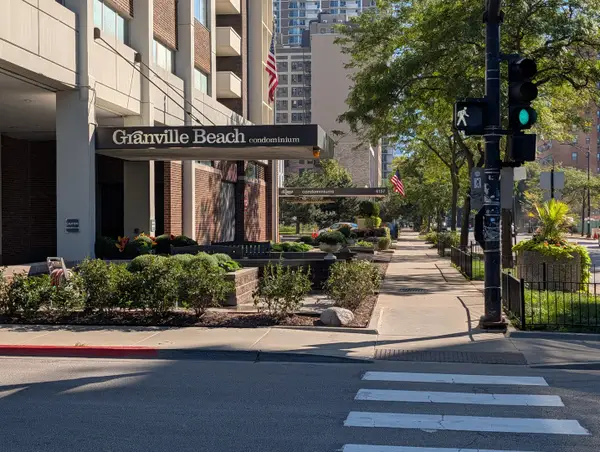 $265,000Active2 beds 2 baths1,400 sq. ft.
6171 N Sheridan Road #1412, Chicago, IL 60660
MLS# 12772008Listed by: @PROPERTIES CHRISTIE'S INTERNATIONAL REAL ESTATE - Open Sat, 12 to 1:30pmNew
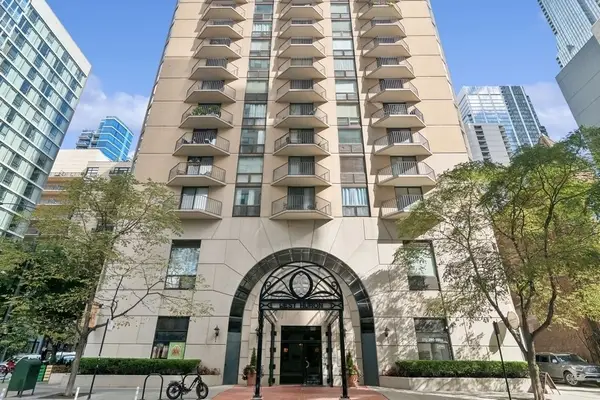 $369,000Active2 beds 2 baths1,260 sq. ft.
70 W Huron Street #1602, Chicago, IL 60654
MLS# 12772165Listed by: @PROPERTIES CHRISTIE'S INTERNATIONAL REAL ESTATE - New
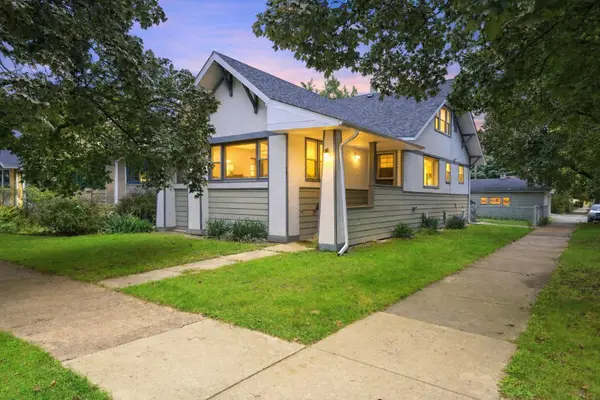 $579,900Active5 beds 3 baths
4101 N Leamington Avenue, Chicago, IL 60641
MLS# 12772169Listed by: JAMESON SOTHEBY'S INTL REALTY


Protect your home and budget from life's surprises with an Assurant Home Warranty, backed by a partner that supports you through every step of homeownership. Explore Plans.
©2026 Century 21 Real Estate LLC. All rights reserved. CENTURY 21®, the CENTURY 21 Logo and C21® are service marks owned by Century 21 Real Estate LLC. Century 21 Real Estate LLC fully supports the principles of the Fair Housing Act and the Equal Opportunity Act. Each office is independently owned and operated. Listing information is deemed reliable but not guaranteed accurate.