
6651 W Imlay Street, Chicago, IL 60631
Local realty services provided by:CENTURY 21 North East
6651 W Imlay Street,Chicago, IL 60631
$499,000
- 5 Beds
- 3 Baths
- 1,104 sq. ft.
- Single family
- Active
Listed by: matthew nee
Office: northwest real estate group
MLS#:12711193
Source:MLSNI
Price summary
- Price:$499,000
- Price per sq. ft.:$451.99
About this home
Nestled in the highly sought-after Norwood Park area, this brick bungalow offers an incredible opportunity for investors, owner-occupants, or a great layout for multi-generational living! First floor features hardwood floors throughout, living room, dining area, 3 bedrooms, full bath, and updated kitchen. Second floor (in-law unit) has one bedroom, a full bath and its own kitchen. It includes a front and back entrance. The finished basement adds even more flexibility with a large family room, additional full bath, bedroom, and its own kitchen. Endless possibilities with this property which also has a nice sized deck and 2 car garage. Conveniently located near parks, schools,(Onahan) shopping, dining, and transportation. Fantastic opportunity for any buyer! Being sold AS-IS
Contact an agent
Home facts
- Year built:1924
- Listing ID #:12711193
- Updated:August 05, 2026 at 04:45 PM
Rooms and interior
- Bedrooms:5
- Total bathrooms:3
- Full bathrooms:3
- Rooms Total:10
- Kitchen Description:Kitchen, Range, Refrigerator
- Basement Description:Finished, Full
- Living area:1,104 sq. ft.
Heating and cooling
- Cooling:Central Air
- Heating:Natural Gas
- Central air:Yes
Structure and exterior
- Year built:1924
- Building area:1,104 sq. ft.
- Architectural Style:Bungalow
- Foundation Description:Concrete Perimeter
- Levels:1.5 Story
Schools
- Middle school:Onahan Elementary School
- Elementary school:Onahan Elementary School
Utilities
- Water:Lake Michigan
- Sewer:Public Sewer
Finances and disclosures
- Price:$499,000
- Price per sq. ft.:$451.99
- Tax amount:$6,518 (2024)
Features and amenities
- Laundry features:Dryer, Washer
Parking
- Total parking spaces:2
- Parking description:Detached Garage, Garage
- Garage:Yes
- Garage spaces:2
 Copyright 2026 Midwest Real Estate Data LLC. All rights reserved. The data relating to real estate for sale on this web site comes in part from the Broker Reciprocity Program of the Midwest Real Estate Data LLC. Listing information is deemed reliable but not guaranteed. MLSNI Member Broker: Nate Brown
New listings near 6651 W Imlay Street
- New
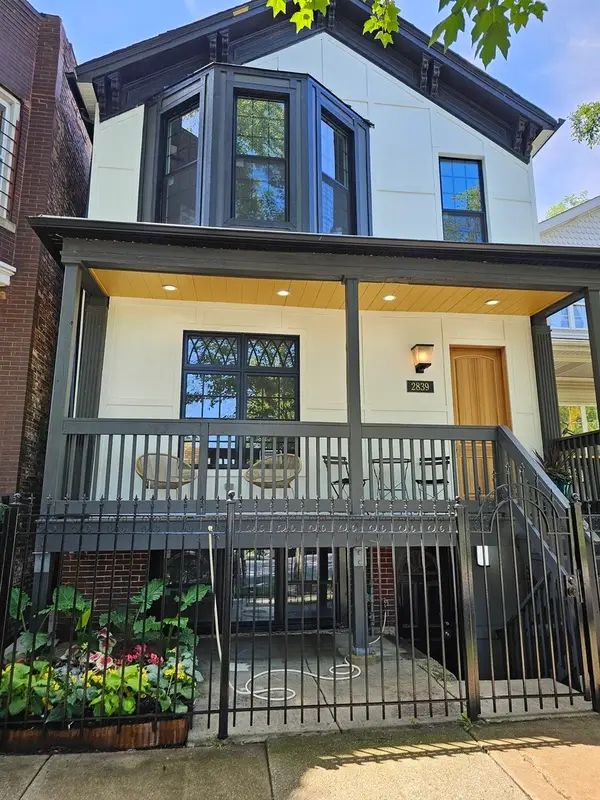 $799,000Active6 beds 4 baths
2839 W Monroe Street, Chicago, IL 60612
MLS# 12702247Listed by: CERTIFIED REALTY GROUP LLC - New
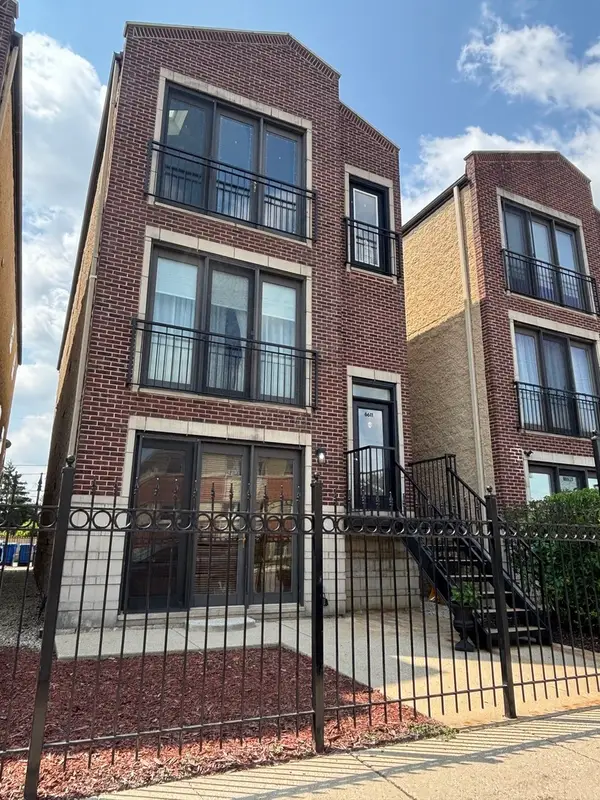 $324,900Active2 beds 2 baths1,250 sq. ft.
6611 W Belmont Avenue W #1, Chicago, IL 60634
MLS# 12713107Listed by: G13 PROPERTIES LLC - New
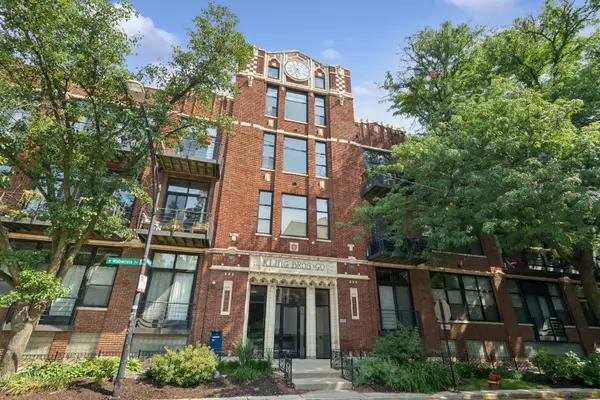 $635,000Active2 beds 2 baths
2300 W Wabansia Avenue #308, Chicago, IL 60647
MLS# 12713248Listed by: BAIRD & WARNER - New
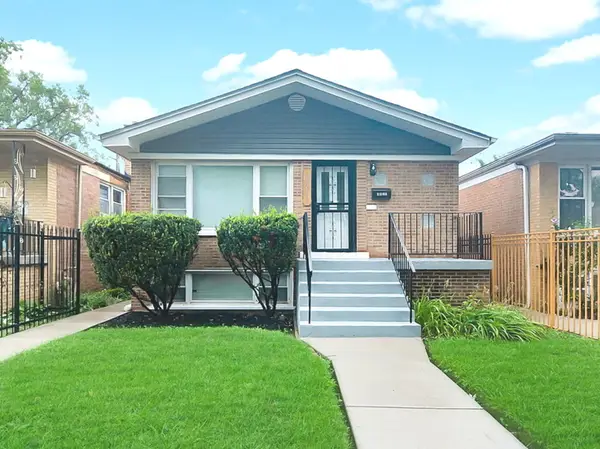 $339,000Active5 beds 2 baths1,200 sq. ft.
6525 S Bell Avenue, Chicago, IL 60636
MLS# 12714375Listed by: GREATWAYS REALTY INC - New
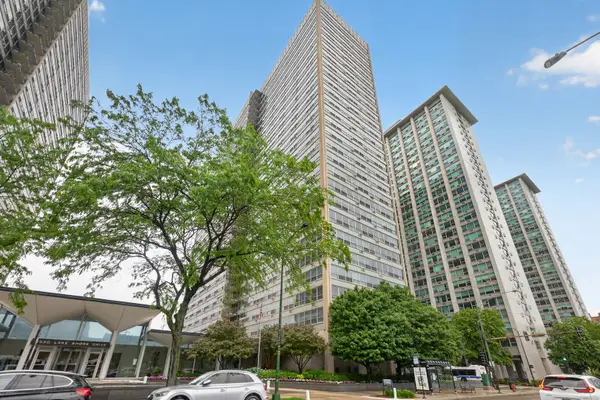 $169,500Active-- beds 1 baths
3550 N Lake Shore Drive #1925, Chicago, IL 60657
MLS# 12717233Listed by: COMPASS - Open Sat, 11:30am to 1pmNew
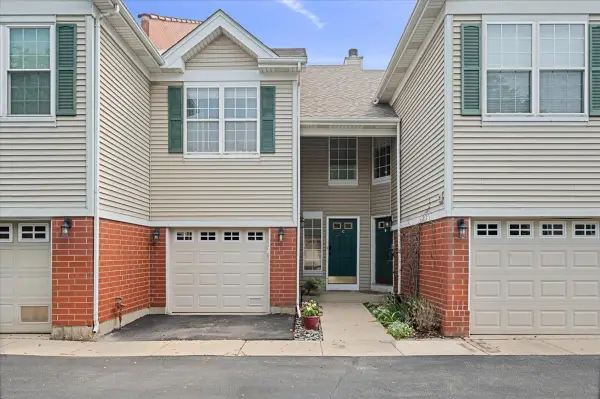 $425,000Active2 beds 3 baths1,658 sq. ft.
3809 N Milwaukee Avenue #C, Chicago, IL 60641
MLS# 12717371Listed by: COMPASS - New
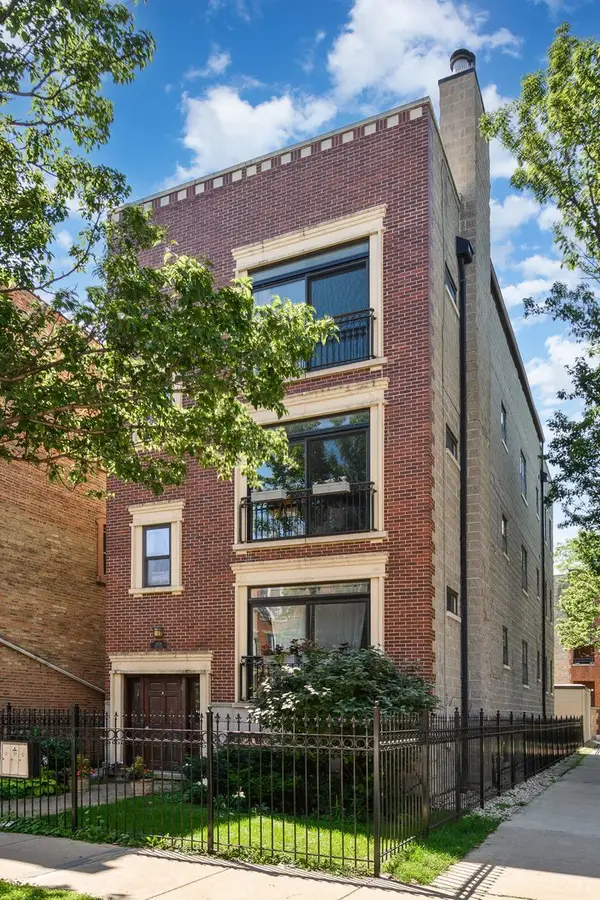 $739,000Active3 beds 2 baths2,400 sq. ft.
2659 W Iowa Street #3, Chicago, IL 60622
MLS# 12718486Listed by: BAIRD & WARNER - New
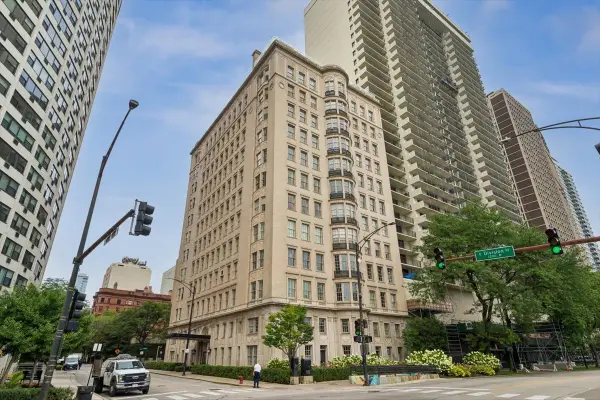 $725,000Active1 beds 1 baths
1200 N Lake Shore Drive #404, Chicago, IL 60610
MLS# 12719736Listed by: BAIRD & WARNER - New
 $349,900Active3 beds 2 baths1,600 sq. ft.
660 E 51st Street #2W, Chicago, IL 60615
MLS# 12720485Listed by: OPTION PREMIER LLC


Protect your home and budget from life's surprises with an Assurant Home Warranty, backed by a partner that supports you through every step of homeownership. Explore Plans.
©2026 Century 21 Real Estate LLC. All rights reserved. CENTURY 21®, the CENTURY 21 Logo and C21® are service marks owned by Century 21 Real Estate LLC. Century 21 Real Estate LLC fully supports the principles of the Fair Housing Act and the Equal Opportunity Act. Each office is independently owned and operated. Listing information is deemed reliable but not guaranteed accurate.