
6765 W Talcott Avenue, Chicago, IL 60656
Local realty services provided by:CENTURY 21 North East
6765 W Talcott Avenue,Chicago, IL 60656
$469,900
- 3 Beds
- 2 Baths
- 1,075 sq. ft.
- Single family
- Active
Listed by: marti corcoran
Office: coldwell banker realty
MLS#:12770353
Source:MLSNI
Price summary
- Price:$469,900
- Price per sq. ft.:$437.12
About this home
Norwood Park in the Union Ridge Neighborhood. A TURN KEY house. Move right in. This one is immaculate! First floor a living room, 3 bedrooms, refreshed bathroom, kitchen with breakfast bar and eating area. The basement was remodeled in 2026. The exercise room had previously been a bedroom by the prior owner. Covered deck off the kitchen is a nice outdoor space. Dine alfresco? Oversize garage and a fenced rear yard. Home improvements include:2013 SS kitchen appliances* 2014 New Roof on the house and Garage*Garage remodeled 2017 *2015 Washer* 2016 Dryer * 2019 New Front door and storm doors* 2021 New Gutters, Soffit and Facia * 2021 Chimney rebuilt * 2022 new HVAC system*/2023 Water Heater/2025 New Concrete work/2026 Basement redone * This is a very good value. Come see for yourself.
Contact an agent
Home facts
- Year built:1958
- Listing ID #:12770353
- Updated:October 15, 2026 at 12:41 AM
Rooms and interior
- Bedrooms:3
- Total bathrooms:2
- Full bathrooms:2
- Rooms Total:9
- Dining Description:Eating Area
- Kitchen Description:Dishwasher, Microwave, Range, Refrigerator
- Basement Description:Finished, Full
- Living area:1,075 sq. ft.
Heating and cooling
- Cooling:Central Air
- Heating:Forced Air, Natural Gas
- Central air:Yes
Structure and exterior
- Roof:Asphalt
- Year built:1958
- Building area:1,075 sq. ft.
- Foundation Description:Concrete Perimeter
- Levels:1 Story
Schools
- High school:William Howard Taft High School
- Elementary school:Garvy Elementary School
Utilities
- Water:Lake Michigan
- Sewer:Public Sewer
Finances and disclosures
- Price:$469,900
- Price per sq. ft.:$437.12
- Tax amount:$5,960 (2025)
Features and amenities
- Laundry features:Dryer, Washer
- Amenities:CO Detectors, Ceiling Fan(s)
Parking
- Total parking spaces:2
- Parking description:Detached Garage, Garage, Off Alley
- Garage:Yes
- Garage spaces:2
 Copyright 2026 Midwest Real Estate Data LLC. All rights reserved. The data relating to real estate for sale on this web site comes in part from the Broker Reciprocity Program of the Midwest Real Estate Data LLC. Listing information is deemed reliable but not guaranteed. MLSNI Member Broker: Nate Brown
New listings near 6765 W Talcott Avenue
- New
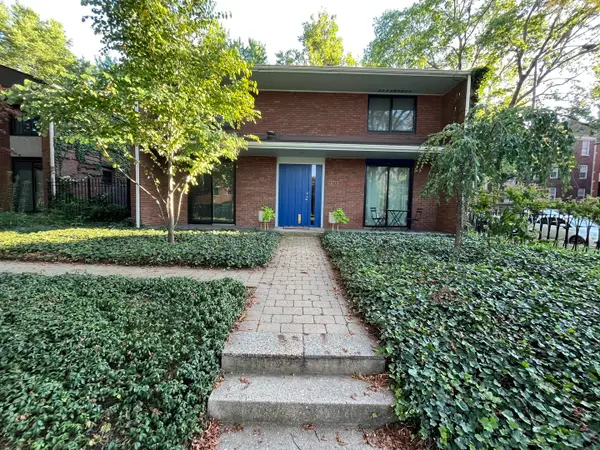 $1,675,000Active4 beds 4 baths3,000 sq. ft.
1203 E 50th Street, Chicago, IL 60615
MLS# 12711971Listed by: COMPASS - Open Sat, 12 to 2pmNew
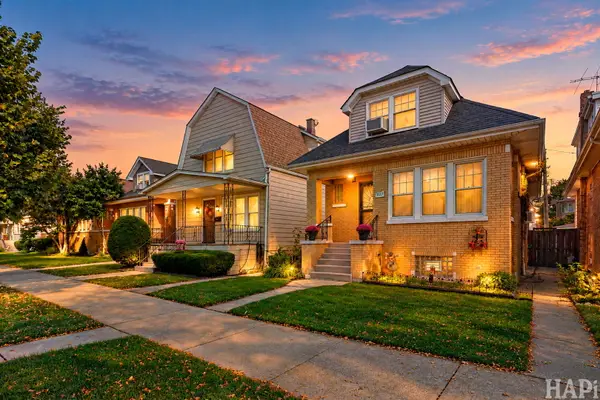 $419,900Active4 beds 2 baths1,829 sq. ft.
5337 N Linder Avenue, Chicago, IL 60630
MLS# 12734463Listed by: KELLER WILLIAMS SUCCESS REALTY - New
 $199,900Active4 beds 2 baths2,024 sq. ft.
6730 S Sangamon Street, Chicago, IL 60621
MLS# 12742360Listed by: BAUVISTA ILLINOIS LLC - New
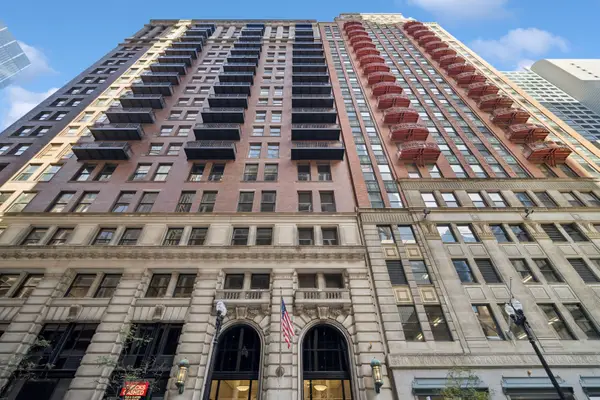 $540,000Active3 beds 2 baths1,440 sq. ft.
212 W Washington Street #1504, Chicago, IL 60606
MLS# 12746539Listed by: BAIRD & WARNER - New
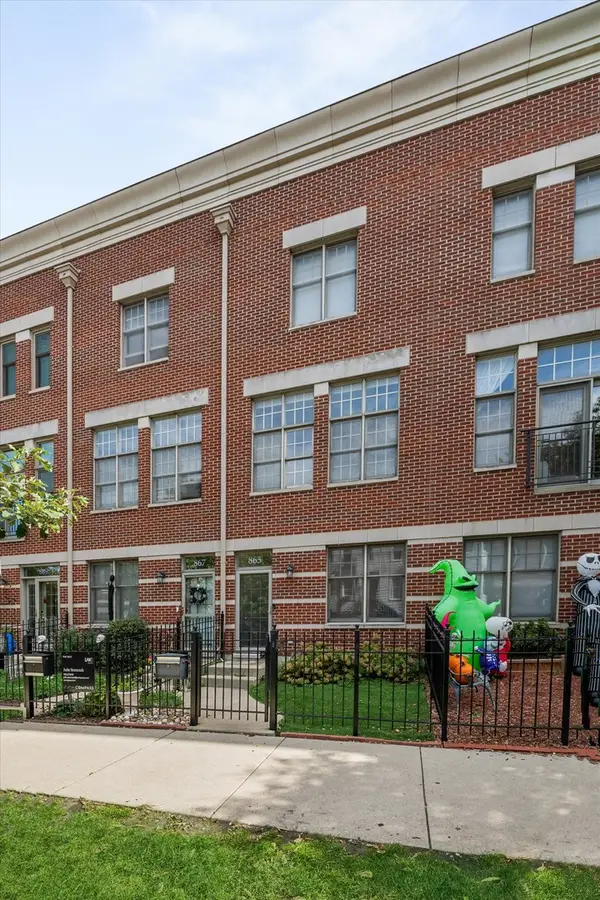 $739,900Active3 beds 3 baths1,470 sq. ft.
865 N May Street, Chicago, IL 60642
MLS# 12773927Listed by: KALE REALTY - Open Sat, 11am to 1pmNew
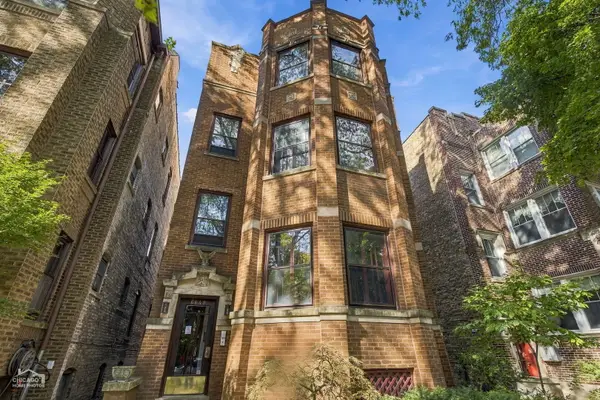 $399,000Active2 beds 2 baths
6648 N Newgard Avenue #1, Chicago, IL 60626
MLS# 12777913Listed by: BAIRD & WARNER - New
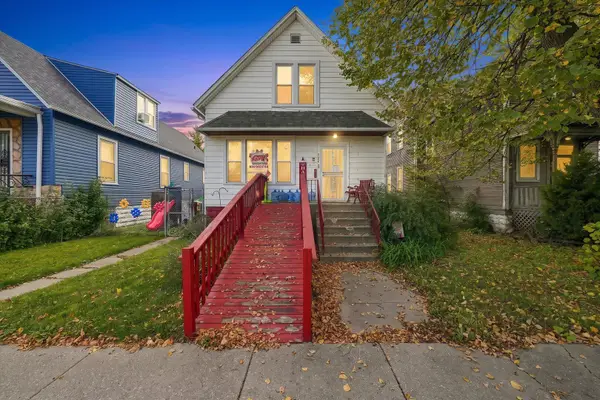 $115,000Active6 beds 2 baths2,480 sq. ft.
143 W 111th Place, Chicago, IL 60628
MLS# 12778832Listed by: KELLER WILLIAMS PREMIERE PROPERTIES - New
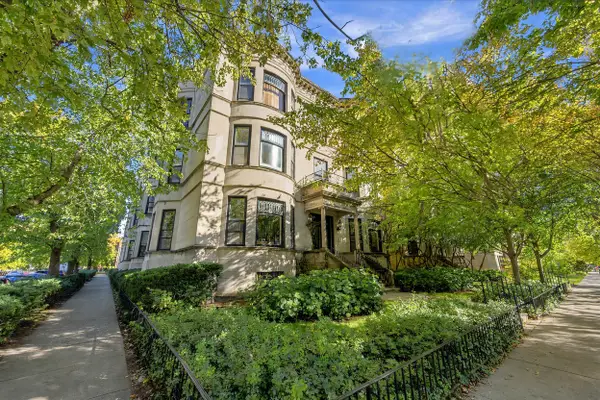 $325,000Active3 beds 2 baths1,500 sq. ft.
5701 S Kenwood Avenue #1, Chicago, IL 60637
MLS# 12781935Listed by: AMERICORP, LTD - New
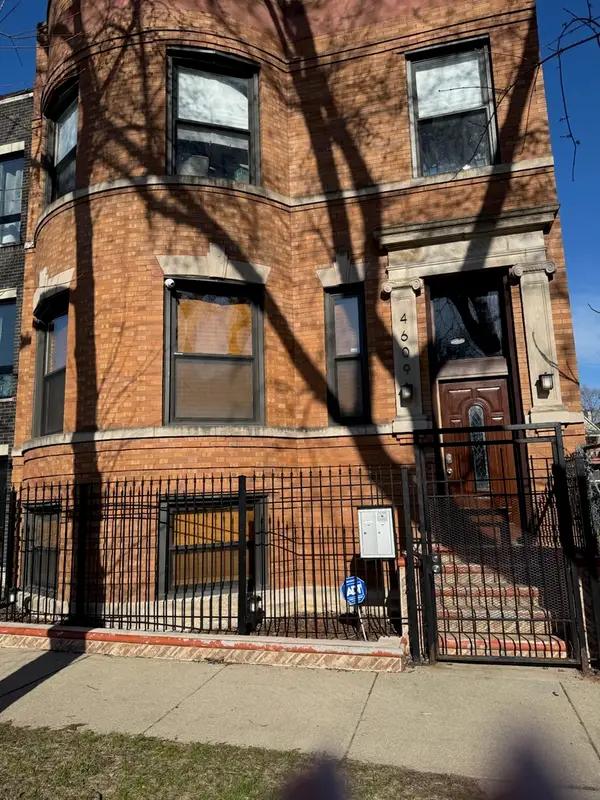 $849,900Active7 beds 3 baths
4609 S Langley Avenue, Chicago, IL 60653
MLS# 12782358Listed by: KELLER WILLIAMS PREFERRED RLTY - Open Sat, 12 to 2pmNew
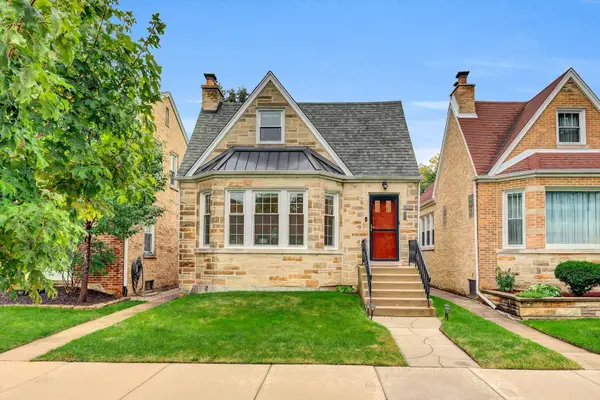 $475,000Active4 beds 2 baths1,600 sq. ft.
6219 W Holbrook Street, Chicago, IL 60646
MLS# 12782855Listed by: BERKSHIRE HATHAWAY HOMESERVICES CHICAGO


Protect your home and budget from life's surprises with an Assurant Home Warranty, backed by a partner that supports you through every step of homeownership. Explore Plans.
©2026 Century 21 Real Estate LLC. All rights reserved. CENTURY 21®, the CENTURY 21 Logo and C21® are service marks owned by Century 21 Real Estate LLC. Century 21 Real Estate LLC fully supports the principles of the Fair Housing Act and the Equal Opportunity Act. Each office is independently owned and operated. Listing information is deemed reliable but not guaranteed accurate.