
6800 N California Avenue #4i, Chicago, IL 60645
Local realty services provided by:CENTURY 21 Circle
6800 N California Avenue #4i,Chicago, IL 60645
$259,000
- 2 Beds
- 2 Baths
- 1,400 sq. ft.
- Condominium
- Active
Listed by:
 Phyllis Smith(773) 580 - 0337CENTURY 21 Circle
Office: century 21 circle
MLS#:12795007
Source:MLSNI
Price summary
- Price:$259,000
- Price per sq. ft.:$185
- Monthly HOA dues:$513
About this home
Large unit in highly desirable Royalton features a large living room that opens to a balcony, a formal dining room, a remodeled kitchen with a breakfast area that has 2 sink stations, lots of cabinetry and granite counter space, 2 bedrooms and 2 baths including a master bedroom suite with its own private bathroom. This unit has a wonderful floor plan. The bedrooms are down a private hallway away from the entertaining area and have great closets and the bathrooms have been updated. The unit comes with storage and an outdoor parking space. This elevator building has laundry on every floor, a bike room, a receiving room and a sabbath elevator. Heat and cooking gas in included in assessment. This unit is vacant and easy to show
Contact an agent
Home facts
- Listing ID #:12795007
- Updated:October 30, 2026 at 04:28 PM
Rooms and interior
- Bedrooms:2
- Total bathrooms:2
- Full bathrooms:2
- Rooms Total:5
- Dining Description:Separate Dining Room
- Kitchen Description:Dishwasher, Range, Refrigerator
- Living area:1,400 sq. ft.
Heating and cooling
- Cooling:Window Unit(s)
- Heating:Gas, Steam
Structure and exterior
- Building area:1,400 sq. ft.
- Exterior Features:Balcony
Utilities
- Water:Lake Michigan
- Sewer:Public Sewer
Finances and disclosures
- Price:$259,000
- Price per sq. ft.:$185
- Tax amount:$3,165 (2023)
Features and amenities
- Laundry features:Coin Laundry
Parking
- Total parking spaces:1
Copyright 2026 Midwest Real Estate Data LLC. All rights reserved. The data relating to real estate for sale on this web site comes in part from the Broker Reciprocity Program of the Midwest Real Estate Data LLC. Listing information is deemed reliable but not guaranteed.New listings near 6800 N California Avenue #4i
- New
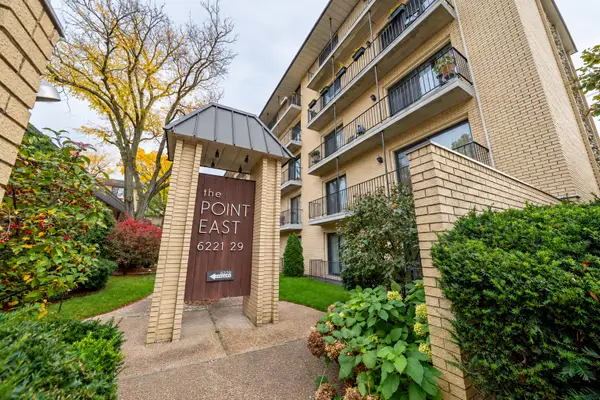 $185,000Active2 beds 2 baths1,500 sq. ft.
6221 N Niagara Avenue #403, Chicago, IL 60631
MLS# 12797197Listed by: REAL BROKER LLC  $2,150,000Pending4 beds 4 baths2,930 sq. ft.
2333 N Cambridge Avenue #H, Chicago, IL 60614
MLS# 12798316Listed by: COMPASS- New
 $389,999Active4 beds 2 baths1,385 sq. ft.
2355 N Nordica Avenue, Chicago, IL 60707
MLS# 12653362Listed by: CROSSTOWN REALTORS, INC. - New
 $160,000Active5 beds 3 baths3,750 sq. ft.
6346 S Maplewood Avenue, Chicago, IL 60629
MLS# 12771651Listed by: SU FAMILIA REAL ESTATE INC - New
 $299,000Active5 beds 2 baths
4722 W West End Avenue, Chicago, IL 60644
MLS# 12791407Listed by: GRD REALTY INC. - New
 $349,900Active4 beds 3 baths1,858 sq. ft.
8211 S Eberhart Avenue, Chicago, IL 60619
MLS# 12795194Listed by: REAL BROKER LLC - New
 $180,000Active-- beds 1 baths600 sq. ft.
3600 N Lake Shore Drive #2103, Chicago, IL 60613
MLS# 12795400Listed by: RE/MAX PREMIER - New
 $309,500Active3 beds 3 baths1,808 sq. ft.
12900 S Union Avenue, Chicago, IL 60628
MLS# 12796703Listed by: NEW BIRTH REALTY GROUP LLC - New
 $294,900Active5 beds 2 baths
6123 S Carpenter Street, Chicago, IL 60621
MLS# 12797409Listed by: MAYORGA REALTY INC - New
 $345,000Active3 beds 2 baths2,282 sq. ft.
10241 S Albany Avenue, Chicago, IL 60655
MLS# 12797752Listed by: COLDWELL BANKER REALTY


Protect your home and budget from life's surprises with an Assurant Home Warranty, backed by a partner that supports you through every step of homeownership. Explore Plans.
©2026 Century 21 Real Estate LLC. All rights reserved. CENTURY 21®, the CENTURY 21 Logo and C21® are service marks owned by Century 21 Real Estate LLC. Century 21 Real Estate LLC fully supports the principles of the Fair Housing Act and the Equal Opportunity Act. Each office is independently owned and operated. Listing information is deemed reliable but not guaranteed accurate.