
6816 W 65th Street #2, Chicago, IL 60638
Local realty services provided by:CENTURY 21 Circle
6816 W 65th Street #2,Chicago, IL 60638
$370,000
- 3 Beds
- 3 Baths
- 1,850 sq. ft.
- Townhouse
- Active
Listed by: owen duffy
Office: fulton grace realty
MLS#:12730086
Source:MLSNI
Price summary
- Price:$370,000
- Price per sq. ft.:$200
- Monthly HOA dues:$205
About this home
Welcome to Glencar Estates! This spacious 3-bedroom, 2.5-bath home offers multiple levels of comfortable living with hardwood floors, tray ceilings, and recessed lighting throughout. The main level features a welcoming living room with a fireplace, while the second floor includes a well-appointed kitchen with granite countertops and stainless steel appliances, a dining area with sliding doors to the balcony, and a convenient half bath. Upstairs, you'll find three spacious bedrooms and two full baths, including a primary suite with an ensuite bath, walk-in closet, and custom closet organizer. The lower level provides additional living space with a family room and utility room. Additional features include an attached 2 car garage, and Alexa-enabled smart switches in the primary bedroom and lower level. Located within a gated community with a private playground, this home is conveniently situated near parks, shopping, dining, and everyday amenities.
Contact an agent
Home facts
- Year built:2008
- Subdivision & Development:Glencar Estates
- Listing ID #:12730086
- Updated:August 13, 2026 at 09:42 PM
Rooms and interior
- Bedrooms:3
- Total bathrooms:3
- Full bathrooms:2
- Half bathrooms:1
- Rooms Total:7
- Dining Description:Separate Dining Room
- Kitchen Description:Dishwasher, Microwave, Range, Refrigerator
- Basement Description:Finished, Partial
- Living area:1,850 sq. ft.
Heating and cooling
- Cooling:Central Air
- Heating:Forced Air, Natural Gas
- Central air:Yes
Structure and exterior
- Year built:2008
- Building area:1,850 sq. ft.
- Lot Features:Common Grounds, Landscaped
- Exterior Features:Balcony
- Foundation Description:Concrete Perimeter
Utilities
- Water:Lake Michigan
- Sewer:Public Sewer
Finances and disclosures
- Price:$370,000
- Price per sq. ft.:$200
- Tax amount:$5,826 (2024)
Features and amenities
- Laundry features:Dryer, Washer
Parking
- Total parking spaces:2
- Parking description:Attached Garage, Garage
- Garage:Yes
- Garage spaces:2
 Copyright 2026 Midwest Real Estate Data LLC. All rights reserved. The data relating to real estate for sale on this web site comes in part from the Broker Reciprocity Program of the Midwest Real Estate Data LLC. Listing information is deemed reliable but not guaranteed.
New listings near 6816 W 65th Street #2
- New
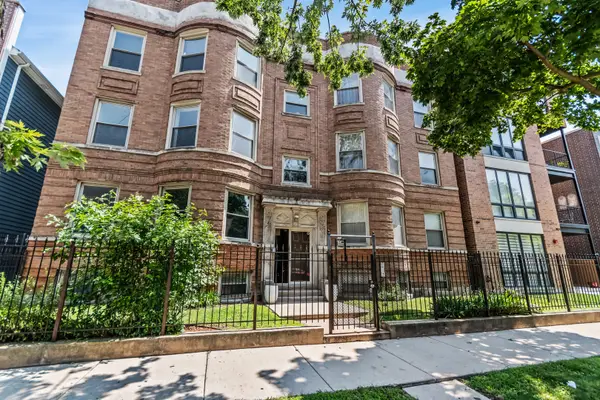 $235,000Active2 beds 2 baths1,200 sq. ft.
4023 S Calumet Avenue #2N, Chicago, IL 60653
MLS# 12731251Listed by: FULTON GRACE REALTY - New
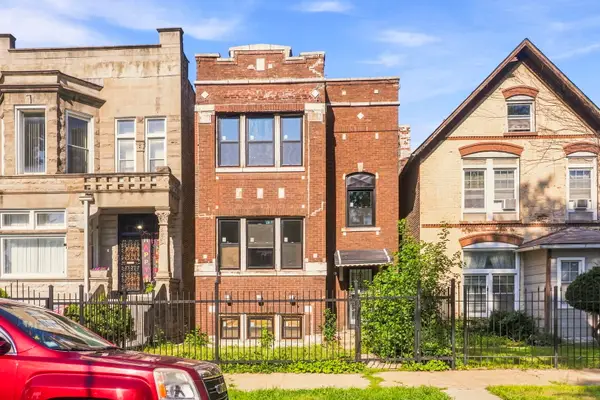 $450,000Active4 beds 2 baths
2112 S Drake Avenue, Chicago, IL 60623
MLS# 12595347Listed by: EXP REALTY - New
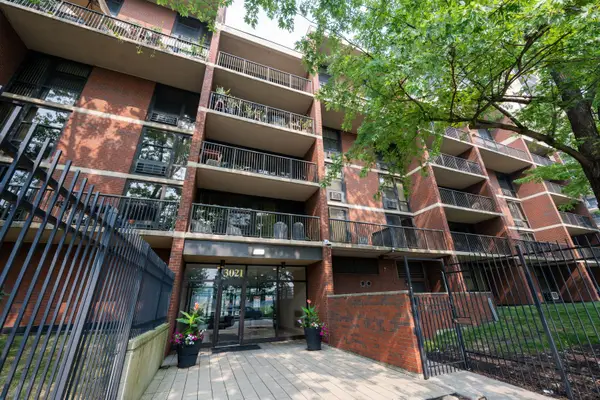 $139,000Active1 beds 1 baths750 sq. ft.
3021 S Michigan Avenue #305, Chicago, IL 60616
MLS# 12704996Listed by: BAIRD & WARNER - New
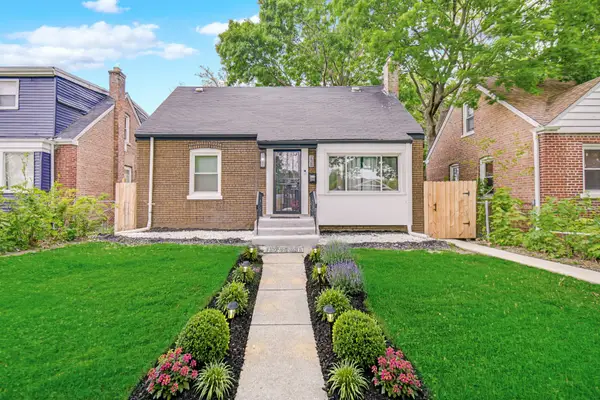 $274,500Active3 beds 2 baths1,500 sq. ft.
738 W 129th Place, Chicago, IL 60628
MLS# 12705245Listed by: VILLAGE REALTY, INC. - New
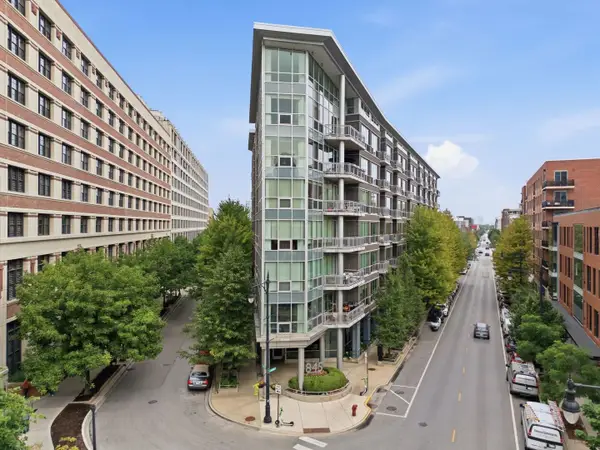 $499,900Active2 beds 2 baths
845 N Kingsbury Street #208, Chicago, IL 60610
MLS# 12707447Listed by: BERKSHIRE HATHAWAY HOMESERVICES CHICAGO - Open Sun, 11:30am to 12:30pmNew
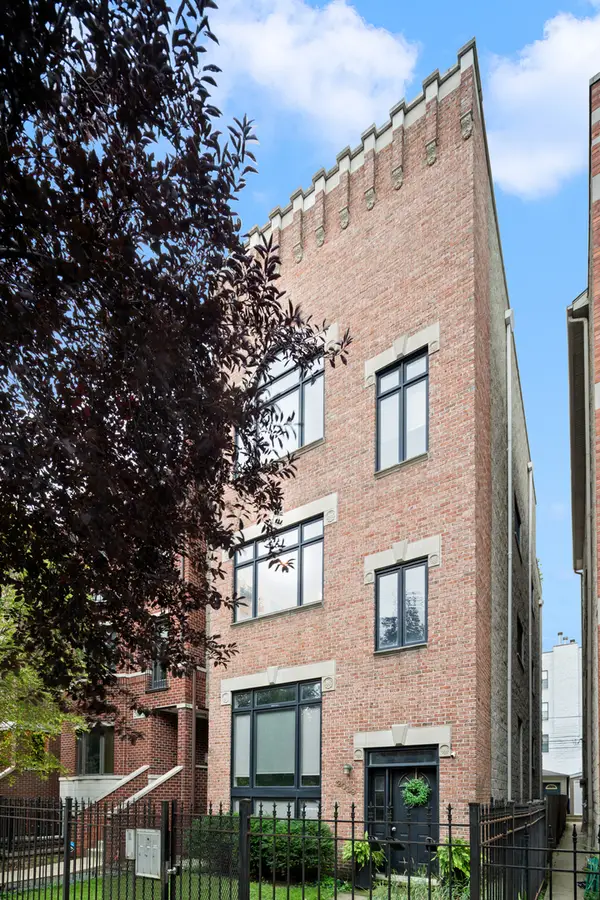 $499,900Active2 beds 2 baths
2039 W Crystal Street #2, Chicago, IL 60622
MLS# 12710162Listed by: @PROPERTIES CHRISTIE'S INTERNATIONAL REAL ESTATE - Open Sat, 11am to 1pmNew
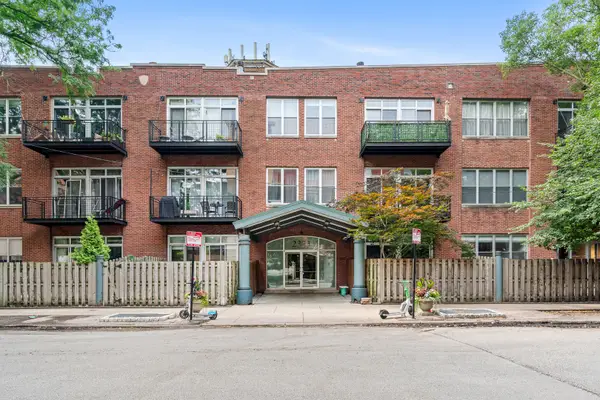 $585,000Active2 beds 2 baths
2333 W Saint Paul Avenue #129, Chicago, IL 60647
MLS# 12719710Listed by: BERKSHIRE HATHAWAY HOMESERVICES CHICAGO - Open Fri, 3 to 5pmNew
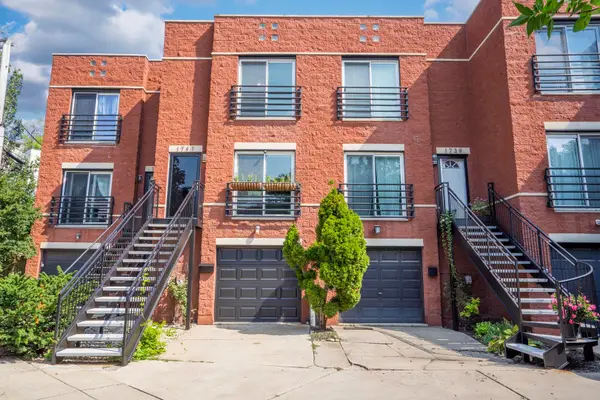 $679,000Active2 beds 2 baths
1741 N Wilmot Avenue, Chicago, IL 60647
MLS# 12720078Listed by: EXP REALTY - Open Sat, 11am to 1pmNew
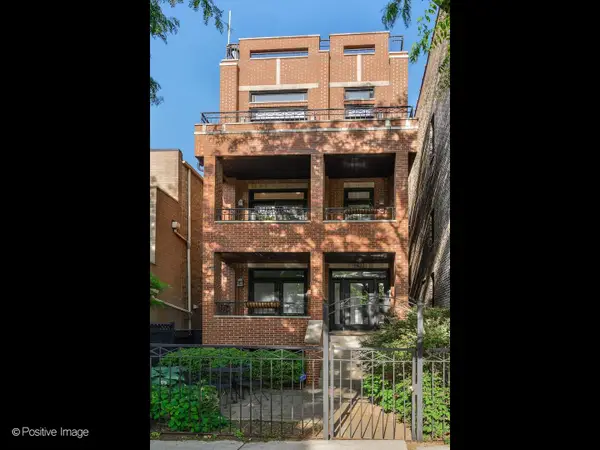 $650,000Active2 beds 2 baths
1823 N Sheffield Avenue #2, Chicago, IL 60614
MLS# 12724737Listed by: COMPASS - New
 $460,000Active2 beds 2 baths1,257 sq. ft.
474 N Lake Shore Drive #3102, Chicago, IL 60611
MLS# 12729087Listed by: GATES AND GABLES REALTY


Protect your home and budget from life's surprises with an Assurant Home Warranty, backed by a partner that supports you through every step of homeownership. Explore Plans.
©2026 Century 21 Real Estate LLC. All rights reserved. CENTURY 21®, the CENTURY 21 Logo and C21® are service marks owned by Century 21 Real Estate LLC. Century 21 Real Estate LLC fully supports the principles of the Fair Housing Act and the Equal Opportunity Act. Each office is independently owned and operated. Listing information is deemed reliable but not guaranteed accurate.