
6822 S Cregier Avenue, Chicago, IL 60649
Local realty services provided by:CENTURY 21 North East
6822 S Cregier Avenue,Chicago, IL 60649
$639,000
- 3 Beds
- 3 Baths
- 2,210 sq. ft.
- Single family
- Pending
Listed by: arnett faulkner, gregory faulkner
Office: re/max premier
MLS#:12722253
Source:MLSNI
Price summary
- Price:$639,000
- Price per sq. ft.:$289.14
About this home
Offered for the first time by its original owner, this tri-level brick-and-frame residence reflects decades of meticulous stewardship and pride of ownership. Designed for both everyday comfort and gracious entertaining, it features 3 bedrooms, 2.5 bathrooms, hardwood floors, and timeless architectural details throughout. Set in the prestigious Jackson Park Highlands Historic District, one of Chicago's most architecturally significant neighborhoods, this residence blends classic craftsmanship with inviting indoor-outdoor living, offering a rare opportunity to own a legacy home in an iconic community. THE ENTRY LEVEL | Welcoming & Versatile A gracious foyer welcomes you home while providing direct access to the attached 2.5-car garage-a rare convenience. This level also features a spacious bedroom, a full bathroom, a dedicated laundry room, and a utility room, making it ideal for guests, multigenerational living, or a private home office. THE MAIN LEVEL | The Heart of the Home Designed for gathering, the expansive main living level showcases a spacious eat-in kitchen with abundant cabinetry and workspace. Rich porcelain floor flows throughout the adjoining living and dining rooms, creating an open, inviting atmosphere centered around a beautiful wood-burning fireplace and providing the perfect backdrop for everyday living and memorable entertaining. A conveniently located powder room completes this level. THE UPPER LEVEL | Elevated Living: The upper level features beautiful hardwood floors throughout and offers a spacious primary bedroom, a generously sized secondary bedroom, plus a generously sized den. The home offers exceptional flexibility, with the den ideally suited for use as a 4th bedroom, private home office, guest suite, or additional living space. A thoughtfully positioned wet bar adds a distinctive touch, creating the perfect space for morning coffee, evening cocktails, or entertaining family and friends. A well-appointed full bathroom serves this level. OUTDOOR LIVING | Your Private Backyard Retreat. Step outside to your own peaceful sanctuary, where a covered patio overlooks a beautifully landscaped backyard accented by a tranquil ornamental pond. An installed sprinkler system helps maintain the lush landscaping with ease. Whether hosting summer gatherings, enjoying your morning coffee, or unwinding at the end of the day, this private outdoor retreat offers a beautiful, seamless extension of the home's living and entertaining spaces. THE LOCATION | Historic Character. Exceptional Convenience. Situated in the highly sought-after Jackson Park Highlands, this home is ideally located near Jackson Park, the Obama Presidential Center, the Griffin Museum of Science and Industry, the University of Chicago, Lake Michigan, the Beach, Jackson Park Golf Course, Hyde Park's acclaimed restaurants and shopping, the Metra Electric, CTA transit, DuSable Lake Shore Drive, and downtown Chicago....
Contact an agent
Home facts
- Year built:1962
- Listing ID #:12722253
- Updated:October 25, 2026 at 08:16 AM
Rooms and interior
- Bedrooms:3
- Total bathrooms:3
- Full bathrooms:2
- Half bathrooms:1
- Rooms Total:8
- Dining Description:Breakfast Room, Combined With Living Room
- Bathrooms Description:Bidet
- Kitchen Description:Cooktop, Dishwasher, Double Oven, High End Refrigerator, Microwave, Range Hood
- Living area:2,210 sq. ft.
Heating and cooling
- Cooling:Central Air, Zoned
- Heating:Natural Gas
- Central air:Yes
Structure and exterior
- Roof:Asphalt
- Year built:1962
- Building area:2,210 sq. ft.
- Lot area:0.14 Acres
- Lot Features:Irregular Lot
- Foundation Description:Brick/Mortar
- Levels:Split Level
Utilities
- Water:Public
- Sewer:Public Sewer
Finances and disclosures
- Price:$639,000
- Price per sq. ft.:$289.14
- Tax amount:$6,262 (2025)
Features and amenities
- Laundry features:Dryer, Washer
- Amenities:Ceiling Fan(s), Sprinkler-Lawn
Parking
- Total parking spaces:2
- Parking description:Attached Garage, Concrete, Garage
- Garage:Yes
- Garage spaces:2
 Copyright 2026 Midwest Real Estate Data LLC. All rights reserved. The data relating to real estate for sale on this web site comes in part from the Broker Reciprocity Program of the Midwest Real Estate Data LLC. Listing information is deemed reliable but not guaranteed. MLSNI Member Broker: Nate Brown
New listings near 6822 S Cregier Avenue
- New
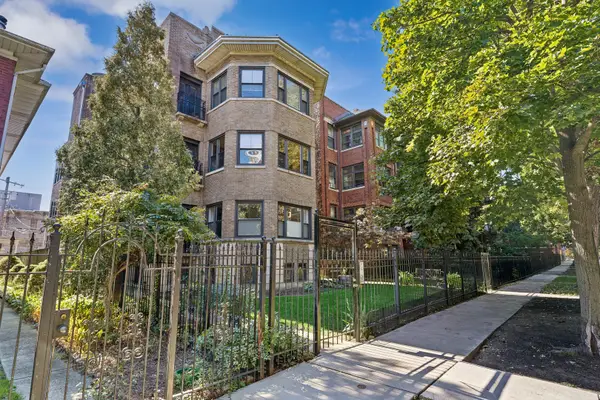 $240,000Active2 beds 2 baths
1513 W Fargo Avenue #GN, Chicago, IL 60626
MLS# 12708944Listed by: BAIRD & WARNER REAL ESTATE - ALGONQUIN - New
 $380,000Active3 beds 2 baths1,337 sq. ft.
10116 S Malta Street, Chicago, IL 60643
MLS# 12792462Listed by: TAYLOR REALTY PARTNERS LLC - New
 $269,500Active1 beds 1 baths800 sq. ft.
565 W Quincy Street #1216, Chicago, IL 60661
MLS# 12792873Listed by: REAL BROKER LLC - Open Sat, 11am to 1pmNew
 $95,900Active-- beds 1 baths620 sq. ft.
6700 S South Shore Drive #4K, Chicago, IL 60649
MLS# 12793580Listed by: RE/MAX LOYALTY - New
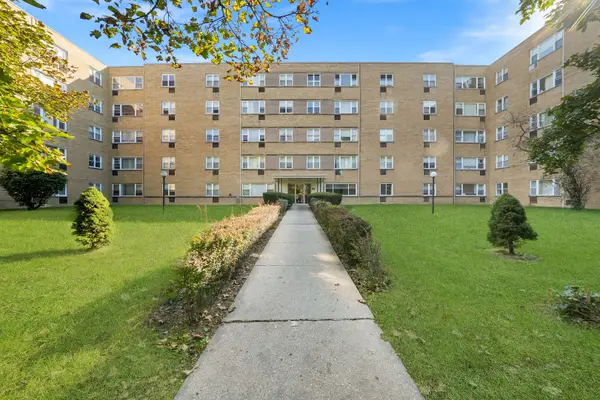 $169,900Active1 beds 1 baths
6161 N Hoyne Avenue #504, Chicago, IL 60659
MLS# 12793623Listed by: RE/MAX CITY - New
 $880,000Active5 beds 5 baths5,760 sq. ft.
3914 W 51st Street, Chicago, IL 60632
MLS# 12793600Listed by: LANDMARK PROPERTY GROUP REALTY, LLC - New
 $334,900Active5 beds 3 baths3,720 sq. ft.
9112 S Aberdeen Street, Chicago, IL 60620
MLS# 12793602Listed by: SOLARIS ENTERPRISES INC - Open Sun, 10:30am to 12pmNew
 $490,000Active6 beds 3 baths
4334 S Fairfield Avenue, Chicago, IL 60632
MLS# 12793530Listed by: CHI REAL ESTATE GROUP LLC - New
 $425,000Active8 beds 4 baths
5729 S Michigan Avenue, Chicago, IL 60637
MLS# 12793589Listed by: EXP REALTY - Open Thu, 5 to 7pmNew
 $579,000Active4 beds 3 baths
4923 N Mason Avenue, Chicago, IL 60630
MLS# 12793590Listed by: XR REALTY


Protect your home and budget from life's surprises with an Assurant Home Warranty, backed by a partner that supports you through every step of homeownership. Explore Plans.
©2026 Century 21 Real Estate LLC. All rights reserved. CENTURY 21®, the CENTURY 21 Logo and C21® are service marks owned by Century 21 Real Estate LLC. Century 21 Real Estate LLC fully supports the principles of the Fair Housing Act and the Equal Opportunity Act. Each office is independently owned and operated. Listing information is deemed reliable but not guaranteed accurate.