
6833 N Kedzie Avenue #914, Chicago, IL 60645
Local realty services provided by:CENTURY 21 Circle
6833 N Kedzie Avenue #914,Chicago, IL 60645
$178,500
- 1 Beds
- 1 Baths
- 986 sq. ft.
- Condominium
- Active
Listed by: craig kulwin
Office: coldwell banker realty
MLS#:12760084
Source:MLSNI
Price summary
- Price:$178,500
- Price per sq. ft.:$181.03
- Monthly HOA dues:$677
About this home
Winston Towers! Rarely available! Deluxe 1 br condo with 20 ft private balcony. Sliding door with NEWER window panes. Pretty eastern panoramic views. Park-like grounds. NEWER wood laminate floors throughout, light fixtures, and lots of closet space. Eat-in kitchen with plenty of NEWER cabinets, faucet, granite countertops, and stainless steel appliances. NEW microwave. NICE SIZE bedroom. NEWER shower stall with glass doors, toilet, title floor, and medicine cabinet. Laundry same floor, Storage locker, Exercise room, Shabbos elevator, Party room, and Outdoor pool. Near shopping and transportation. MUST SEE!!
Contact an agent
Home facts
- Year built:1967
- Listing ID #:12760084
- Updated:September 22, 2026 at 06:42 PM
Rooms and interior
- Bedrooms:1
- Total bathrooms:1
- Full bathrooms:1
- Rooms Total:4
- Dining Description:Combined With Living Room
- Bathrooms Description:Separate Shower
- Kitchen Description:Dishwasher, Microwave, Range, Refrigerator, Stainless Steel Appliance(s)
- Living area:986 sq. ft.
Heating and cooling
- Cooling:Central Air
- Heating:Forced Air, Natural Gas
- Central air:Yes
Structure and exterior
- Year built:1967
- Building area:986 sq. ft.
- Lot Features:Common Grounds, Corner Lot, Landscaped
- Exterior Features:Balcony
Schools
- High school:Mather High School
- Middle school:West Ridge Elementary School
- Elementary school:West Ridge Elementary School
Utilities
- Water:Lake Michigan
- Sewer:Public Sewer
Finances and disclosures
- Price:$178,500
- Price per sq. ft.:$181.03
- Tax amount:$2,009 (2025)
Features and amenities
- Laundry features:Coin Laundry
- Amenities:Intercom, TV-Cable
- Pool features:Pool
Parking
- Total parking spaces:2
- Parking description:Attached Garage, Garage
- Garage:Yes
- Garage spaces:1
 Copyright 2026 Midwest Real Estate Data LLC. All rights reserved. The data relating to real estate for sale on this web site comes in part from the Broker Reciprocity Program of the Midwest Real Estate Data LLC. Listing information is deemed reliable but not guaranteed.
New listings near 6833 N Kedzie Avenue #914
- Open Wed, 3 to 5pmNew
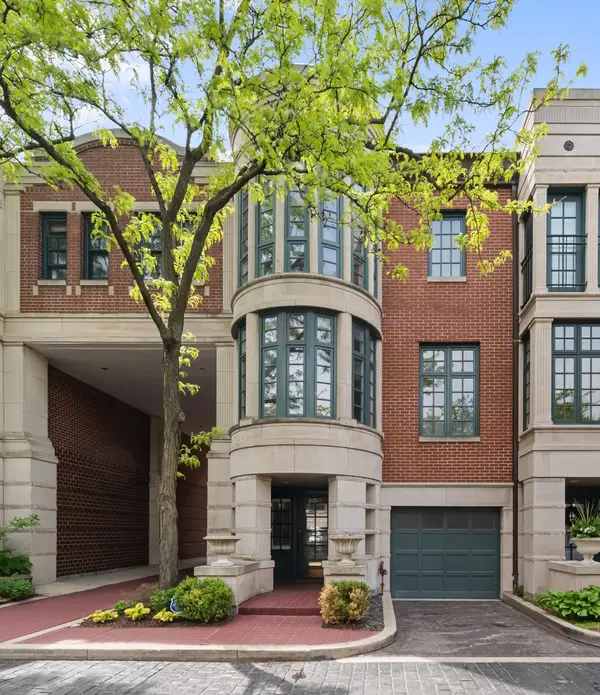 $1,295,000Active4 beds 3 baths2,615 sq. ft.
2650 N Southport Avenue #F, Chicago, IL 60614
MLS# 12646948Listed by: COMPASS - New
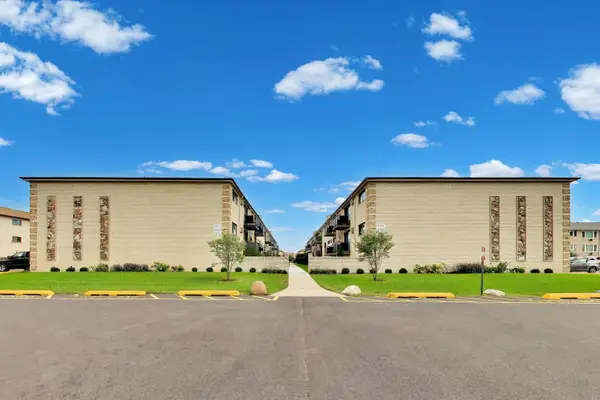 $170,000Active1 beds 1 baths
5101 N East River Road #1K, Chicago, IL 60656
MLS# 12729071Listed by: COMPASS - New
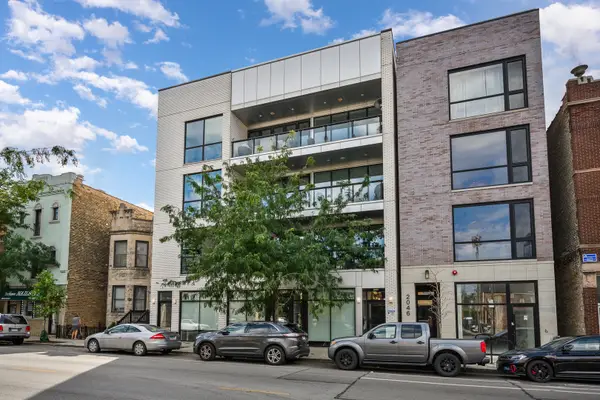 $1,475,000Active3 beds 3 baths2,900 sq. ft.
2040 N Damen Avenue #2, Chicago, IL 60647
MLS# 12743406Listed by: JAMESON SOTHEBY'S INTL REALTY - New
 $1,475,000Active3 beds 3 baths2,400 sq. ft.
10 E Ontario Street #5001-02, Chicago, IL 60611
MLS# 12754794Listed by: CORCORAN URBAN REAL ESTATE - New
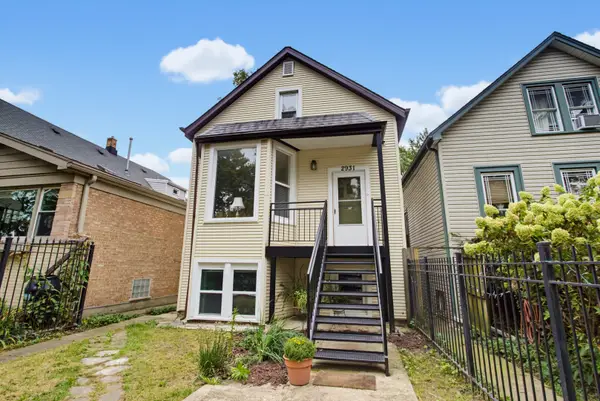 $749,000Active4 beds 3 baths2,200 sq. ft.
2931 W Belden Avenue, Chicago, IL 60647
MLS# 12756359Listed by: BEYOND PROPERTIES REALTY GROUP - New
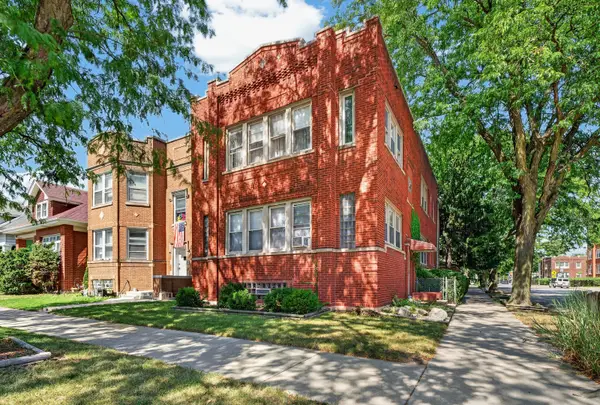 $699,900Active5 beds 3 baths
5200 W Byron Street, Chicago, IL 60641
MLS# 12756491Listed by: BAIRD & WARNER - Open Sun, 12 to 2pmNew
 $775,000Active2 beds 2 baths1,545 sq. ft.
501 N Clinton Street #2105, Chicago, IL 60654
MLS# 12759310Listed by: @PROPERTIES CHRISTIE'S INTERNATIONAL REAL ESTATE - New
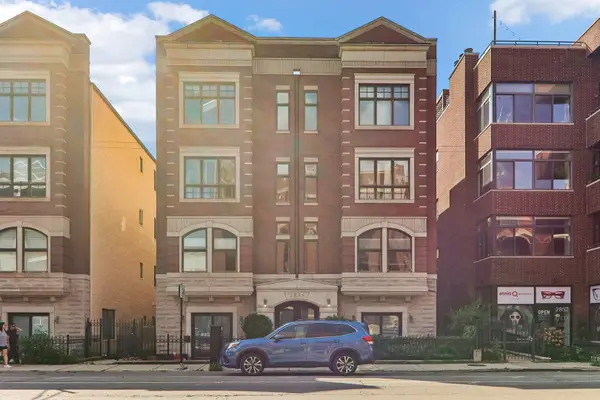 $649,000Active2 beds 2 baths1,400 sq. ft.
2846 N Halsted Street #4S, Chicago, IL 60657
MLS# 12759787Listed by: ARNI REALTY INCORPORATED - New
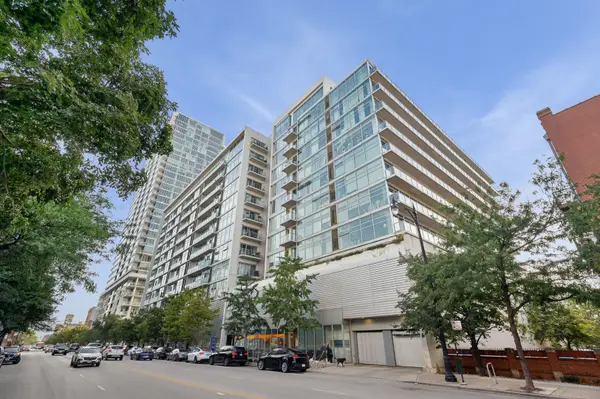 $339,000Active2 beds 1 baths
1620 S Michigan Avenue #710, Chicago, IL 60616
MLS# 12760453Listed by: BAIRD & WARNER


Protect your home and budget from life's surprises with an Assurant Home Warranty, backed by a partner that supports you through every step of homeownership. Explore Plans.
©2026 Century 21 Real Estate LLC. All rights reserved. CENTURY 21®, the CENTURY 21 Logo and C21® are service marks owned by Century 21 Real Estate LLC. Century 21 Real Estate LLC fully supports the principles of the Fair Housing Act and the Equal Opportunity Act. Each office is independently owned and operated. Listing information is deemed reliable but not guaranteed accurate.