
6931 N Overhill Avenue, Chicago, IL 60631
Local realty services provided by:CENTURY 21 All Pro Real Estate
Upcoming open houses
- Sat, Nov 2111:00 am - 02:00 pm
Listed by: troy d'amico
Office: planet realty
MLS#:12809233
Source:MLSNI
Price summary
- Price:$599,900
- Price per sq. ft.:$476.11
About this home
Pride of ownership shines in this exceptionally well-maintained 3 bedroom, 2.5 bath Edison Park ranch! Curb appeal galore with a perfectly manicured lawn, stamped concrete side driveway, Unilock brick pavers and 2.5 car garage. Inside, you'll find beautifully refinished hardwood floors, recessed lighting and quality Marvin windows. The spacious eat-in kitchen features custom oak cabinetry, Corian countertops, peninsula and beautiful cherry and birch inlays in the hardwood flooring. The finished basement is made for entertaining, complete with a full bath and bar, plus plenty of room for a workout area, recreation space and storage. Major improvements include overhead sewers, ejector pump with battery backup, 200-amp electrical service and new copper main water line. Newer humidifier, refrigerator and stove. This home has been meticulously cared for inside and out. Everything has been done...move in and enjoy!
Contact an agent
Home facts
- Year built:1973
- Listing ID #:12809233
- Updated:November 17, 2026 at 06:42 PM
Rooms and interior
- Bedrooms:3
- Total bathrooms:3
- Full bathrooms:2
- Half bathrooms:1
- Rooms Total:8
- Dining Description:Combined With Living Room
- Kitchen Description:Dishwasher, Microwave, Range, Refrigerator
- Basement Description:Finished, Full
- Living area:1,260 sq. ft.
Heating and cooling
- Cooling:Central Air
- Heating:Forced Air, Gas
- Central air:Yes
Structure and exterior
- Roof:Asphalt
- Year built:1973
- Building area:1,260 sq. ft.
- Architectural Style:Ranch
Schools
- High school:Taft High School
- Middle school:Ebinger Elementary School
- Elementary school:Ebinger Elementary School
Utilities
- Water:Lake Michigan
- Sewer:Public Sewer
Finances and disclosures
- Price:$599,900
- Price per sq. ft.:$476.11
- Tax amount:$6,957 (2025)
Features and amenities
- Laundry features:Dryer, Washer
- Amenities:CO Detectors, Ceiling Fan(s)
Parking
- Total parking spaces:2
- Parking description:Concrete, Detached Garage, Garage
- Garage:Yes
- Garage spaces:2.5
 Copyright 2026 Midwest Real Estate Data LLC. All rights reserved. The data relating to real estate for sale on this web site comes in part from the Broker Reciprocity Program of the Midwest Real Estate Data LLC. Listing information is deemed reliable but not guaranteed. MLSNI Member Broker: Lisa McKinney
New listings near 6931 N Overhill Avenue
- New
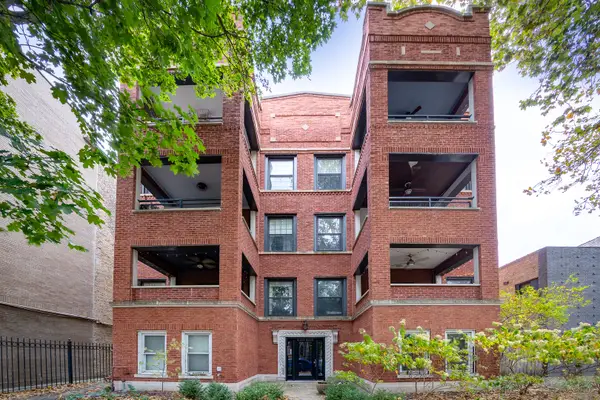 $529,000Active2 beds 2 baths1,800 sq. ft.
6335 N Magnolia Avenue #2S, Chicago, IL 60660
MLS# 12808463Listed by: KOMAR - New
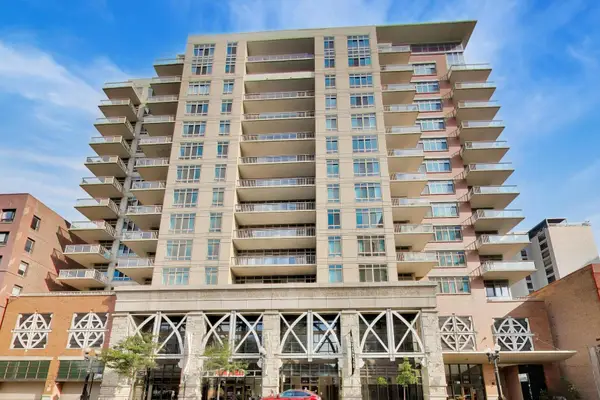 $400,000Active1 beds 2 baths
230 W Division Street #1107, Chicago, IL 60610
MLS# 12810151Listed by: COMPASS - Open Sat, 12 to 2pmNew
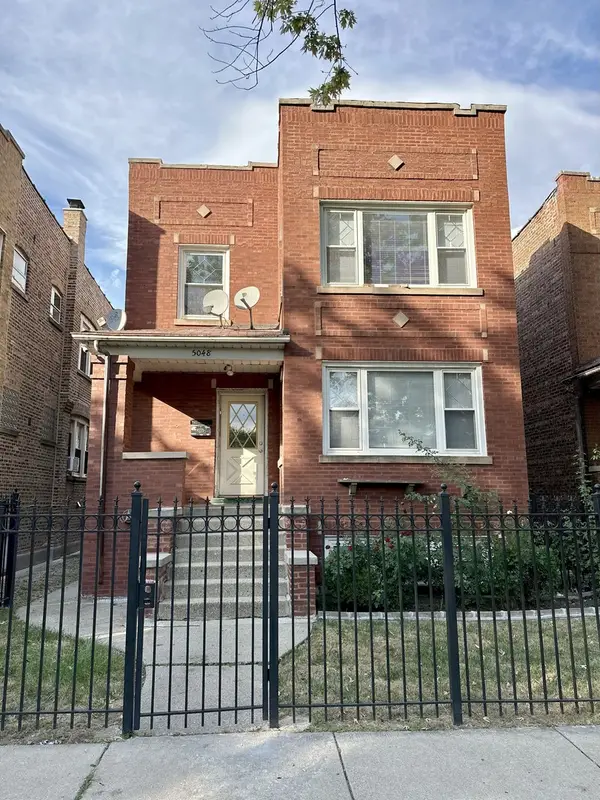 $699,000Active6 beds 3 baths
5048 W Wrightwood Avenue, Chicago, IL 60639
MLS# 12810302Listed by: COMPASS - New
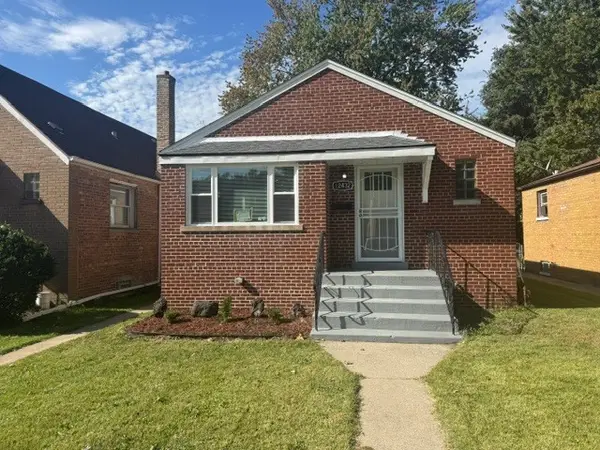 $269,900Active4 beds 2 baths1,000 sq. ft.
12432 S Normal Avenue, Chicago, IL 60628
MLS# 12810436Listed by: MCSULLY PROPERTIES LLC 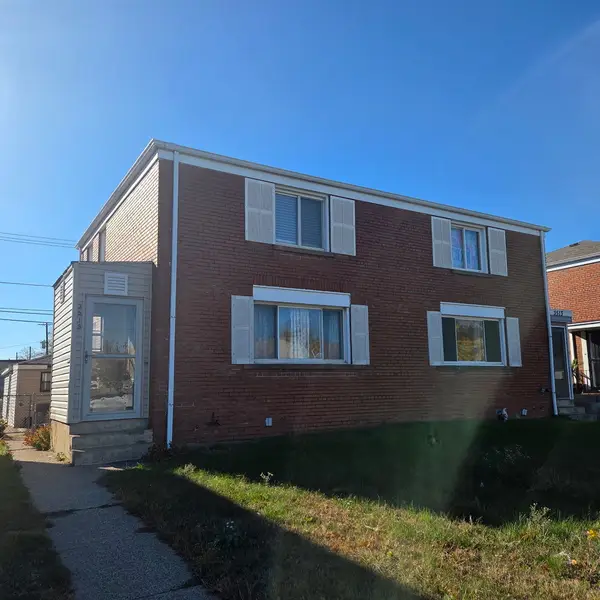 $140,000Pending2 beds 1 baths947 sq. ft.
3515 E 112th Street, Chicago, IL 60617
MLS# 12808562Listed by: EXP REALTY- New
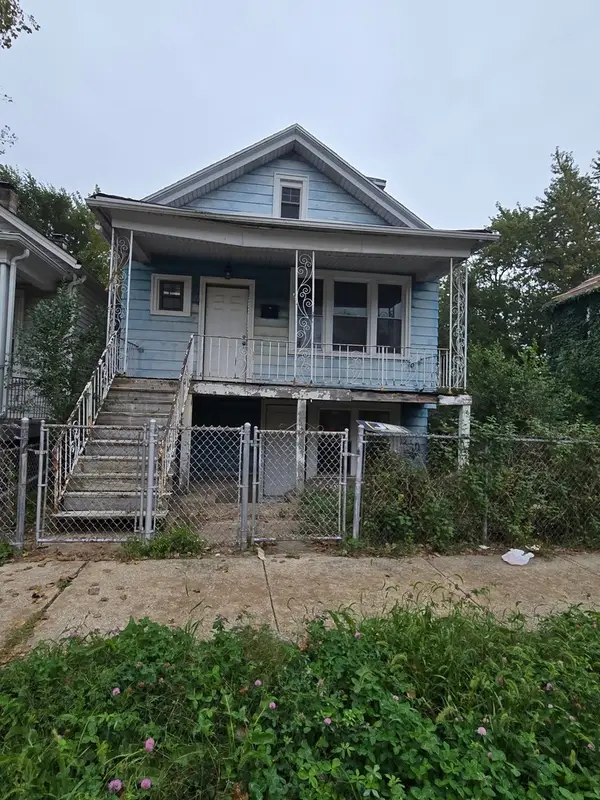 $89,000Active3 beds 1 baths880 sq. ft.
8753 S Burley Avenue, Chicago, IL 60617
MLS# 12791967Listed by: EXP REALTY - New
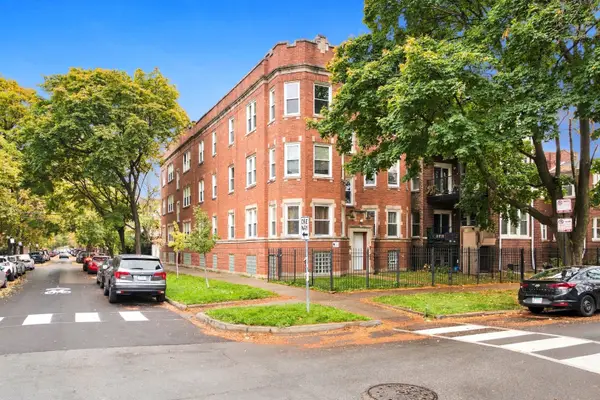 $199,000Active2 beds 1 baths
Address Withheld By Seller, Chicago, IL 60625
MLS# 12809191Listed by: COMPASS - New
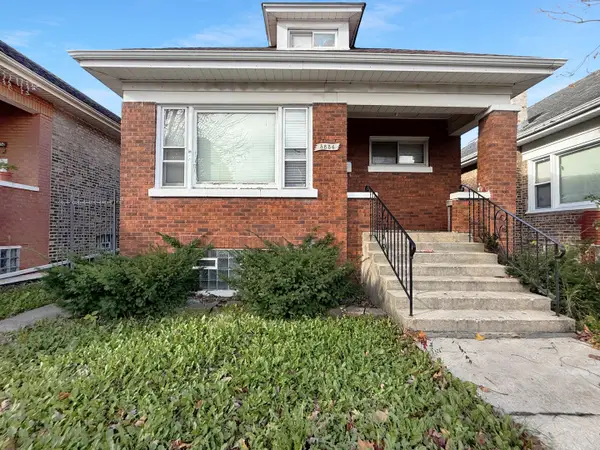 $235,000Active6 beds 2 baths
5836 S Rockwell Street, Chicago, IL 60629
MLS# 12809486Listed by: HABLOFT LLC - New
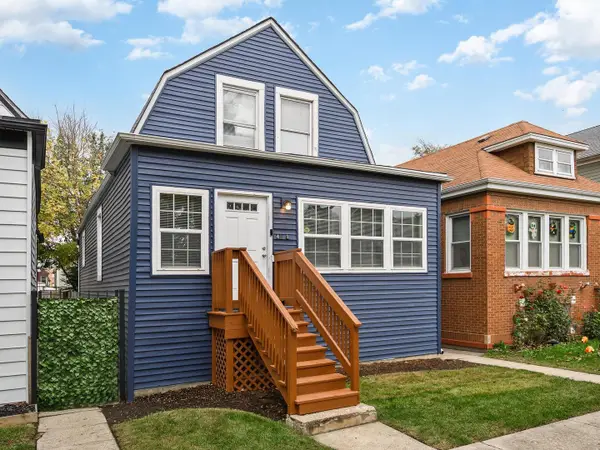 $525,000Active3 beds 2 baths1,498 sq. ft.
4642 W Warwick Avenue, Chicago, IL 60641
MLS# 12810316Listed by: COMPASS - New
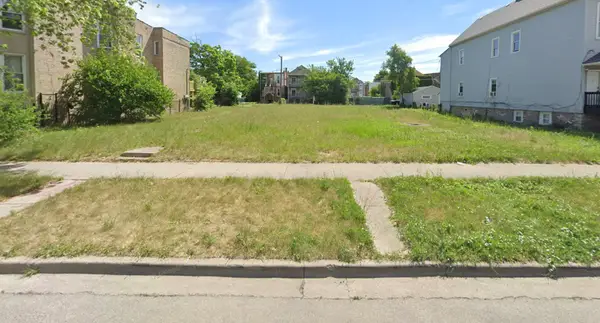 $130,000Active0 Acres
6345 S Langley Avenue, Chicago, IL 60637
MLS# 12810328Listed by: @PROPERTIES CHRISTIE'S INTERNATIONAL REAL ESTATE


Protect your home and budget from life's surprises with an Assurant Home Warranty, backed by a partner that supports you through every step of homeownership. Explore Plans.
©2026 Century 21 Real Estate LLC. All rights reserved. CENTURY 21®, the CENTURY 21 Logo and C21® are service marks owned by Century 21 Real Estate LLC. Century 21 Real Estate LLC fully supports the principles of the Fair Housing Act and the Equal Opportunity Act. Each office is independently owned and operated. Listing information is deemed reliable but not guaranteed accurate.