
6933 N Kedzie Avenue #405, Chicago, IL 60645
Local realty services provided by:CENTURY 21 Affiliated
Listed by: tommy choi, joshua weinberg
Office: keller williams onechicago
MLS#:12720740
Source:MLSNI
Price summary
- Price:$250,000
- Price per sq. ft.:$208.33
- Monthly HOA dues:$769
About this home
Completely updated and move-in ready, this bright, spacious home offers an open living room with access to a private balcony and lovely east-facing views overlooking the park-like grounds. The renovated kitchen features all-new appliances and flows into a generous dining area. Extensive improvements include new windows, kitchen, bathrooms and fixtures, electrical, plumbing, light fixtures, carpet, engineered hardwood flooring, blinds, and paint throughout. The primary suite offers abundant closet space and a private bath, while several additional large closets provide excellent storage. Building amenities include an outdoor pool, fitness room, bike room, landscaped common areas, and garden plots. Storage cage #405 is included, along with two outdoor parking spaces available for $25 per month each. Conveniently located near shopping in a quiet, well-maintained and professionally managed building.
Contact an agent
Home facts
- Year built:1966
- Subdivision & Development:Winston Towers
- Listing ID #:12720740
- Updated:October 24, 2026 at 09:14 AM
Rooms and interior
- Bedrooms:2
- Total bathrooms:2
- Full bathrooms:2
- Rooms Total:5
- Dining Description:Separate Dining Room
- Kitchen Description:Dishwasher, Microwave, Range, Refrigerator
- Living area:1,200 sq. ft.
Heating and cooling
- Cooling:Central Air
- Heating:Natural Gas
- Central air:Yes
Structure and exterior
- Roof:Asphalt
- Year built:1966
- Building area:1,200 sq. ft.
- Lot Features:Common Grounds
- Foundation Description:Concrete Perimeter
Schools
- High school:Mather High School
- Middle school:West Ridge Elementary School
- Elementary school:West Ridge Elementary School
Utilities
- Water:Lake Michigan, Public
- Sewer:Public Sewer
Finances and disclosures
- Price:$250,000
- Price per sq. ft.:$208.33
- Tax amount:$3,386 (2024)
Features and amenities
- Laundry features:Coin Laundry
- Pool features:Pool
Parking
- Total parking spaces:2
- Parking description:Circular Driveway
 Copyright 2026 Midwest Real Estate Data LLC. All rights reserved. The data relating to real estate for sale on this web site comes in part from the Broker Reciprocity Program of the Midwest Real Estate Data LLC. Listing information is deemed reliable but not guaranteed. MLSNI Member Broker: David Try
New listings near 6933 N Kedzie Avenue #405
- New
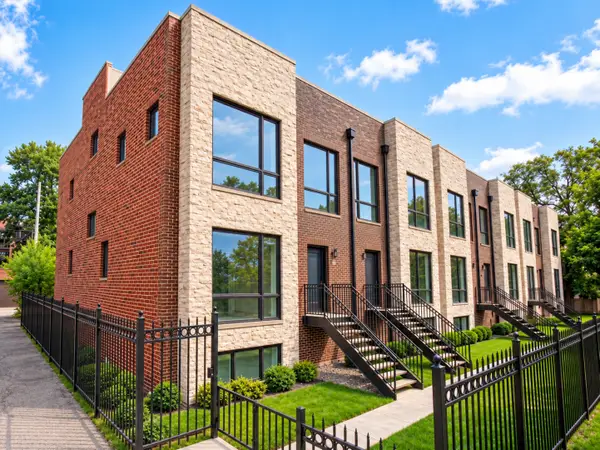 $1,100,000Active5 beds 4 baths3,300 sq. ft.
1006 E 41st Street, Chicago, IL 60653
MLS# 12774843Listed by: @PROPERTIES CHRISTIE'S INTERNATIONAL REAL ESTATE - New
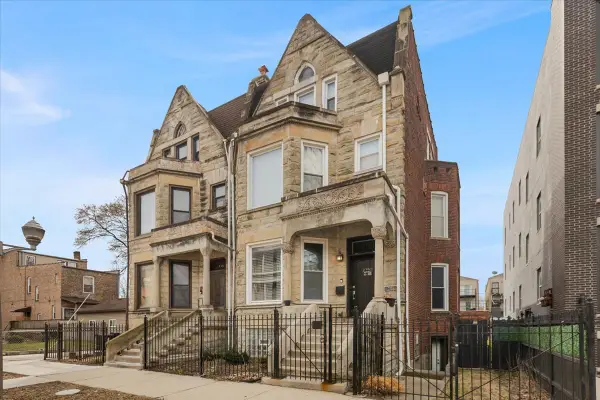 $720,000Active5 beds 5 baths3,280 sq. ft.
439 E 48th Street, Chicago, IL 60615
MLS# 12791424Listed by: EXIT INFINITY REALTY - New
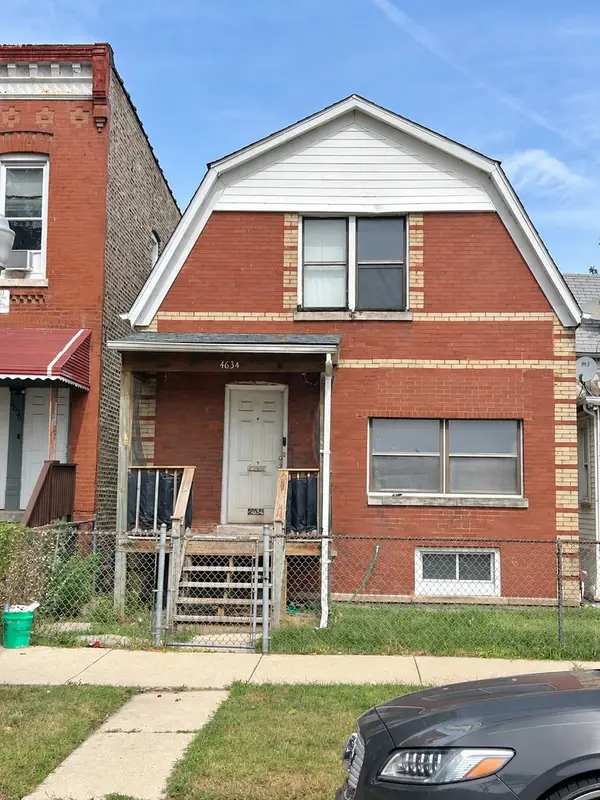 $125,000Active4 beds 1 baths1,380 sq. ft.
4634 W Ohio Street, Chicago, IL 60644
MLS# 12791995Listed by: KELLER WILLIAMS PREFERRED RLTY - New
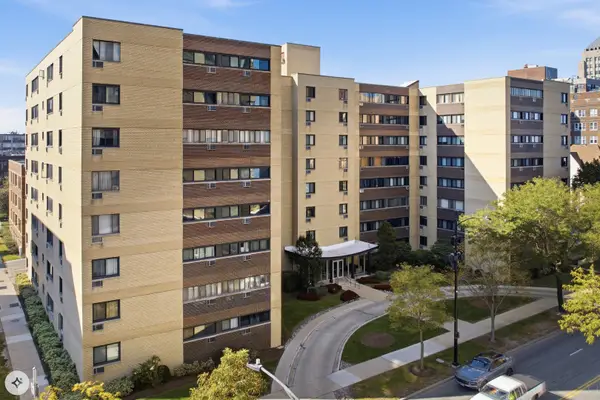 $199,900Active1 beds 1 baths750 sq. ft.
6300 N Sheridan Road #712, Chicago, IL 60660
MLS# 12792341Listed by: EXIT REALTY REDEFINED - New
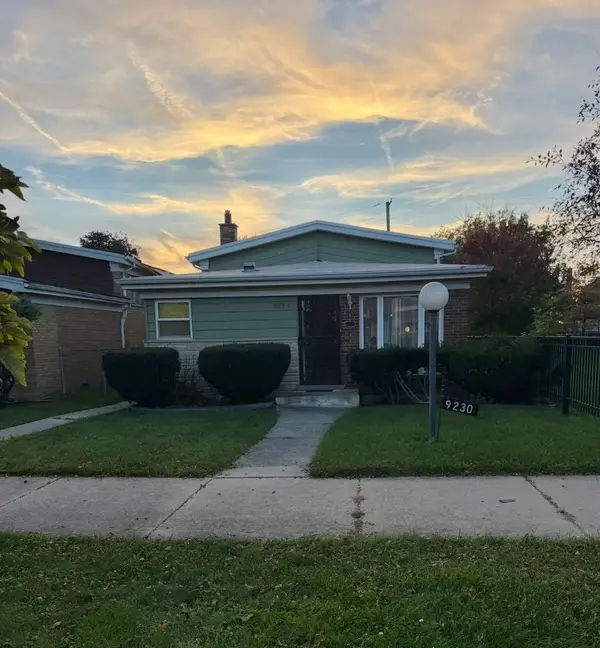 $135,000Active3 beds 2 baths1,099 sq. ft.
Address Withheld By Seller, Chicago, IL 60620
MLS# 12792405Listed by: 26.2 REALTY, INC - New
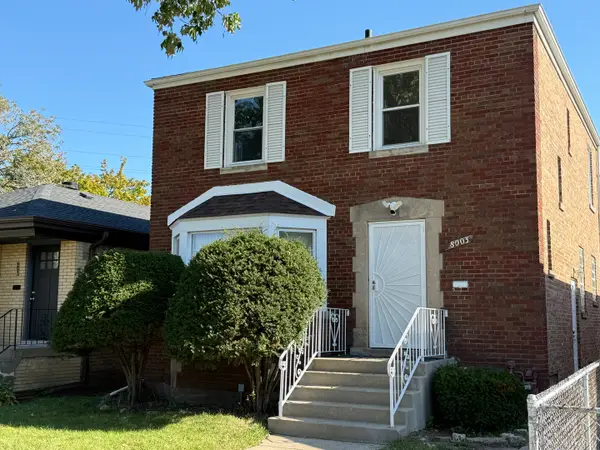 $280,000Active3 beds 2 baths1,487 sq. ft.
8003 S Harper Avenue, Chicago, IL 60619
MLS# 12792765Listed by: VYLLA HOME - New
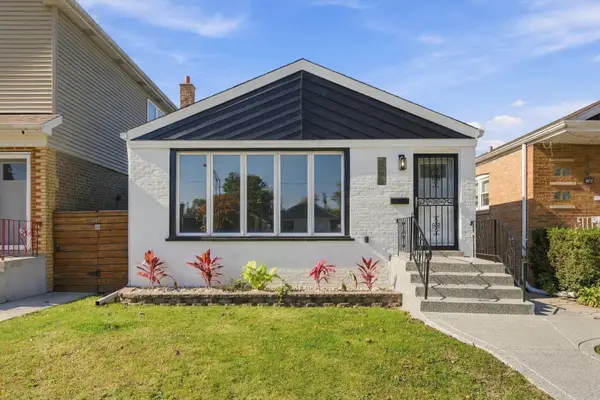 $459,900Active2 beds 2 baths2,016 sq. ft.
4812 S Leclaire Avenue, Chicago, IL 60638
MLS# 12793295Listed by: GOLDEN ENTERPRISE REALTY INC - New
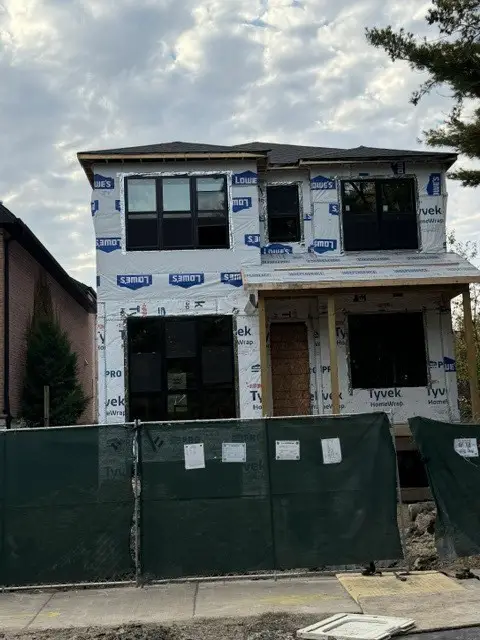 $1,660,000Active5 beds 5 baths4,200 sq. ft.
4460 N Tripp Avenue, Chicago, IL 60630
MLS# 12793309Listed by: CHICAGOLAND BROKERS, INC. - Open Sun, 12 to 2pmNew
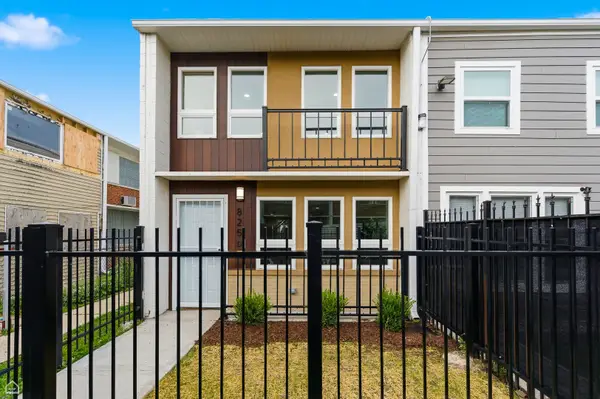 $179,900Active2 beds 1 baths1,037 sq. ft.
825 E 48th Street #D, Chicago, IL 60615
MLS# 12784116Listed by: WARE REALTY GROUP, LLC - New
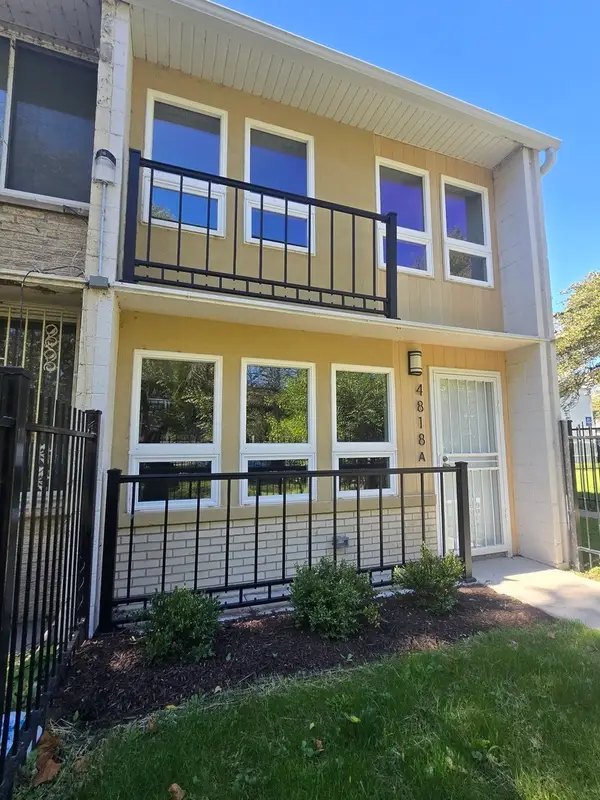 $184,900Active2 beds 1 baths1,037 sq. ft.
4818 S Drexel Boulevard #A, Chicago, IL 60615
MLS# 12793251Listed by: WARE REALTY GROUP, LLC


Protect your home and budget from life's surprises with an Assurant Home Warranty, backed by a partner that supports you through every step of homeownership. Explore Plans.
©2026 Century 21 Real Estate LLC. All rights reserved. CENTURY 21®, the CENTURY 21 Logo and C21® are service marks owned by Century 21 Real Estate LLC. Century 21 Real Estate LLC fully supports the principles of the Fair Housing Act and the Equal Opportunity Act. Each office is independently owned and operated. Listing information is deemed reliable but not guaranteed accurate.