6939 N Francisco Avenue, Chicago, IL 60645
Local realty services provided by:CENTURY 21 Circle
6939 N Francisco Avenue,Chicago, IL 60645
$889,000
- 5 Beds
- 4 Baths
- 1,632 sq. ft.
- Single family
- Active
Upcoming open houses
- Sun, Aug 0902:00 pm - 04:00 pm
Listed by:
 Phyllis Smith(773) 580 - 0337CENTURY 21 Circle
Office: century 21 circle
MLS#:12719842
Source:MLSNI
Price summary
- Price:$889,000
- Price per sq. ft.:$544.73
About this home
Large corner ranch in prime location with 2 car attached garage on wonderful tree lined street. The main floor has a spacious living room with a fireplace and a large dining room which are perfect for entertaining and have wonderful natural light, a family size kitchen with 2 sink stations, 2 dishwashers, and 2 built in ovens, a den with sliding doors to an enclosed deck that is perfect area to relax, 3 bedrooms with lots of closet space, and a redone full bath plus a powder room The basement has a large recreation room, 2 bedrooms including an en suite with a full bath and a second full bath, and a big laundry room with lots of storage space. and newer washer and dryer. This is a unique opportunity to buy a house on a larger lot.
Contact an agent
Home facts
- Year built:1950
- Listing ID #:12719842
- Updated:August 08, 2026 at 12:18 PM
Rooms and interior
- Bedrooms:5
- Total bathrooms:4
- Full bathrooms:3
- Half bathrooms:1
- Rooms Total:9
- Dining Description:L-Shaped
- Kitchen Description:Cooktop, Dishwasher, Double Oven, Refrigerator
- Basement Description:Finished, Full
- Living area:1,632 sq. ft.
Heating and cooling
- Cooling:Central Air
- Heating:Forced Air, Natural Gas
- Central air:Yes
Structure and exterior
- Year built:1950
- Building area:1,632 sq. ft.
- Exterior Features:Balcony
- Levels:1 Story
Utilities
- Water:Public
- Sewer:Public Sewer
Finances and disclosures
- Price:$889,000
- Price per sq. ft.:$544.73
- Tax amount:$7,951 (2024)
Features and amenities
- Laundry features:Dryer, Washer
Parking
- Total parking spaces:2
- Parking description:Attached Garage, Concrete, Garage
- Garage:Yes
- Garage spaces:2
Copyright 2026 Midwest Real Estate Data LLC. All rights reserved. The data relating to real estate for sale on this web site comes in part from the Broker Reciprocity Program of the Midwest Real Estate Data LLC. Listing information is deemed reliable but not guaranteed.New listings near 6939 N Francisco Avenue
- New
 $465,000Active4 beds 1 baths1,700 sq. ft.
6240 N Avondale Avenue, Chicago, IL 60631
MLS# 12717235Listed by: COLDWELL BANKER REALTY - New
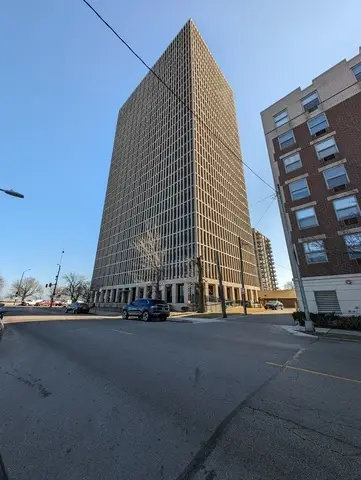 $139,000Active1 beds 1 baths900 sq. ft.
6700 S South Shore Drive #15H, Chicago, IL 60649
MLS# 12726901Listed by: THE REALTY SHOP LLC - New
 $625,000Active4 beds 2 baths2,515 sq. ft.
4658 N Kennicott Avenue, Chicago, IL 60630
MLS# 12727117Listed by: THE WALLACE REAL ESTATE GROUP, INC. - New
 $329,000Active7 beds 2 baths
6940 S Bishop Street, Chicago, IL 60636
MLS# 12727628Listed by: BLUE DOOR DAVE INC - New
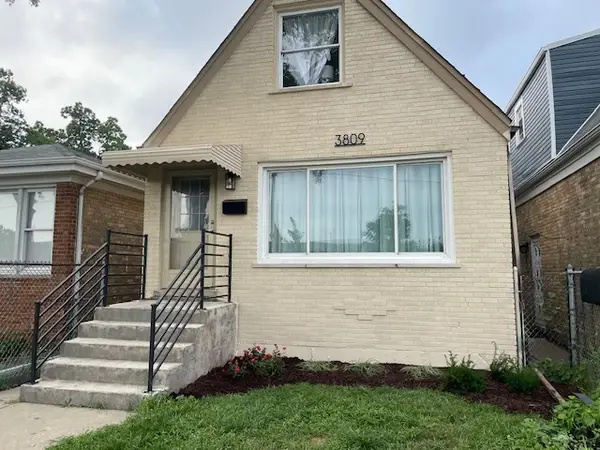 $525,000Active3 beds 2 baths1,371 sq. ft.
3809 W Wabansia Avenue, Chicago, IL 60647
MLS# 12727739Listed by: E- SIGNATURE REALTY - New
 $79,900Active6 beds 3 baths2,048 sq. ft.
5712 S Laflin Street, Chicago, IL 60636
MLS# 12727794Listed by: CHOICE REALTY GROUP INC. - New
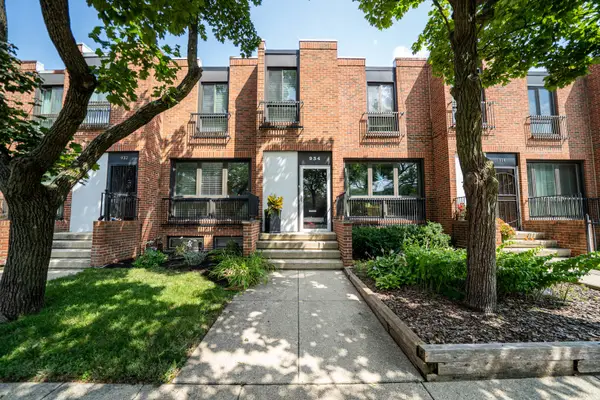 $598,000Active3 beds 3 baths1,543 sq. ft.
934 E 55th Street, Chicago, IL 60615
MLS# 12727881Listed by: ABS PROPERTY CONSULTING - New

 $435,000Active5 beds 4 baths2,100 sq. ft.
8816 S Laflin Street, Chicago, IL 60620
MLS# 12727954Listed by: CENTURY 21 IMPACT - New
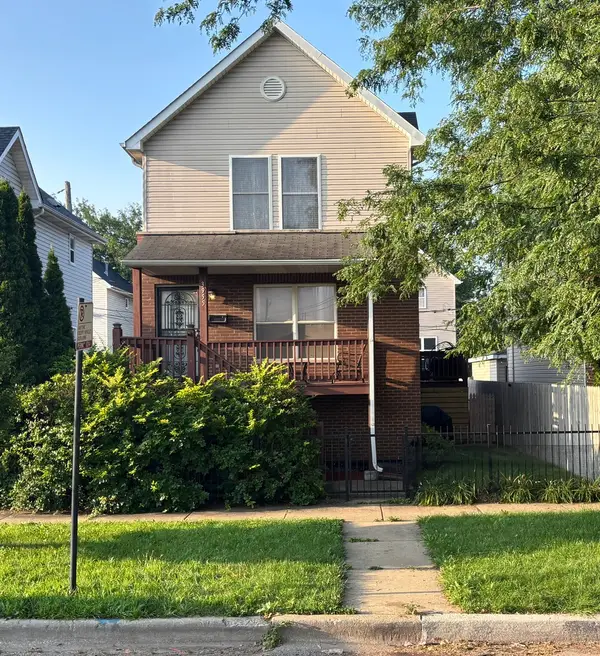 $410,000Active4 beds 3 baths2,100 sq. ft.
3955 W Huron Street, Chicago, IL 60624
MLS# 12728025Listed by: RE/MAX CITYVIEW - New
 $269,000Active4 beds 3 baths1,500 sq. ft.
10029 S Indiana Avenue, Chicago, IL 60628
MLS# 12728043Listed by: BAIRD & WARNER


Protect your home and budget from life's surprises with an Assurant Home Warranty, backed by a partner that supports you through every step of homeownership. Explore Plans.
©2026 Century 21 Real Estate LLC. All rights reserved. CENTURY 21®, the CENTURY 21 Logo and C21® are service marks owned by Century 21 Real Estate LLC. Century 21 Real Estate LLC fully supports the principles of the Fair Housing Act and the Equal Opportunity Act. Each office is independently owned and operated. Listing information is deemed reliable but not guaranteed accurate.