
70 W Huron Street #1602, Chicago, IL 60654
Local realty services provided by:CENTURY 21 New Beginnings
70 W Huron Street #1602,Chicago, IL 60654
$389,000
- 2 Beds
- 2 Baths
- 1,260 sq. ft.
- Condominium
- Active
Listed by: nicole kofkin
Office: @properties christie's international real estate
MLS#:12715095
Source:MLSNI
Price summary
- Price:$389,000
- Price per sq. ft.:$308.73
- Monthly HOA dues:$1,098
About this home
Stunning 2BD/2BA River North corner end unit with a sprawling split floor plan, gorgeous new oak hardwood floors throughout, fresh paint, reglazed showers, and new glass shower doors in both bathrooms. Floor-to-ceiling windows fill the home with an abundance of natural light and showcase sweeping northeast city views. Step out onto the sizable balcony to take in unobstructed panoramic views to the west, north, and east. The huge primary suite easily accommodates a king-size bedroom set and features a massive walk-in closet and en suite bath. The second bedroom is also large enough to fit a king-size bed. Zoned central heat and air means each bedroom has its own individual temperature control. Closets galore; you'll never run out of space to put something. Incredibly well-run HOA with no known history of special assessments. Building amenities include 24-hour door staff, on-site maintenance, a live-in engineer, package receiving, a gym, sauna, sundeck, party room, and convenience store. Newly renovated laundry room with all new machines. Aldi, Whole Foods, and Trader Joe's are all just a quick walk away. One storage unit is included. Attached, secured garage parking is available for an additional $35,000....
Contact an agent
Home facts
- Year built:1985
- Subdivision & Development:Hermitage
- Listing ID #:12715095
- Updated:September 14, 2026 at 12:20 PM
Rooms and interior
- Bedrooms:2
- Total bathrooms:2
- Full bathrooms:2
- Rooms Total:5
- Dining Description:Separate Dining Room
- Kitchen Description:Dishwasher, Range, Refrigerator, Stainless Steel Appliance(s)
- Living area:1,260 sq. ft.
Heating and cooling
- Cooling:Central Air
- Heating:Forced Air, Natural Gas
- Central air:Yes
Structure and exterior
- Year built:1985
- Building area:1,260 sq. ft.
- Exterior Features:Balcony
Utilities
- Water:Lake Michigan, Public
- Sewer:Public Sewer
Finances and disclosures
- Price:$389,000
- Price per sq. ft.:$308.73
- Tax amount:$7,157 (2024)
Features and amenities
- Laundry features:Coin Laundry
Parking
- Total parking spaces:1
- Parking description:Attached Garage, Garage
- Garage:Yes
- Garage spaces:1
 Copyright 2026 Midwest Real Estate Data LLC. All rights reserved. The data relating to real estate for sale on this web site comes in part from the Broker Reciprocity Program of the Midwest Real Estate Data LLC. Listing information is deemed reliable but not guaranteed. MLSNI Member Broker: Vivian Galarza
New listings near 70 W Huron Street #1602
- New
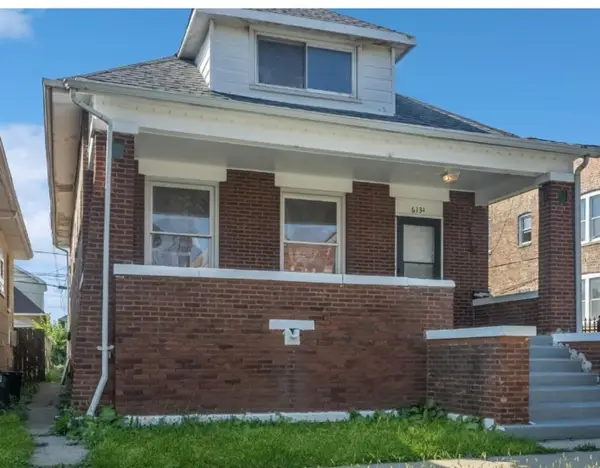 $317,500Active5 beds 2 baths1,926 sq. ft.
6134 S Campbell Avenue, Chicago, IL 60629
MLS# 12742866Listed by: @PROPERTIES CHRISTIE'S INTERNATIONAL REAL ESTATE - New
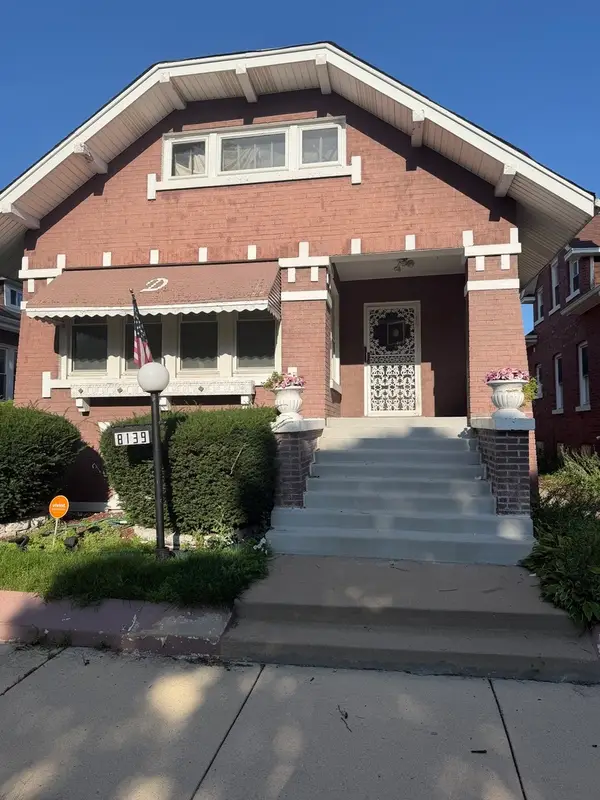 $187,500Active3 beds 1 baths1,170 sq. ft.
8139 S Carpenter Street, Chicago, IL 60620
MLS# 12744713Listed by: RE/MAX PREMIER - New
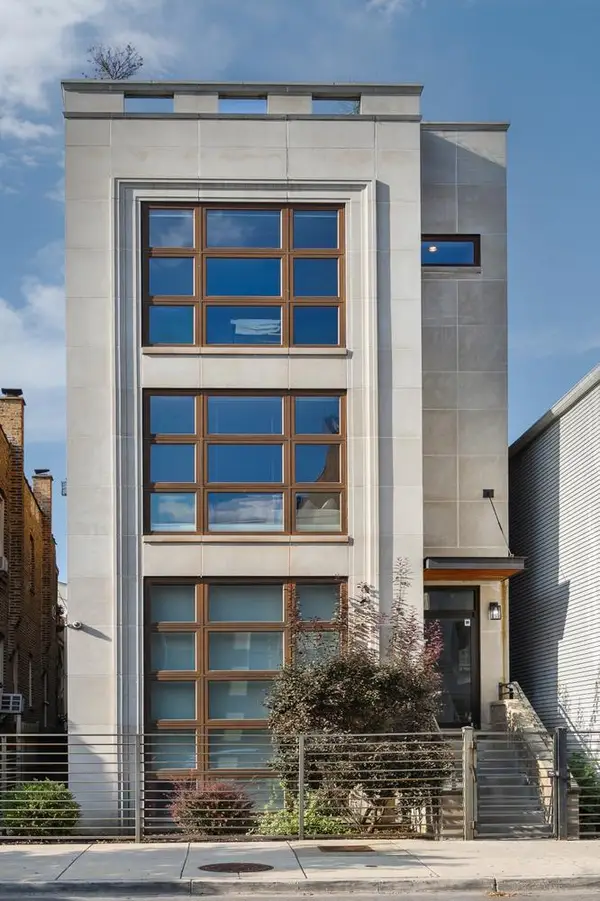 $799,000Active3 beds 2 baths
1908 W Belmont Avenue #3, Chicago, IL 60657
MLS# 12753609Listed by: @PROPERTIES CHRISTIE'S INTERNATIONAL REAL ESTATE - New
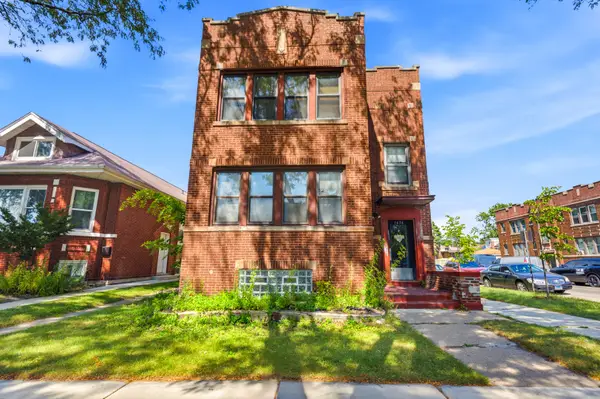 $545,000Active6 beds 6 baths
1656 E 84th Street, Chicago, IL 60617
MLS# 12754557Listed by: EXIT STRATEGY REALTY - Open Thu, 5 to 7pmNew
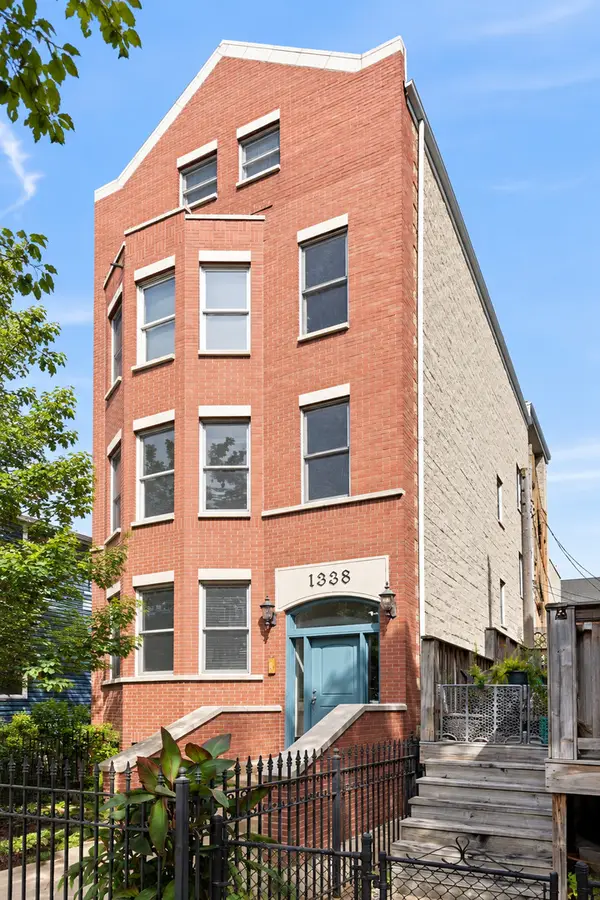 $525,000Active2 beds 2 baths
1338 W Addison Street #2, Chicago, IL 60613
MLS# 12755048Listed by: @PROPERTIES CHRISTIE'S INTERNATIONAL REAL ESTATE - Open Sat, 9:30 to 11:30amNew
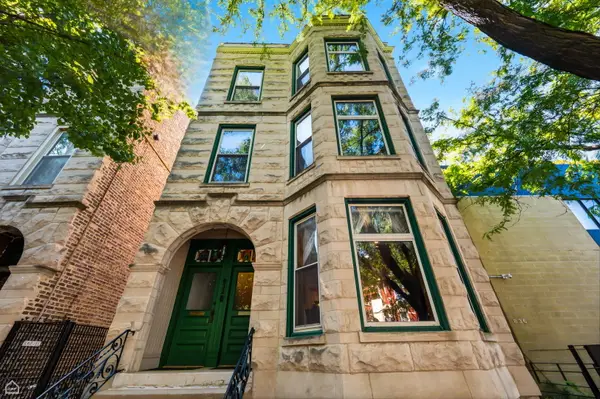 $850,000Active3 beds 3 baths2,660 sq. ft.
832 N Paulina Street #1, Chicago, IL 60622
MLS# 12755171Listed by: JAMESON SOTHEBY'S INT'L REALTY - New
 $315,000Active1 beds 1 baths860 sq. ft.
545 N Dearborn Street #2309, Chicago, IL 60654
MLS# 12757229Listed by: KALE REALTY - Open Sun, 12 to 2pmNew
 $349,000Active2 beds 1 baths1,135 sq. ft.
1057 W Berwyn Avenue #3, Chicago, IL 60640
MLS# 12757364Listed by: NELLY CORP REALTY - New
 $175,000Active2 beds 1 baths950 sq. ft.
4342 N Kedvale Avenue #3C, Chicago, IL 60641
MLS# 12757699Listed by: E-PROFESSIONAL REALTY - New
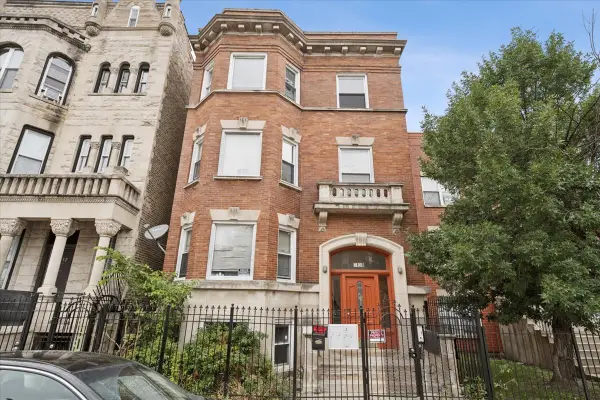 $749,500Active14 beds 4 baths
3128 W Warren Boulevard, Chicago, IL 60612
MLS# 12758497Listed by: COMPASS


Protect your home and budget from life's surprises with an Assurant Home Warranty, backed by a partner that supports you through every step of homeownership. Explore Plans.
©2026 Century 21 Real Estate LLC. All rights reserved. CENTURY 21®, the CENTURY 21 Logo and C21® are service marks owned by Century 21 Real Estate LLC. Century 21 Real Estate LLC fully supports the principles of the Fair Housing Act and the Equal Opportunity Act. Each office is independently owned and operated. Listing information is deemed reliable but not guaranteed accurate.