
701 S Wells Street #2803, Chicago, IL 60607
Local realty services provided by:CENTURY 21 New Heritage
701 S Wells Street #2803,Chicago, IL 60607
$650,000
- 3 Beds
- 3 Baths
- 1,720 sq. ft.
- Condominium
- Active
Upcoming open houses
- Sat, Sep 1912:00 pm - 02:00 pm
Listed by: john gutman
Office: gutman real estate
MLS#:12758569
Source:MLSNI
Price summary
- Price:$650,000
- Price per sq. ft.:$377.91
- Monthly HOA dues:$1,591
About this home
DON'T MISS THIS RARE 3 BED / 2.1 BATH CORNER SOUTH EAST UNIT FROM ITS ORIGINAL OWNER IN BOOMING PRINTER'S ROW WITH INCREDIBLE PANORAMIC VIEWS OF THE LAKE, CITY SKYLINE AND RIVER FROM NEARLY EVERY ROOM'S OVERSIZE WINDOWS. PERCHED ON THE 28TH FLOOR, YOU HAVE REMARKABLE DIRECT SIGHTLINES OVERLOOKING THE MASSIVE NEW RIVERFRONT DEVELOPMENT ALONG THE RIVER CALLED "THE 78". THIS 62 ACRE MEGA DEVELOPMENT INCLUDES HOUSING, EXTENSIVE PUBLIC GREEN SPACES, AN EXPANSIVE RIVERWALK EXTENSION, AND THE NEW SOCCER STADIUM FOR THE CHICAGO FIRE. ENTER THROUGH THE FOYER TO GORGEOUS BRAZILIAN CHERRY HARDWOOD FLOORS THROUGHOUT WHICH LEAD TO THE WALL OF WINDOWS OPERATED BY REMOTE CONTROL SHADES IN THE LIVING AND DINING AREA. A TRUE CHEF'S CUSTOM KITCHEN WAS DESIGNED WITH AN OVERSIZED 9'+ BY 4'+ SINGLE SLAB ISLAND THAT SEATS 8. TONS OF HIDDEN STORAGE AND ALL THE AMENITIES A CHEF' REQUIRES TO MAKE ENTERTAINING AND COOKING A DELIGHT. IN THE LIVING ROOM YOU HAVE A DESIGNER INSTALLED NATURAL STONE MEDIA WALL FULLY EQUIPPED TO HOUSE A 75"+ TV WITH A NATURAL GAS FIREPLACE BELOW AND ACOUSTIC MOLDING AND LED DIMMABLE LIGHT FEATURE. THIS OPEN CONCEPT, SPLIT FLOOR PLAN HAS A GUEST SUITE SETUP WITH BUILT IN BOOKSHELF TO THE SOUTH WITH A WONDERFUL OWNER'S SUITE TO THE NORTH THAT INCLUDES A GENEROUSLY SIZED WALK-IN CLOSET AND ENSUITE WITH A DOUBLE VANITY AND LARGE SHOWER AND SEPARATE SOAKING TUB. AN ADDITIONAL BEDROOM ADJACENT TO THE PRIMARY IS CURRENTLY USED AS A DEN BUT INCLUDES A CLOSET AND AMPLE SPACE FOR A QUEEN SIZE BED. THE UNIT INCLUDES A LAUNDRY ROOM WITH ADDITIONAL STORAGE AND SIDE BY SIDE WASHER AND DRYER. ALSO INCLUDED IS A PRIVATE BALCONY WITH BREATHTAKING SUNRISE VIEWS OF THE CITY AND NEARBY WATERFRONT BOATS. THIS LOCATION IS PRIME REAL ESTATE WITH ALL CURRENT AND UPCOMING DEVELOPMENT PLANS PLUS ITS PROXIMITY TO PUBLIC TRANSIT, THE RIVER TAXI, EXCEPTIONAL DINING AND NIGHTLIFE ALONG WITH ALL THE CULTURAL LANDMARKS INCLUDING WILLIS TOWER. THE BUILDING ITSELF IS SOLID WITH PROFESSIONAL ONSITE MANAGEMENT, 24-HOUR DOORMAN, A FITNESS CENTER, BUSINESS CENTER AND LIBRARY TOO! ONE PARKING SPOT IS INCLUDED WITH THE UNIT....
Contact an agent
Home facts
- Year built:2002
- Listing ID #:12758569
- Updated:September 14, 2026 at 02:16 PM
Rooms and interior
- Bedrooms:3
- Total bathrooms:3
- Full bathrooms:2
- Half bathrooms:1
- Rooms Total:6
- Kitchen Description:Dishwasher, Disposal, Microwave, Range, Refrigerator, Stainless Steel Appliance(s), Wine Refrigerator
- Living area:1,720 sq. ft.
Heating and cooling
- Cooling:Central Air, Zoned
- Heating:Forced Air, Natural Gas
- Central air:Yes
Structure and exterior
- Year built:2002
- Building area:1,720 sq. ft.
Utilities
- Water:Lake Michigan, Public
- Sewer:Public Sewer
Finances and disclosures
- Price:$650,000
- Price per sq. ft.:$377.91
- Tax amount:$9,721 (2025)
Features and amenities
- Laundry features:Dryer, Washer
Parking
- Total parking spaces:1
- Parking description:Attached Garage, Garage
- Garage:Yes
- Garage spaces:1
 Copyright 2026 Midwest Real Estate Data LLC. All rights reserved. The data relating to real estate for sale on this web site comes in part from the Broker Reciprocity Program of the Midwest Real Estate Data LLC. Listing information is deemed reliable but not guaranteed. MLSNI Member Broker: Lisa Rossow
New listings near 701 S Wells Street #2803
- Open Sat, 11:30am to 1pmNew
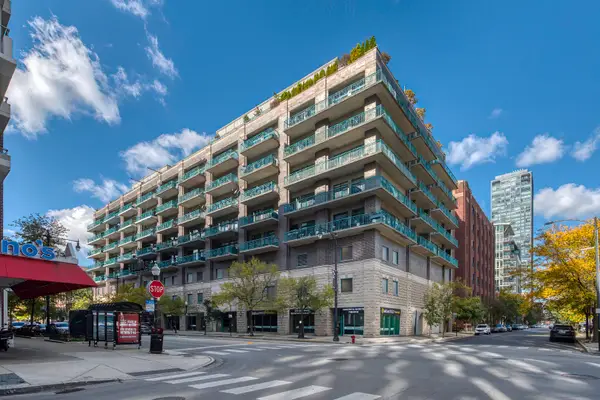 $1,499,000Active3 beds 3 baths2,500 sq. ft.
910 W Madison Street #904E, Chicago, IL 60607
MLS# 12745354Listed by: COMPASS - New
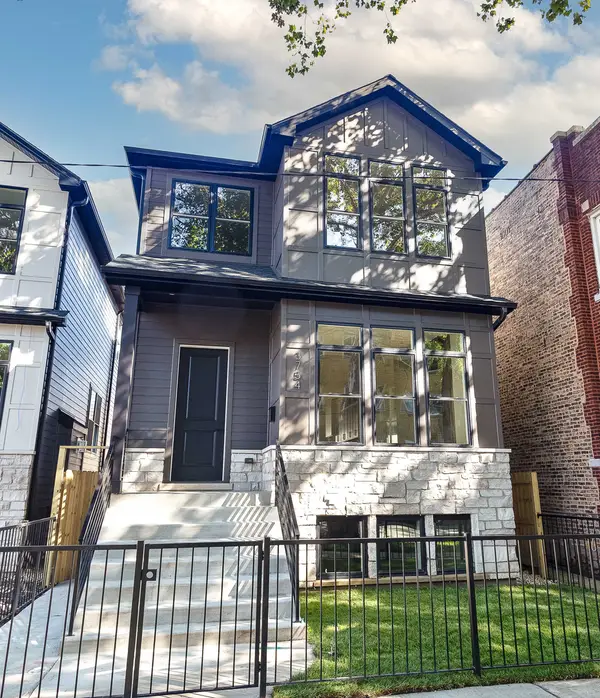 $1,299,000Active5 beds 4 baths3,800 sq. ft.
3754 W Sunnyside Avenue, Chicago, IL 60625
MLS# 12753249Listed by: JAMESON SOTHEBY'S INTL REALTY - New
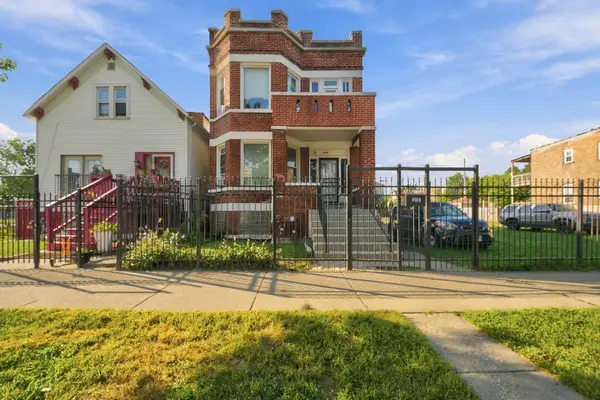 $355,000Active6 beds 3 baths
4109 W Van Buren Street, Chicago, IL 60624
MLS# 12753423Listed by: EXP REALTY - New
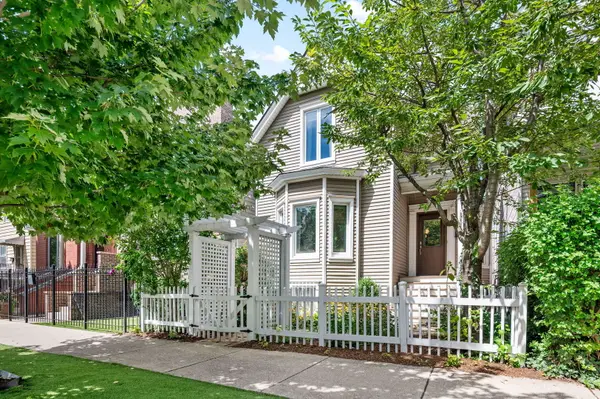 $750,000Active3 beds 2 baths
2520 W Medill Avenue, Chicago, IL 60647
MLS# 12756900Listed by: HUDSON PARKER - New
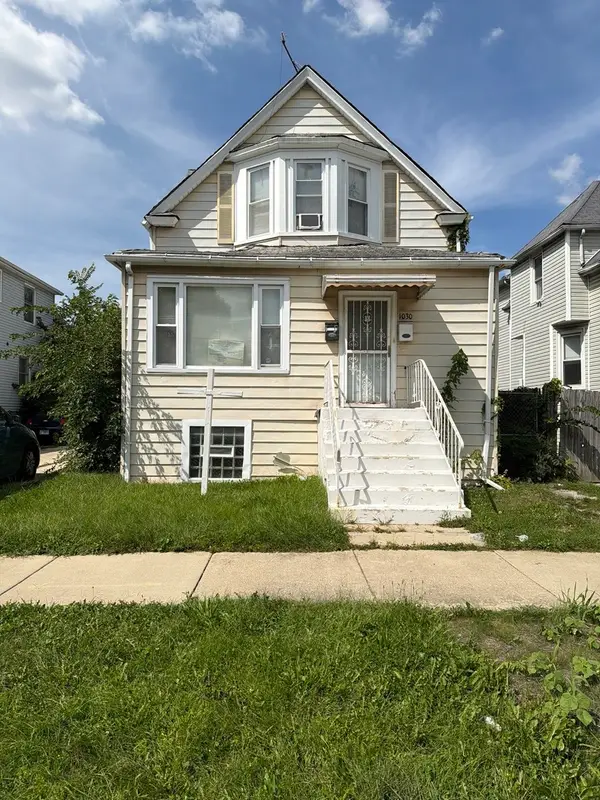 $230,000Active7 beds 4 baths
1030 N Mason Avenue, Chicago, IL 60651
MLS# 12757396Listed by: KELLER WILLIAMS PREFERRED REALTY - New
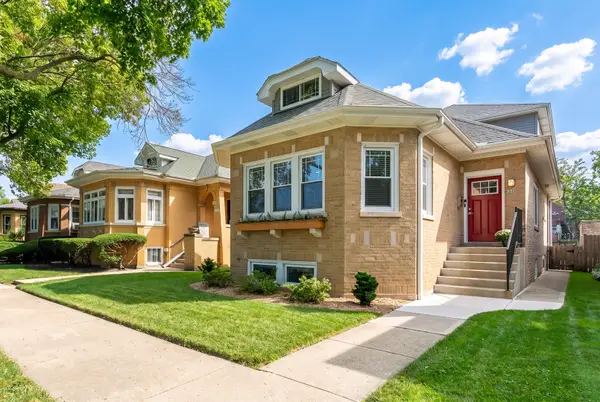 $750,000Active4 beds 3 baths
2637 W Coyle Avenue, Chicago, IL 60645
MLS# 12758063Listed by: BERKSHIRE HATHAWAY HOMESERVICES CHICAGO - New
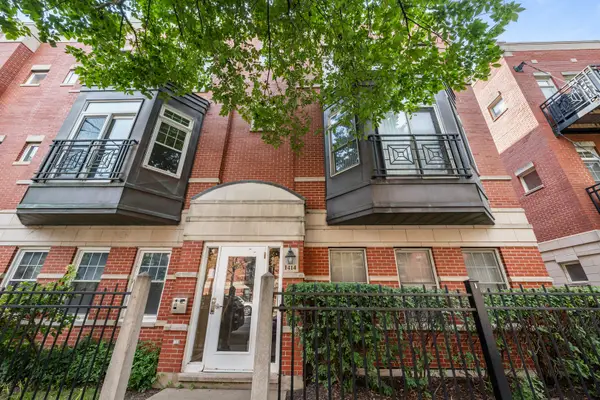 $389,900Active2 beds 2 baths1,354 sq. ft.
1414 S Halsted Street #2B, Chicago, IL 60607
MLS# 12758129Listed by: LANDSTAR REALTY GROUP, INC. - New
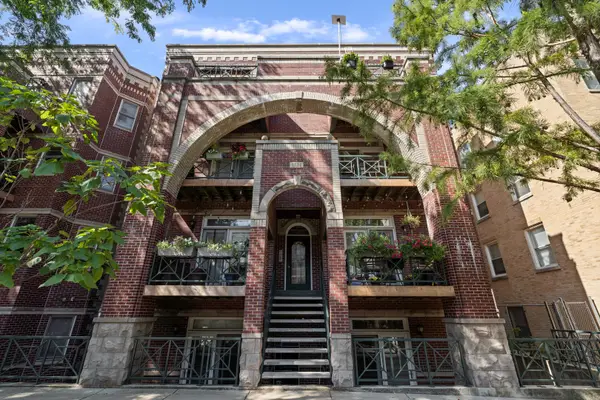 $480,000Active2 beds 2 baths
4124 N Kenmore Avenue #2N, Chicago, IL 60613
MLS# 12758208Listed by: COMPASS - New
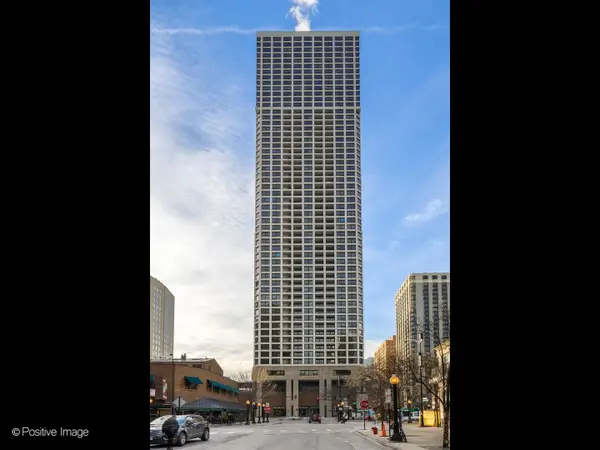 $475,000Active1 beds 1 baths
1030 N State Street #29J, Chicago, IL 60610
MLS# 12758404Listed by: URBAN LIVING PROPERTIES, LLC - New
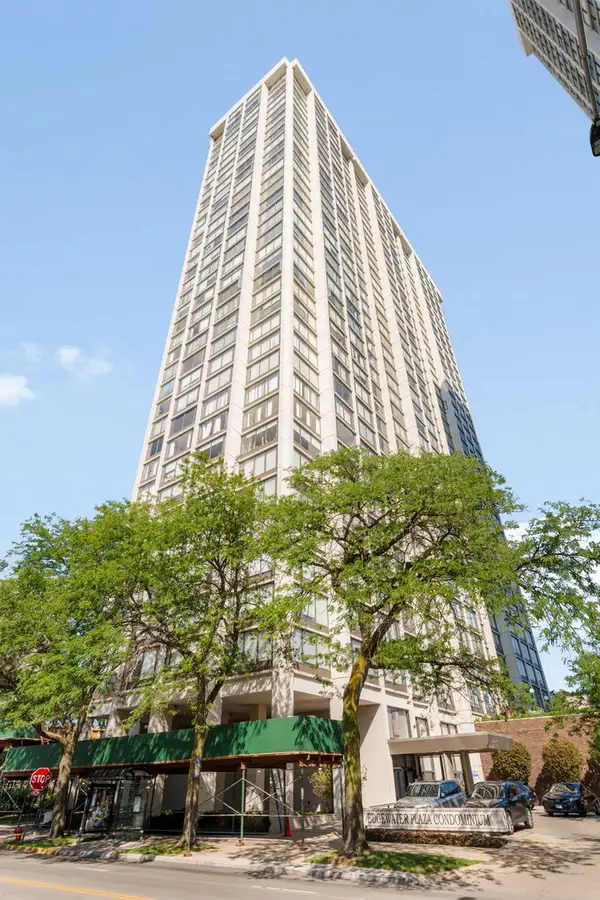 $150,000Active-- beds 1 baths600 sq. ft.
5455 N Sheridan Road #1907, Chicago, IL 60640
MLS# 12758419Listed by: @PROPERTIES CHRISTIE'S INTERNATIONAL REAL ESTATE


Protect your home and budget from life's surprises with an Assurant Home Warranty, backed by a partner that supports you through every step of homeownership. Explore Plans.
©2026 Century 21 Real Estate LLC. All rights reserved. CENTURY 21®, the CENTURY 21 Logo and C21® are service marks owned by Century 21 Real Estate LLC. Century 21 Real Estate LLC fully supports the principles of the Fair Housing Act and the Equal Opportunity Act. Each office is independently owned and operated. Listing information is deemed reliable but not guaranteed accurate.