
720 S Dearborn Street #301, Chicago, IL 60605
Local realty services provided by:CENTURY 21 New Heritage
720 S Dearborn Street #301,Chicago, IL 60605
$399,900
- 2 Beds
- 2 Baths
- 1,400 sq. ft.
- Condominium
- Pending
Listed by: tiffany matela
Office: coldwell banker real estate group
MLS#:12755005
Source:MLSNI
Price summary
- Price:$399,900
- Price per sq. ft.:$285.64
- Monthly HOA dues:$746
About this home
***Professional photos forthcoming*** Welcome to Printer's Row's historic Franklin Building. From the moment you walk in, the scale of this home is undeniable: soaring high ceilings, an expansive open floor plan, and a wall of 8' windows that flood every corner with natural light. Exposed brick, concrete beams, and hardwood floors with custom inlays add warmth and character to the open airy layout. A reclaimed barn door adds a striking architectural touch, while the updated kitchen and modern master bath - complete with in-unit washer/dryer - round out this bright, open retreat. Garage parking nearby, with easy access to public transportation, restaurants, cafes, shopping, and Chicago's award-winning museums, all just steps away.
Contact an agent
Home facts
- Year built:1912
- Subdivision & Development:Franklin Lofts
- Listing ID #:12755005
- Updated:September 14, 2026 at 12:50 AM
Rooms and interior
- Bedrooms:2
- Total bathrooms:2
- Full bathrooms:1
- Half bathrooms:1
- Rooms Total:5
- Kitchen Description:Dishwasher, Microwave, Range, Refrigerator, Stainless Steel Appliance(s)
- Living area:1,400 sq. ft.
Heating and cooling
- Cooling:Central Air
- Heating:Forced Air, Natural Gas
- Central air:Yes
Structure and exterior
- Year built:1912
- Building area:1,400 sq. ft.
Utilities
- Water:Lake Michigan
- Sewer:Public Sewer
Finances and disclosures
- Price:$399,900
- Price per sq. ft.:$285.64
- Tax amount:$5,611 (2025)
Features and amenities
- Laundry features:Dryer, Washer
 Copyright 2026 Midwest Real Estate Data LLC. All rights reserved. The data relating to real estate for sale on this web site comes in part from the Broker Reciprocity Program of the Midwest Real Estate Data LLC. Listing information is deemed reliable but not guaranteed. MLSNI Member Broker: Lisa Rossow
New listings near 720 S Dearborn Street #301
- New
 $1,075,000Active8 beds 4 baths
3258 N Ridgeway Avenue, Chicago, IL 60618
MLS# 12652801Listed by: EQUITY MARKET REALTY INC. - New
 $179,900Active-- beds 1 baths
21 W Goethe Street #8H, Chicago, IL 60610
MLS# 12758452Listed by: COMPASS - New
 $422,000Active12 beds 3 baths
1307 S Lawndale Avenue, Chicago, IL 60623
MLS# 12758472Listed by: ZIGGY REALTY AND BUILDERS - New
 $710,000Active7 beds 5 baths
611 E 50th Place, Chicago, IL 60615
MLS# 12757934Listed by: REAL BROKER LLC - New
 $799,900Active4 beds 4 baths3,555 sq. ft.
4906 N Kruger Avenue, Chicago, IL 60630
MLS# 12758384Listed by: HOMESMART CONNECT LLC - New
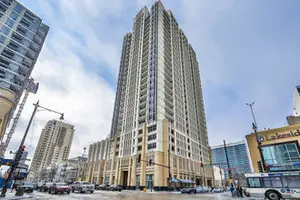 $324,900Active1 beds 1 baths750 sq. ft.
1400 S Michigan Avenue #1807, Chicago, IL 60605
MLS# 12758402Listed by: MIDWEST AMERICA REALTY, INC. - New
 $344,900Active7 beds 2 baths
514 W 117th Street, Chicago, IL 60628
MLS# 12758330Listed by: TADD REALTY - New
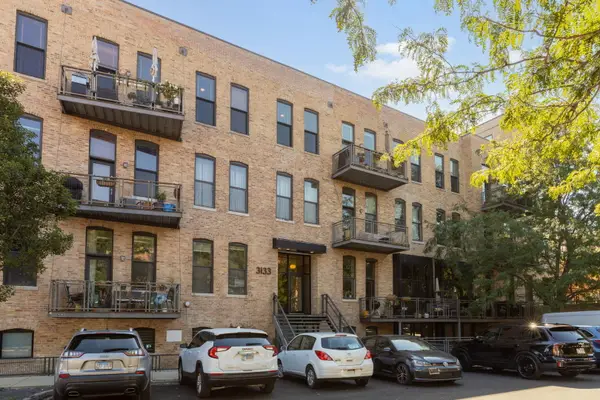 $540,000Active2 beds 2 baths900 sq. ft.
3133 N Lakewood Avenue #2F, Chicago, IL 60657
MLS# 12758307Listed by: BERKSHIRE HATHAWAY HOMESERVICES STARCK REAL ESTATE - New
 $335,000Active1 beds 1 baths920 sq. ft.
512 N Mcclurg Court #3712, Chicago, IL 60611
MLS# 12758337Listed by: @PROPERTIES CHRISTIE'S INTERNATIONAL REAL ESTATE - New
 $235,000Active1 beds 1 baths
4053 N Sheridan Road #3, Chicago, IL 60613
MLS# 12733203Listed by: @PROPERTIES CHRISTIE'S INTERNATIONAL REAL ESTATE


Protect your home and budget from life's surprises with an Assurant Home Warranty, backed by a partner that supports you through every step of homeownership. Explore Plans.
©2026 Century 21 Real Estate LLC. All rights reserved. CENTURY 21®, the CENTURY 21 Logo and C21® are service marks owned by Century 21 Real Estate LLC. Century 21 Real Estate LLC fully supports the principles of the Fair Housing Act and the Equal Opportunity Act. Each office is independently owned and operated. Listing information is deemed reliable but not guaranteed accurate.