
7219 S Wood Street, Chicago, IL 60636
Local realty services provided by:CENTURY 21 New Beginnings
7219 S Wood Street,Chicago, IL 60636
$252,700
- 3 Beds
- 2 Baths
- 990 sq. ft.
- Single family
- Active
Listed by:
 Dioselina Pena(312) 733 - 5880CENTURY 21 New Beginnings
Office: century 21 new beginnings
MLS#:12790431
Source:MLSNI
Price summary
- Price:$252,700
- Price per sq. ft.:$255.25
About this home
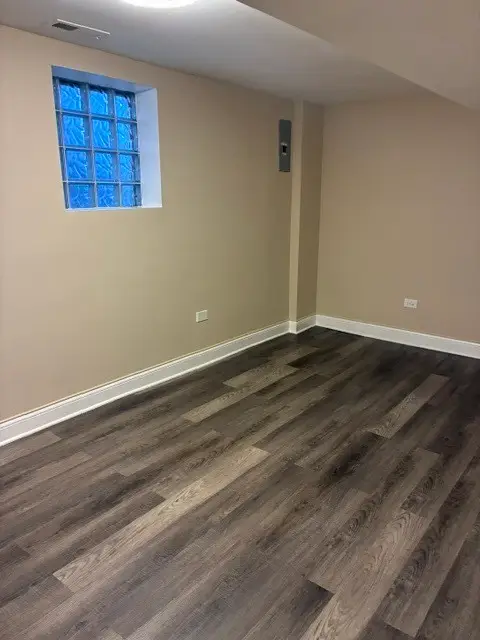
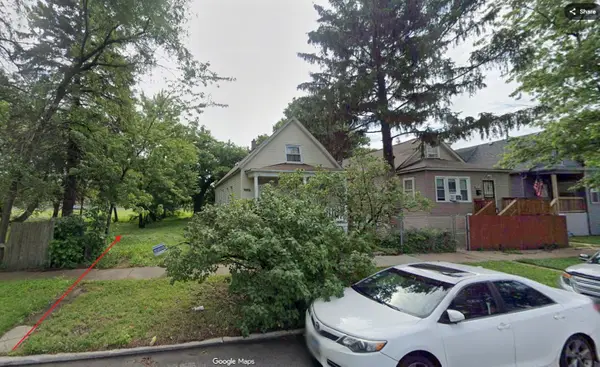
FULLY RENOVATED and nestled in a quiet neighborhood, this move-in-ready home delivers space and style! Features brand-new laminate flooring through bright living/dining areas, an upgraded kitchen with quartz counters and stainless steel appliances, freshly painted large bedrooms, and a new staircase. The finished basement adds a family room, extra bedroom option, and full ceramic bath. Complete with a front porch and fenced yard, all just minutes from shopping, the 90/94 expressway, and Marquette Park! Brand new Central A/C.
Contact an agent
Home facts
- Year built:1885
- Listing ID #:12790431
- Updated:October 21, 2026 at 12:05 PM
Rooms and interior
- Bedrooms:3
- Total bathrooms:2
- Full bathrooms:2
- Rooms Total:7
- Dining Description:Separate Dining Room
- Kitchen Description:Range, Refrigerator
- Basement Description:Finished, Full
- Living area:990 sq. ft.
Heating and cooling
- Cooling:Central Air
- Heating:Forced Air, Gas
- Central air:Yes
Structure and exterior
- Roof:Asphalt
- Year built:1885
- Building area:990 sq. ft.
- Architectural Style:Georgian
- Foundation Description:Concrete Perimeter
- Levels:2 Story
Utilities
- Water:Lake Michigan
- Sewer:Public Sewer
Finances and disclosures
- Price:$252,700
- Price per sq. ft.:$255.25
- Tax amount:$479 (2025)
Parking
- Total parking spaces:2
Copyright 2026 Midwest Real Estate Data LLC. All rights reserved. The data relating to real estate for sale on this web site comes in part from the Broker Reciprocity Program of the Midwest Real Estate Data LLC. Listing information is deemed reliable but not guaranteed. MLSNI Member Broker: Vivian GalarzaNew listings near 7219 S Wood Street
- New
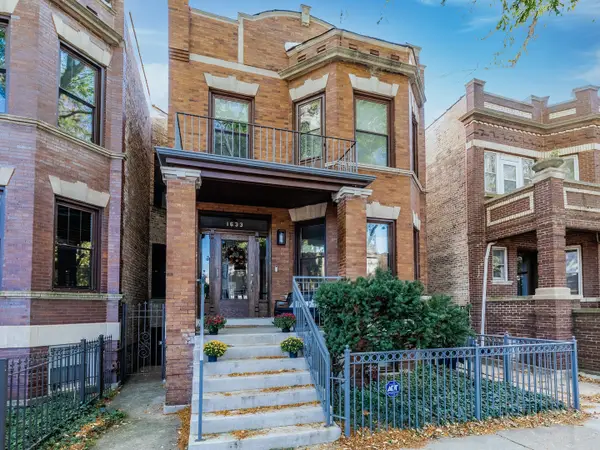 $1,500,000Active6 beds 4 baths3,000 sq. ft.
1633 W Winona Street, Chicago, IL 60640
MLS# 12789652Listed by: FULTON GRACE REALTY - New
 $899,000Active0 Acres
1151 W Lill Avenue, Chicago, IL 60614
MLS# 12789728Listed by: JAMESON SOTHEBY'S INTL REALTY - Open Sat, 12:30 to 2pmNew
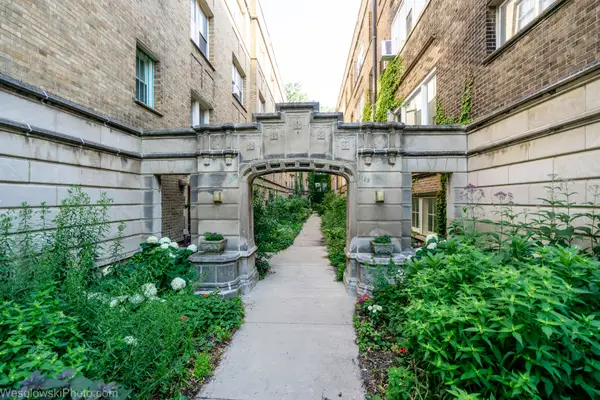 $117,900Active1 beds 1 baths450 sq. ft.
1522 E 59th Street #3E, Chicago, IL 60637
MLS# 12790484Listed by: COMPASS - New
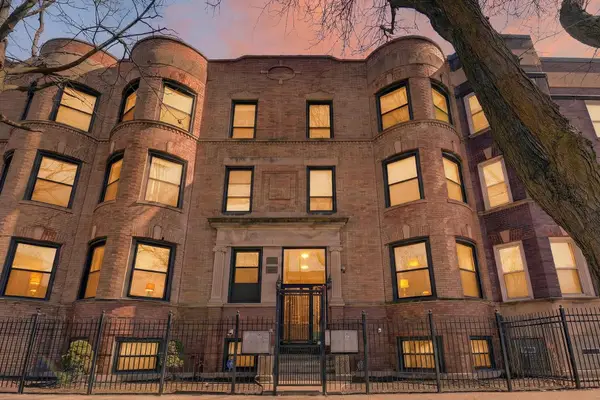 $159,900Active2 beds 2 baths1,100 sq. ft.
5207 S Indiana Avenue #G, Chicago, IL 60615
MLS# 12776616Listed by: ENTERPRISE REALTY POWER BROKER - New
 $175,000Active4 beds 2 baths1,080 sq. ft.
9018 S Ada Street, Chicago, IL 60620
MLS# 12790391Listed by: EXP REALTY - New
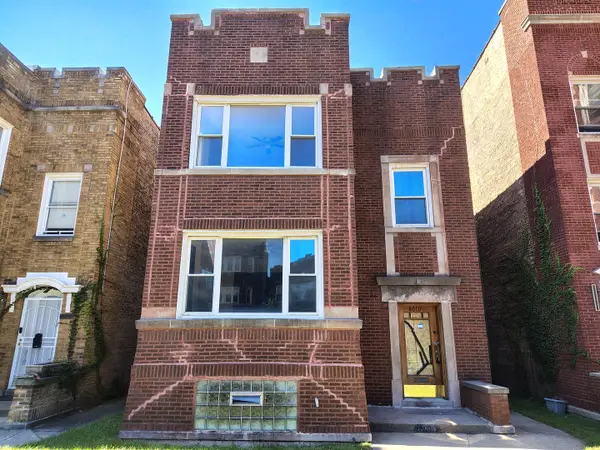 $250,000Active4 beds 2 baths
8012 S Rhodes Avenue, Chicago, IL 60619
MLS# 12790393Listed by: TEAM GT PLLC - New
 $289,000Active5 beds 2 baths1,890 sq. ft.
7755 S Calumet Avenue, Chicago, IL 60619
MLS# 12790425Listed by: CHICAGOLAND BROKERS INC. - New
 $10,000Active0 Acres
9333 S Harper Avenue, Chicago, IL 60619
MLS# 12790437Listed by: WIRTZ REAL ESTATE GROUP INC. - New
 $10,000Active0 Acres
9341 S Greenwood Avenue, Chicago, IL 60619
MLS# 12790442Listed by: WIRTZ REAL ESTATE GROUP INC.


Protect your home and budget from life's surprises with an Assurant Home Warranty, backed by a partner that supports you through every step of homeownership. Explore Plans.
©2026 Century 21 Real Estate LLC. All rights reserved. CENTURY 21®, the CENTURY 21 Logo and C21® are service marks owned by Century 21 Real Estate LLC. Century 21 Real Estate LLC fully supports the principles of the Fair Housing Act and the Equal Opportunity Act. Each office is independently owned and operated. Listing information is deemed reliable but not guaranteed accurate.