
740 W Fulton Street #1402, Chicago, IL 60661
Local realty services provided by:CENTURY 21 Broughton Team
740 W Fulton Street #1402,Chicago, IL 60661
$975,000
- 3 Beds
- 3 Baths
- 2,215 sq. ft.
- Condominium
- Pending
Listed by: jill silverstein, erin ivey
Office: compass
MLS#:12725724
Source:MLSNI
Price summary
- Price:$975,000
- Price per sq. ft.:$440.18
- Monthly HOA dues:$1,702
About this home
A penthouse of this caliber is a rarity in Fulton Market. Set high above one of Chicago's most dynamic and coveted neighborhoods, this extraordinary corner residence captures the essence of true penthouse loft living with soaring proportions, exceptional natural light, unique private outdoor space, and sweeping skyline views, all within an architectural setting that feels distinctly Chicago. Spanning approximately 2,215 square feet, the residence is crowned by dramatic 18-foot ceilings and walls of floor-to-ceiling glass, creating an incredible sense of volume from the moment you enter. South and west exposures bathe the interiors in natural light throughout the day before giving way to spectacular sunsets and a glittering cityscape after dark. Newly finished hardwood floors and fresh interior paint establish a warm, sophisticated foundation for the home. The aesthetic is understated and elevated: contemporary yet comfortable, dramatic yet serene. At the heart of the residence, an expansive living and entertaining space is anchored by a striking gas fireplace and framed by the skyline beyond. Glass doors open to an exceptional 240-square-foot covered private terrace, an extension of the living space and a true luxury in the city. Morning coffee, cocktails at sunset, intimate dinners overlooking Chicago: this is indoor-outdoor living rarely found at this scale in Fulton Market. The flexible floor plan offers three bedrooms plus a den, two ensuite baths and a powder room, allowing the home to adapt beautifully to its next owner. A second living space lends itself equally well to an intimate den, library, media room or formal dining destination, while the additional den creates an ideal private office. An oversized utility and storage room, another rarity in city living, adds exceptional functionality. Thoughtful updates include two new HVAC systems, newer washer and dryer, microwave and dishwasher, integrated surround sound, and numerous improvements throughout. The residence is complemented by full-service amenities including door staff, a recently renovated lobby and fitness center, private storage, business center, bike room and dog run. Two deeded side-by-side garage parking spaces are included, completing an offering where convenience has not been sacrificed for design. But perhaps the greatest luxury is the location itself. Fulton Market has emerged as one of Chicago's most compelling places to live, work and experience the city and its evolution continues. Celebrated restaurants, destination dining, boutiques, fitness faculties, coffee shops, parks, nightlife, Whole Foods, Jewel-Osco, CTA transportation and many of Chicago's most prominent employers are woven into the surrounding neighborhood. The Loop is close enough to walk, while an ever-expanding collection of amenities continues to make daily life increasingly effortless. Located within the acclaimed Skinner Elementary School District, this is a residence that offers something increasingly difficult to replicate: the scale and architectural character of an authentic loft, the privacy and views of a penthouse, meaningful private outdoor space, and a front-row position within one of Chicago's most important neighborhoods. There are beautiful homes, and then there are homes that simply cannot be recreated. This is the latter, a distinctive piece of the Chicago skyline and an exceptionally rare opportunity in Fulton Market....
Contact an agent
Home facts
- Year built:2007
- Listing ID #:12725724
- Updated:September 13, 2026 at 08:06 AM
Rooms and interior
- Bedrooms:3
- Total bathrooms:3
- Full bathrooms:2
- Half bathrooms:1
- Rooms Total:7
- Bathrooms Description:Double Sinks, Separate Shower, Whirlpool
- Kitchen Description:Dishwasher, Freezer, Gas Cooktop, Microwave, Range, Refrigerator
- Living area:2,215 sq. ft.
Heating and cooling
- Cooling:Central Air
- Heating:Forced Air, Natural Gas, Sep Heating Systems - 2+
- Central air:Yes
Structure and exterior
- Year built:2007
- Building area:2,215 sq. ft.
- Exterior Features:Balcony, Dog Run
Schools
- Middle school:Skinner Elementary School
- Elementary school:Skinner Elementary School
Utilities
- Water:Public
- Sewer:Public Sewer
Finances and disclosures
- Price:$975,000
- Price per sq. ft.:$440.18
- Tax amount:$21,672 (2024)
Features and amenities
- Laundry features:Dryer, Washer
- Amenities:Air Purifier, CO Detectors, Ceiling Fan(s), Fire Sprinklers, Security System, TV-Cable
Parking
- Total parking spaces:2
- Parking description:Attached Garage, Garage
- Garage:Yes
- Garage spaces:2
 Copyright 2026 Midwest Real Estate Data LLC. All rights reserved. The data relating to real estate for sale on this web site comes in part from the Broker Reciprocity Program of the Midwest Real Estate Data LLC. Listing information is deemed reliable but not guaranteed. MLSNI Member Broker: Barbara K. Broughton
New listings near 740 W Fulton Street #1402
- New
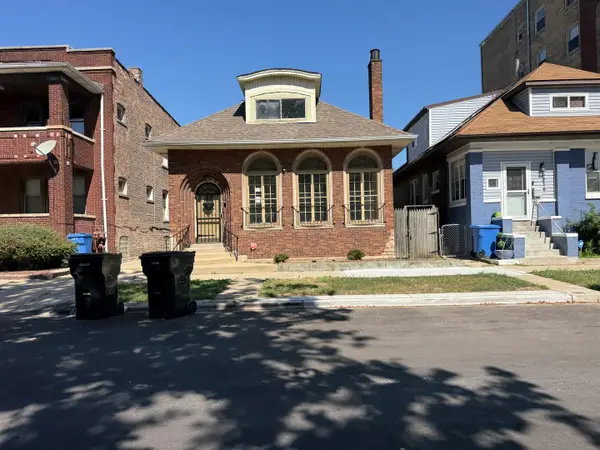 $111,250Active4 beds 3 baths1,544 sq. ft.
2412 E 74th Street, Chicago, IL 60649
MLS# 12758248Listed by: CFS REALTY GROUP INC - New
 $750,000Active2 beds 2 baths1,450 sq. ft.
505 N Lake Shore Drive #2610, Chicago, IL 60611
MLS# 12758230Listed by: @PROPERTIES CHRISTIE'S INTERNATIONAL REAL ESTATE - New
 $319,900Active1 beds 1 baths1,087 sq. ft.
10 E Ontario Street #4205, Chicago, IL 60611
MLS# 12754582Listed by: RE/MAX PREMIER LUXURY COLLECTION - Open Sat, 12 to 3pmNew
 $259,000Active1 beds 1 baths850 sq. ft.
5445 N Sheridan Road #2510, Chicago, IL 60640
MLS# 12756845Listed by: ENGEL & VOELKERS CHICAGO NORTH SHORE - New
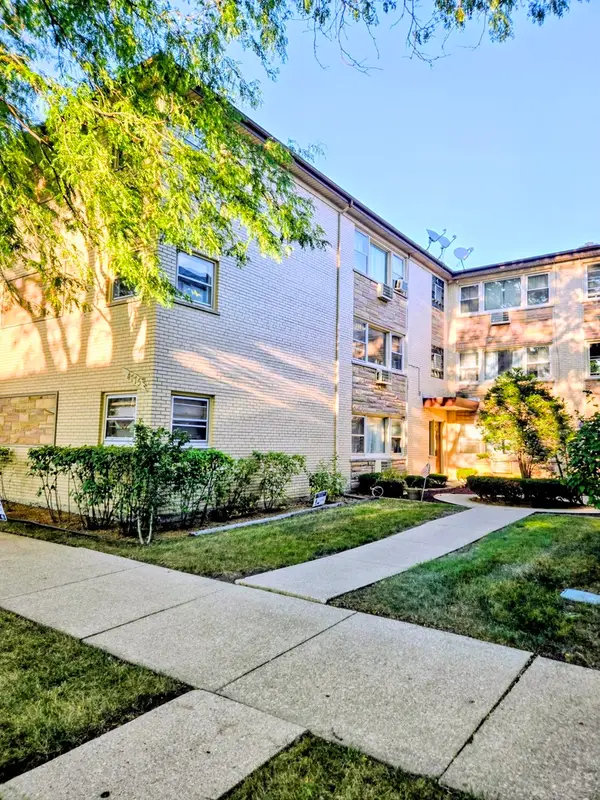 $229,900Active2 beds 1 baths1,000 sq. ft.
4775 N Linder Avenue N #2A, Chicago, IL 60630
MLS# 12758222Listed by: HOMESMART CONNECT LLC - New
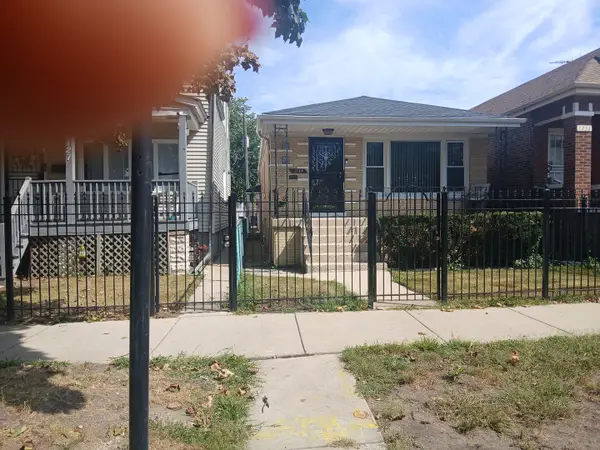 $250,000Active3 beds 2 baths3,150 sq. ft.
7129 S Oakley Avenue, Chicago, IL 60636
MLS# 12754566Listed by: LOIS WHITE REALTY - New
 $199,900Active-- beds 1 baths650 sq. ft.
474 N Lake Shore Drive #2007, Chicago, IL 60611
MLS# 12757993Listed by: WESTWARD360 RM - Open Wed, 5am to 6:30pmNew
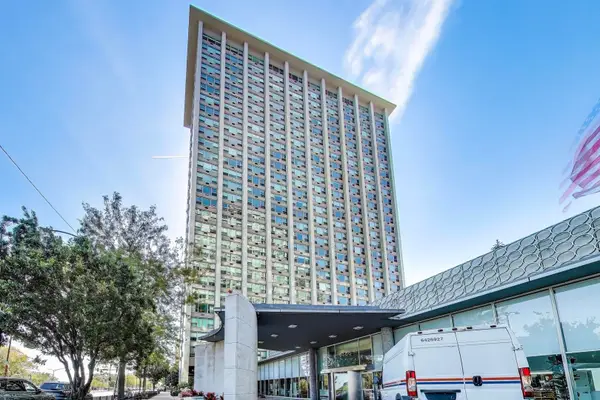 $169,990Active-- beds 1 baths600 sq. ft.
3600 N Lake Shore Drive #222, Chicago, IL 60613
MLS# 12749025Listed by: COMPASS - Open Sun, 12 to 2pmNew
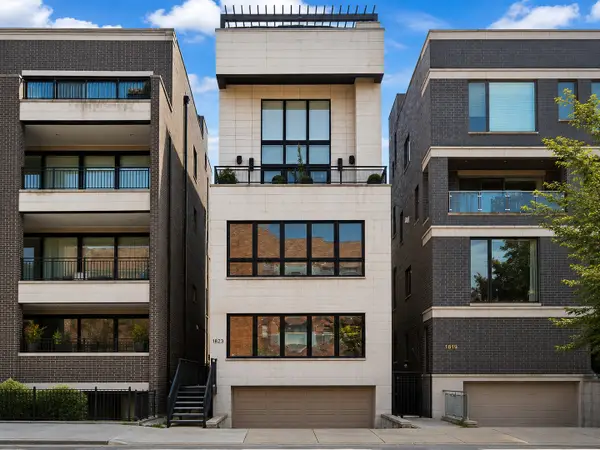 $950,000Active3 beds 3 baths2,508 sq. ft.
1823 N Halsted Street #1, Chicago, IL 60614
MLS# 12758180Listed by: @PROPERTIES CHRISTIE'S INTERNATIONAL REAL ESTATE - New
 $300,000Active3 beds 2 baths1,340 sq. ft.
1232 N Mayfield Avenue, Chicago, IL 60651
MLS# 12752918Listed by: RLB REALTY GROUP, INC.


Protect your home and budget from life's surprises with an Assurant Home Warranty, backed by a partner that supports you through every step of homeownership. Explore Plans.
©2026 Century 21 Real Estate LLC. All rights reserved. CENTURY 21®, the CENTURY 21 Logo and C21® are service marks owned by Century 21 Real Estate LLC. Century 21 Real Estate LLC fully supports the principles of the Fair Housing Act and the Equal Opportunity Act. Each office is independently owned and operated. Listing information is deemed reliable but not guaranteed accurate.