
7418 S Maplewood Avenue, Chicago, IL 60629
Local realty services provided by:CENTURY 21 All Pro Real Estate
7418 S Maplewood Avenue,Chicago, IL 60629
$190,000
- 2 Beds
- 2 Baths
- 1,100 sq. ft.
- Single family
- Active
Listed by: zipporaha barlow, denise foote
Office: baird & warner
MLS#:12760428
Source:MLSNI
Price summary
- Price:$190,000
- Price per sq. ft.:$172.73
About this home
A Great Opportunity to Make It Your Own! Welcome to this charming 2-bedroom, 1.5-bath home with plenty of potential for a first-time buyer ready to bring their vision to life. While the home needs some TLC, it offers a wonderful opportunity to make updates at your own pace and create a space that truly feels like home. Situated on a great block with long-term neighbors, this property provides a welcoming setting and an exciting opportunity to build equity. Bring your ideas and make this home your own!
Contact an agent
Home facts
- Year built:1952
- Listing ID #:12760428
- Updated:September 18, 2026 at 09:42 PM
Rooms and interior
- Bedrooms:2
- Total bathrooms:2
- Full bathrooms:2
- Rooms Total:4
- Basement Description:Full, Partially Finished
- Living area:1,100 sq. ft.
Heating and cooling
- Cooling:Central Air
- Heating:Natural Gas
- Central air:Yes
Structure and exterior
- Year built:1952
- Building area:1,100 sq. ft.
- Architectural Style:Ranch
- Levels:1 Story
Utilities
- Water:Public
- Sewer:Public Sewer
Finances and disclosures
- Price:$190,000
- Price per sq. ft.:$172.73
- Tax amount:$2,857 (2025)
Parking
- Total parking spaces:1
- Parking description:Detached Garage, Garage
- Garage:Yes
- Garage spaces:1.5
 Copyright 2026 Midwest Real Estate Data LLC. All rights reserved. The data relating to real estate for sale on this web site comes in part from the Broker Reciprocity Program of the Midwest Real Estate Data LLC. Listing information is deemed reliable but not guaranteed. MLSNI Member Broker: Lisa McKinney
New listings near 7418 S Maplewood Avenue
- New
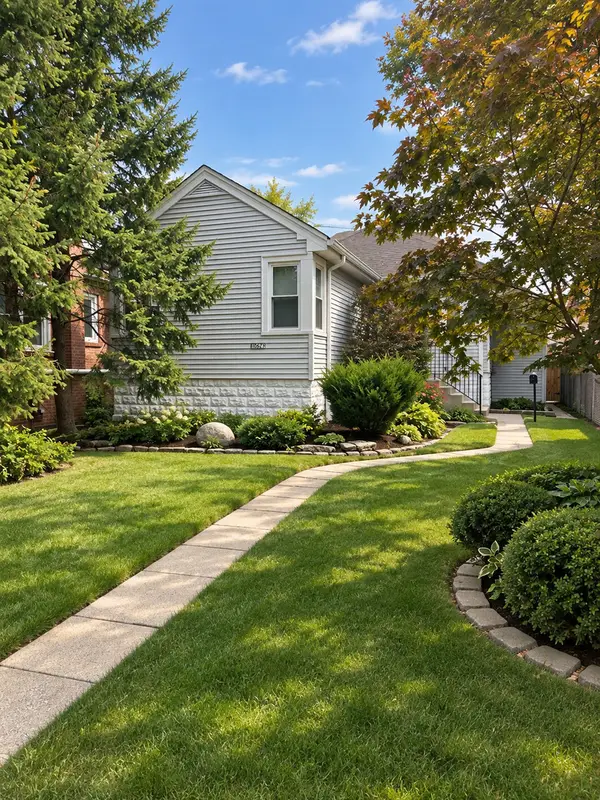 $320,000Active4 beds 1 baths1,333 sq. ft.
Address Withheld By Seller, Chicago, IL 60655
MLS# 12758380Listed by: BERKSHIRE HATHAWAY HOMESERVICES CHICAGO - New
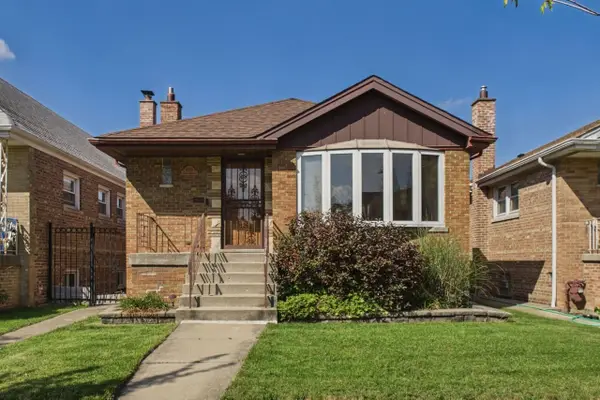 $439,000Active4 beds 2 baths1,168 sq. ft.
4514 S Kedvale Avenue, Chicago, IL 60632
MLS# 12759793Listed by: COLDWELL BANKER REALTY - New
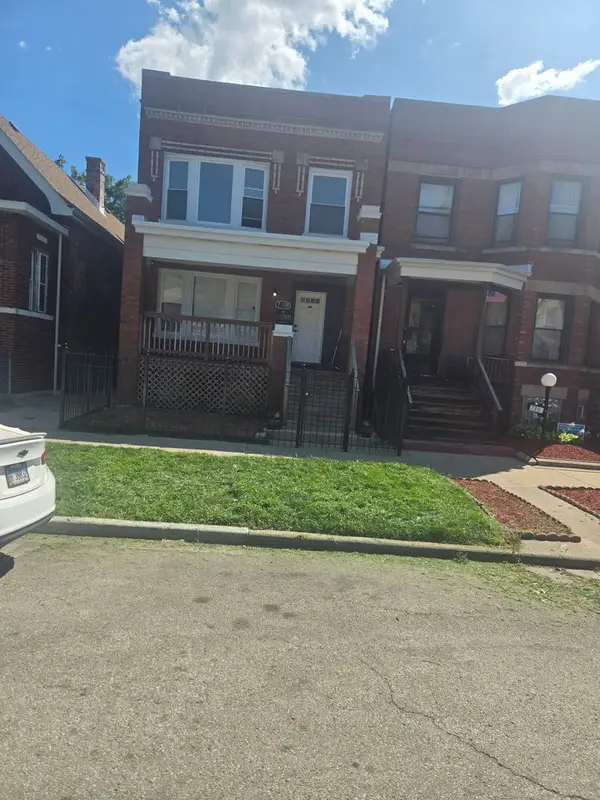 $440,000Active6 beds 2 baths
7309 S Green Street, Chicago, IL 60621
MLS# 12760841Listed by: GALEWOOD BETTER REALTY PARTNERS, LLC - New
 $699,900Active6 beds 2 baths3,500 sq. ft.
6249 N Fairfield Avenue, Chicago, IL 60659
MLS# 12761188Listed by: COLDWELL BANKER REALTY - New
 $629,900Active2 beds 2 baths1,500 sq. ft.
55 W Delaware Place #208-P052, Chicago, IL 60610
MLS# 12762472Listed by: GRANDVIEW REALTY, LLC - New
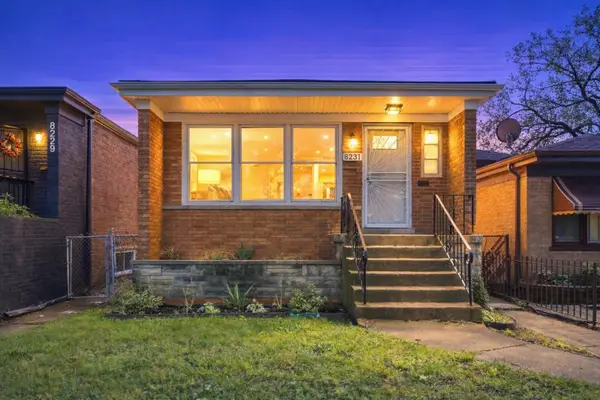 $309,900Active5 beds 2 baths1,040 sq. ft.
8231 S Wentworth Avenue, Chicago, IL 60620
MLS# 12762533Listed by: KELLER WILLIAMS PREFERRED RLTY - New
 $260,000Active3 beds 3 baths1,833 sq. ft.
7559 S Hoyne Avenue, Chicago, IL 60620
MLS# 12762754Listed by: EPIQUE REALTY INC - New
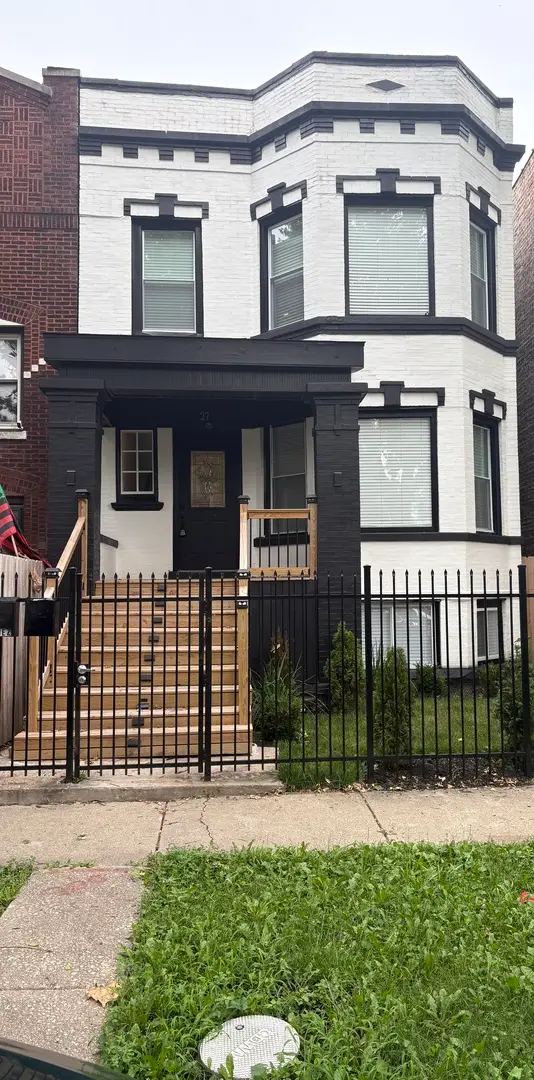 $519,000Active6 beds 3 baths
27 N Latrobe Avenue, Chicago, IL 60644
MLS# 12763057Listed by: EXP REALTY - Open Sat, 1 to 3pmNew
 $649,500Active3 beds 3 baths
6525 N Washtenaw Avenue, Chicago, IL 60645
MLS# 12763126Listed by: RE/MAX 10 LINCOLN PARK


Protect your home and budget from life's surprises with an Assurant Home Warranty, backed by a partner that supports you through every step of homeownership. Explore Plans.
©2026 Century 21 Real Estate LLC. All rights reserved. CENTURY 21®, the CENTURY 21 Logo and C21® are service marks owned by Century 21 Real Estate LLC. Century 21 Real Estate LLC fully supports the principles of the Fair Housing Act and the Equal Opportunity Act. Each office is independently owned and operated. Listing information is deemed reliable but not guaranteed accurate.