
744 N Clark Street #305, Chicago, IL 60654
Local realty services provided by:CENTURY 21 North East
744 N Clark Street #305,Chicago, IL 60654
$600,000
- 3 Beds
- 2 Baths
- 1,428 sq. ft.
- Condominium
- Active
Listed by: renee lewis
Office: @properties christie's international real estate
MLS#:12754152
Source:MLSNI
Price summary
- Price:$600,000
- Price per sq. ft.:$420.17
- Monthly HOA dues:$863
About this home
This beautifully updated 2 bed + den / 2 bath condo is perfectly located in a boutique River North building. This recently renovated and spacious condo has everything you would want including 9-foot ceilings, wood floors throughout, in-unit washer/dryer, a balcony, and fire safety sprinklers. Enjoy gorgeous east city views through the double pane floor to ceiling windows in the living room and both bedrooms. The spacious, open kitchen has quartz counters, Carrara marble backsplash, stainless-steel sink, black faucet, black cabinet handles, stainless steel appliances, gas range, garbage disposal, and pantry. The gas ventless fireplace is surrounded with Carrara marble and topped with a quartz mantel. The remote-controlled fireplace is not only beautiful to look at but operates as an additional heat source at no extra cost. The large dining area is perfect for hosting with plenty of room for a dining table and buffet. Both HVACs have Nest thermostats and allow the owner to have heat or air conditioning at any time. For your convenience and relaxation, both bedrooms have Hunter Douglas remote controlled blackout shades. The primary bedroom is incredibly spacious and fits a king size bed with plenty of additional space for furniture and includes a walk-in closet with adjustable shelving. The primary bathroom has dual white sinks, black faucets, quartz counters, and marble tile. The 2nd bedroom includes a large closet. The 2nd bathroom has quartz counters, a white sink, a black faucet, and marble tile. The den has pocket French doors and can easily be converted to a 3rd bedroom with room for a closet to be added. Gas, water, trash, cable, and internet are included in the assessments. A heated deeded garage parking space is an additional $35,000. A storage cage is included. The condo is in an incredibly convenient location - walk to everything! Whole Foods and Lifetime Fitness are 2 blocks away. Numerous other grocery stores in walking distance (Aldi, Trader Joes, Jewel, and Potash). Nearby is shopping, dining, and night life plus the lakefront path and beaches. Located 2 blocks to Red Line, 3 blocks to Brown Line, 5 blocks to Michigan Ave, and 7 blocks to the Lake. There are numerous buses & Washington Square Park nearby....
Contact an agent
Home facts
- Year built:2001
- Listing ID #:12754152
- Updated:September 19, 2026 at 11:28 AM
Rooms and interior
- Bedrooms:3
- Total bathrooms:2
- Full bathrooms:2
- Rooms Total:6
- Bathrooms Description:Double Sinks, Soaking Tub
- Kitchen Description:Dishwasher, Disposal, Microwave, Range, Refrigerator, Stainless Steel Appliance(s)
- Living area:1,428 sq. ft.
Heating and cooling
- Cooling:Central Air, Zoned
- Heating:Individual Room Controls, Sep Heating Systems - 2+, Zoned
- Central air:Yes
Structure and exterior
- Year built:2001
- Building area:1,428 sq. ft.
- Exterior Features:Balcony
Schools
- High school:Wells Community Academy Senior H
- Middle school:Ogden Elementary
- Elementary school:Ogden Elementary
Utilities
- Water:Lake Michigan, Public
- Sewer:Public Sewer
Finances and disclosures
- Price:$600,000
- Price per sq. ft.:$420.17
- Tax amount:$9,267 (2025)
Features and amenities
- Laundry features:Dryer, Washer
Parking
- Total parking spaces:1
- Parking description:Attached Garage, Concrete, Garage
- Garage:Yes
- Garage spaces:1
 Copyright 2026 Midwest Real Estate Data LLC. All rights reserved. The data relating to real estate for sale on this web site comes in part from the Broker Reciprocity Program of the Midwest Real Estate Data LLC. Listing information is deemed reliable but not guaranteed. MLSNI Member Broker: Nate Brown
New listings near 744 N Clark Street #305
- New
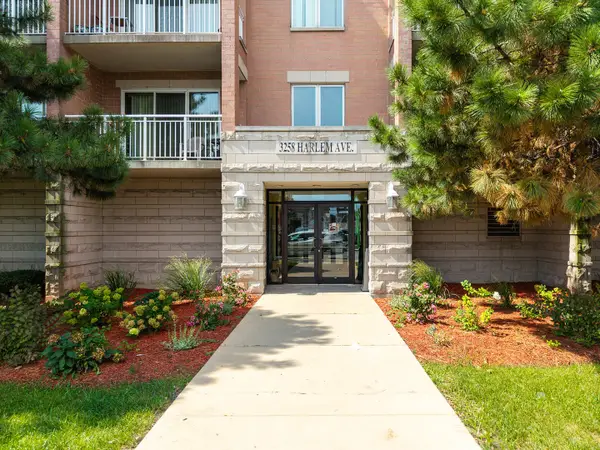 $350,000Active2 beds 2 baths1,500 sq. ft.
3258 N Harlem Avenue #503, Chicago, IL 60634
MLS# 12764097Listed by: PETER DROSSOS REAL ESTATE - New
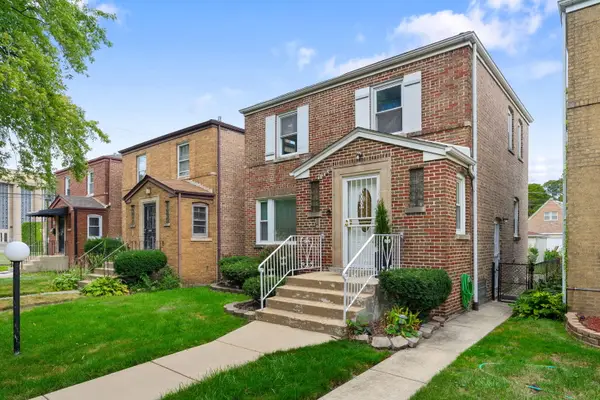 $210,000Active3 beds 2 baths2,400 sq. ft.
8721 S Merrill Avenue, Chicago, IL 60617
MLS# 12762866Listed by: COLDWELL BANKER REALTY - New
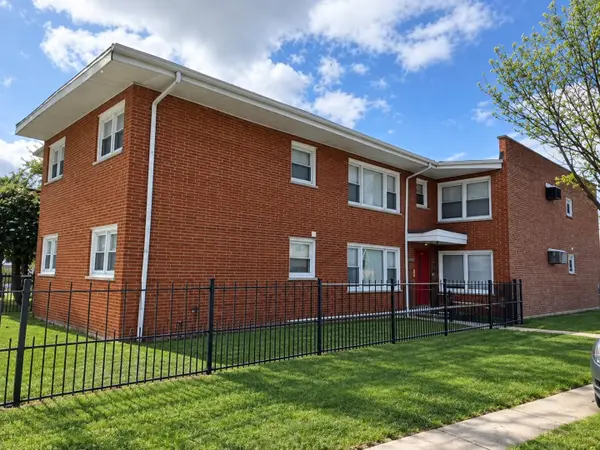 $649,900Active10 beds 4 baths
8300 S Vernon Avenue, Chicago, IL 60619
MLS# 12763705Listed by: CAMBRIDGE REALTY LLC - New
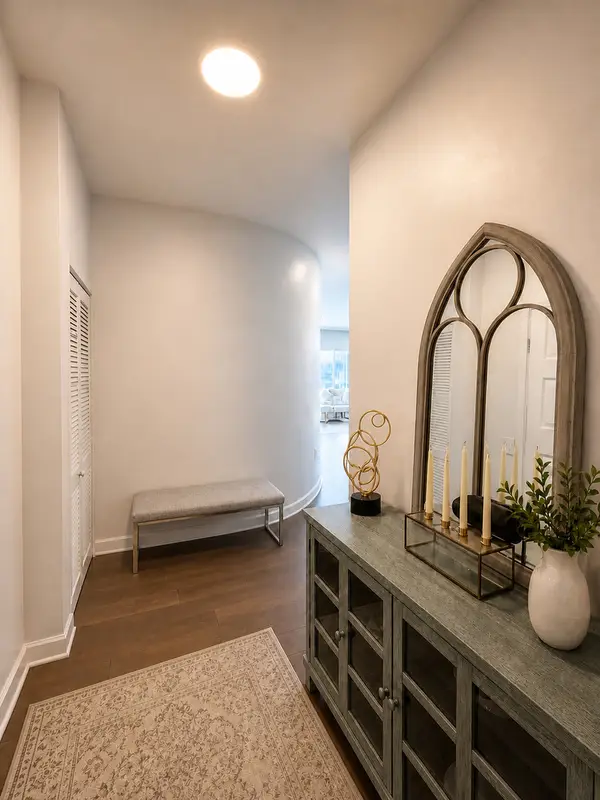 $739,500Active2 beds 2 baths1,501 sq. ft.
1235 S Prairie Avenue #3509, Chicago, IL 60605
MLS# 12764187Listed by: CHARLES RUTENBERG REALTY OF IL  $1,100,000Pending3 beds 2 baths
1345 W Grand Avenue #4S, Chicago, IL 60642
MLS# 12764221Listed by: COMPASS- New
 $1,395,000Active6 beds 6 baths
1118 W 19th Street, Chicago, IL 60608
MLS# 12699701Listed by: BERKSHIRE HATHAWAY HOMESERVICES CHICAGO - Open Sat, 11am to 1pmNew
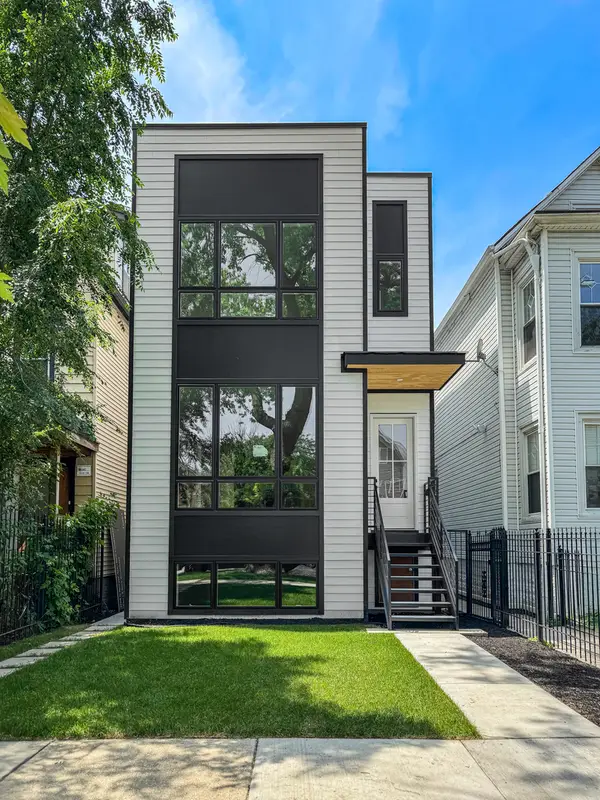 $2,094,000Active10 beds 8 baths
1728 N Sawyer Avenue, Chicago, IL 60647
MLS# 12763697Listed by: ENGEL & VOELKERS CHICAGO - Open Sat, 12 to 2pmNew
 $849,999Active3 beds 2 baths
1345 W Grand Avenue #3N, Chicago, IL 60642
MLS# 12764216Listed by: COMPASS - Open Sat, 12 to 2pmNew
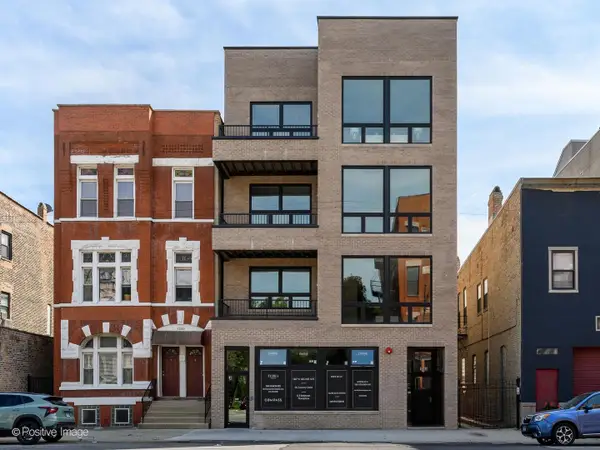 $999,999Active3 beds 2 baths
1345 W Grand Avenue #2S, Chicago, IL 60642
MLS# 12764219Listed by: COMPASS - New
 $499,000Active5 beds 2 baths2,100 sq. ft.
3230 N Neva Avenue, Chicago, IL 60634
MLS# 12764229Listed by: CHICAGOLAND BROKERS, INC.


Protect your home and budget from life's surprises with an Assurant Home Warranty, backed by a partner that supports you through every step of homeownership. Explore Plans.
©2026 Century 21 Real Estate LLC. All rights reserved. CENTURY 21®, the CENTURY 21 Logo and C21® are service marks owned by Century 21 Real Estate LLC. Century 21 Real Estate LLC fully supports the principles of the Fair Housing Act and the Equal Opportunity Act. Each office is independently owned and operated. Listing information is deemed reliable but not guaranteed accurate.