
7530 W Devon Avenue, Chicago, IL 60631
Local realty services provided by:CENTURY 21 All Pro Real Estate
Listed by: kelly janowiak, laura parisi
Office: @properties christie's international real estate
MLS#:12649519
Source:MLSNI
Price summary
- Price:$370,000
- Price per sq. ft.:$274.89
About this home
Located in the sought-after Edison Park neighborhood, this beautifully updated two-story, all brick townhome truly feels like single-family living with no HOA. Featuring 2 bedrooms, a finished basement, private yard, 2 car garage and so much more. This home combines charm, functionality, and modern updates throughout. The main level offers a stylish modern kitchen with shaker cabinets, floating shelves, quartz countertops and stainless steel appliances, open to the dining area and flowing seamlessly into the living room. Upstairs, you'll find two generously sized bedrooms with ceiling fans and a newly remodeled full bath. The finished lower level adds exceptional living space with a cozy family room, laundry area, abundant storage (also storage in attic), and newer flooring. Additional improvements include some newly replaced windows, poured concrete patio, concrete walkway to the alley, gutters added to the garage, French drain tile system. All this and conveniently located within walking distance to the Metra, restaurants, shops, and everything downtown Edison Park has to offer....
Contact an agent
Home facts
- Year built:1943
- Listing ID #:12649519
- Updated:July 29, 2026 at 09:23 AM
Rooms and interior
- Bedrooms:2
- Total bathrooms:1
- Full bathrooms:1
- Rooms Total:6
- Dining Description:Separate Dining Room
- Kitchen Description:Dishwasher, Microwave, Range, Refrigerator
- Basement Description:Finished, Full
- Living area:1,346 sq. ft.
Heating and cooling
- Cooling:Central Air
- Heating:Forced Air, Natural Gas
- Central air:Yes
Structure and exterior
- Roof:Asphalt
- Year built:1943
- Building area:1,346 sq. ft.
Utilities
- Water:Lake Michigan
- Sewer:Public Sewer
Finances and disclosures
- Price:$370,000
- Price per sq. ft.:$274.89
- Tax amount:$5,023 (2024)
Features and amenities
- Laundry features:Dryer, Washer
Parking
- Total parking spaces:2
- Parking description:Detached Garage, Garage
- Garage:Yes
- Garage spaces:2
 Copyright 2026 Midwest Real Estate Data LLC. All rights reserved. The data relating to real estate for sale on this web site comes in part from the Broker Reciprocity Program of the Midwest Real Estate Data LLC. Listing information is deemed reliable but not guaranteed. MLSNI Member Broker: Lisa McKinney
New listings near 7530 W Devon Avenue
- New
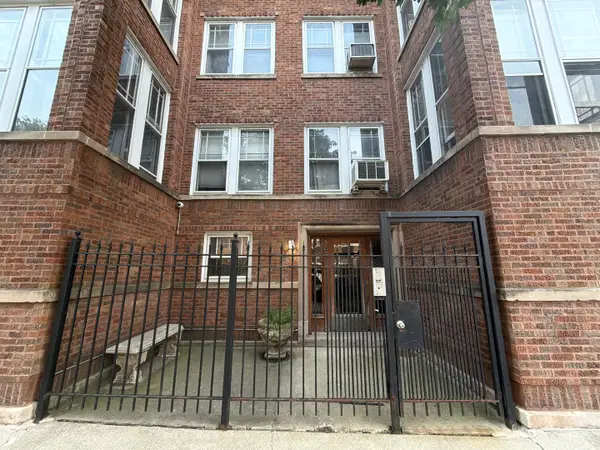 $308,000Active2 beds 2 baths1,200 sq. ft.
7662 N Sheridan Road #3F, Chicago, IL 60626
MLS# 12680132Listed by: LITS REALTY LLC - New
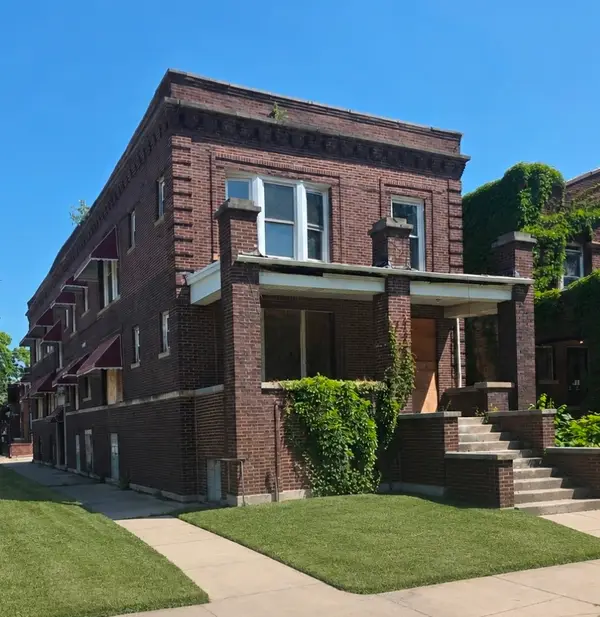 $525,000Active9 beds 4 baths
1224 W 64th Street, Chicago, IL 60636
MLS# 12692477Listed by: REAL BROKER LLC - Open Thu, 4:30 to 6pmNew
 $625,000Active2 beds 2 baths
453 W Fullerton Parkway #2E, Chicago, IL 60614
MLS# 12712269Listed by: REDFIN CORPORATION - New
 $75,000Active6 beds 2 baths
6036 S Marshfield Avenue, Chicago, IL 60636
MLS# 12713453Listed by: BLUE DOOR DAVE INC - Open Thu, 4 to 5:30pmNew
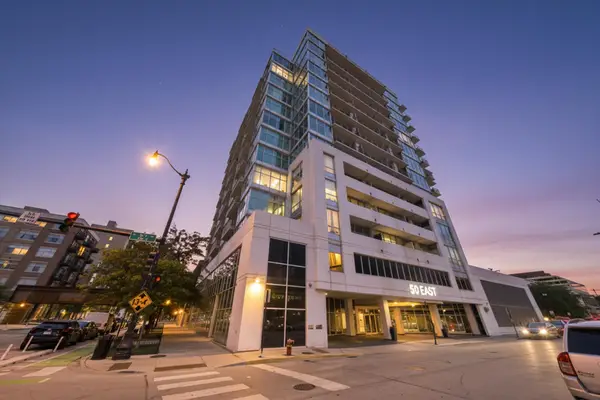 $235,000Active1 beds 1 baths822 sq. ft.
50 E 16th Street #514, Chicago, IL 60616
MLS# 12716639Listed by: AMERICORP, LTD - New
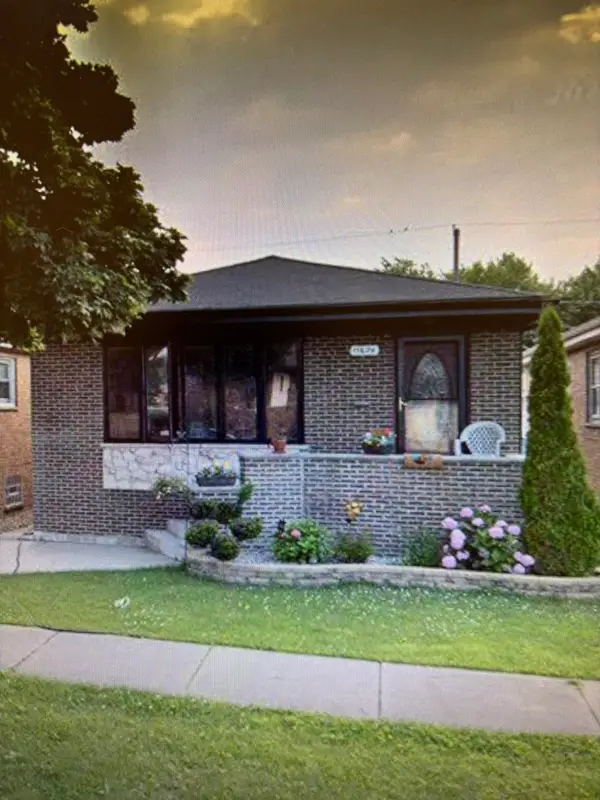 $335,000Active3 beds 2 baths1,325 sq. ft.
11624 S Avenue J Avenue, Chicago, IL 60617
MLS# 12716854Listed by: AMERICAN INTERNATIONAL REALTY CORP. - New
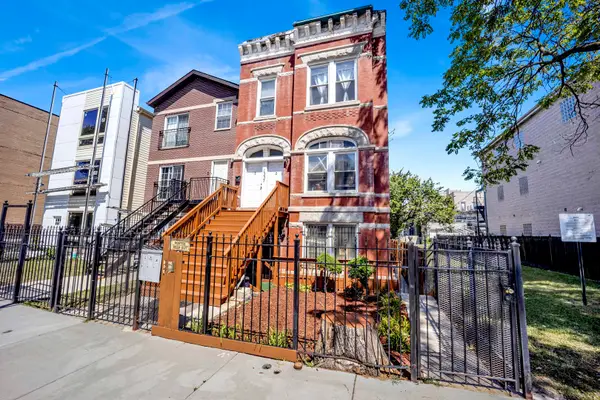 $529,000Active8 beds 3 baths
1337 S Fairfield Avenue, Chicago, IL 60608
MLS# 12716932Listed by: BAIRD & WARNER - New
 $649,900Active3 beds 2 baths1,924 sq. ft.
520 N Halsted Street #400, Chicago, IL 60642
MLS# 12717250Listed by: JAMESON SOTHEBY'S INTL REALTY - Open Sat, 11am to 12:30pmNew
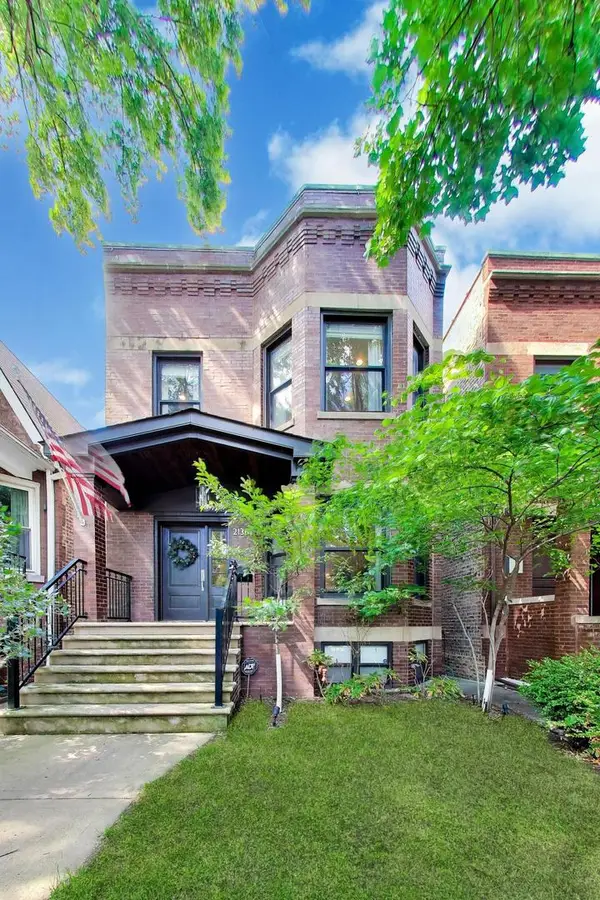 $1,899,900Active5 beds 4 baths3,850 sq. ft.
2136 W Waveland Avenue, Chicago, IL 60618
MLS# 12717473Listed by: @PROPERTIES CHRISTIE'S INTERNATIONAL REAL ESTATE - New
 $689,000Active2 beds 2 baths1,800 sq. ft.
1455 W Wolfram Street #A, Chicago, IL 60657
MLS# 12717503Listed by: KELLER WILLIAMS ONECHICAGO


Protect your home and budget from life's surprises with an Assurant Home Warranty, backed by a partner that supports you through every step of homeownership. Explore Plans.
©2026 Century 21 Real Estate LLC. All rights reserved. CENTURY 21®, the CENTURY 21 Logo and C21® are service marks owned by Century 21 Real Estate LLC. Century 21 Real Estate LLC fully supports the principles of the Fair Housing Act and the Equal Opportunity Act. Each office is independently owned and operated. Listing information is deemed reliable but not guaranteed accurate.