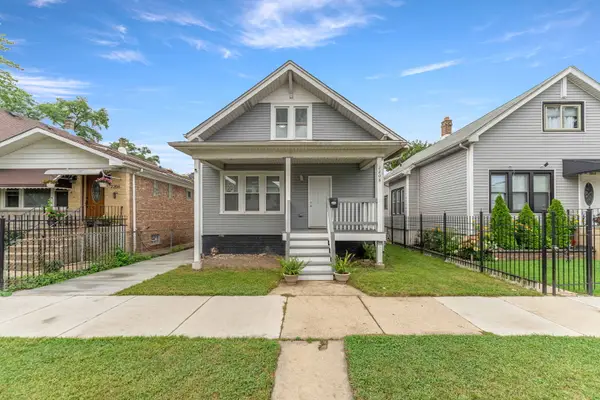
7601 S Aberdeen Street, Chicago, IL 60620
Local realty services provided by:CENTURY 21 All Pro Real Estate
7601 S Aberdeen Street,Chicago, IL 60620
$370,000
- 6 Beds
- 3 Baths
- 2,756 sq. ft.
- Single family
- Active
Listed by: jerry morales
Office: golden city realty, inc.
MLS#:12762606
Source:MLSNI
Price summary
- Price:$370,000
- Price per sq. ft.:$134.25
About this home
Stunning Brick Bungalow on a Corner Lot! This Beauty offers a total 6 bedrooms and 2.5 baths. 1st floor has 2 good sized bedrooms with ample closet space, 1 full luxurious bath, a gorgeous kitchen with new 42" cabinets, new quartz countertops, new appliances and an open concept Living room/Dining room combo which will be great for entertaining. The 2nd floor offers an additional two bedrooms and fully remodeled half bath. The basement has another two rooms that can be used as bedrooms and another full luxurious bath. A must see!!
Contact an agent
Home facts
- Listing ID #:12762606
- Updated:September 19, 2026 at 12:44 AM
Rooms and interior
- Bedrooms:6
- Total bathrooms:3
- Full bathrooms:2
- Half bathrooms:1
- Rooms Total:9
- Dining Description:Combined With Living Room
- Kitchen Description:Dishwasher, Range, Range Hood, Refrigerator
- Basement Description:Finished, Full
- Living area:2,756 sq. ft.
Heating and cooling
- Cooling:Central Air
- Heating:Forced Air, Natural Gas
- Central air:Yes
Structure and exterior
- Roof:Asphalt
- Building area:2,756 sq. ft.
- Architectural Style:Bungalow
- Levels:1.5 Story
Utilities
- Water:Public
- Sewer:Public Sewer
Finances and disclosures
- Price:$370,000
- Price per sq. ft.:$134.25
- Tax amount:$2,501 (2025)
Parking
- Total parking spaces:2
- Parking description:Detached Garage, Garage
- Garage:Yes
- Garage spaces:2
 Copyright 2026 Midwest Real Estate Data LLC. All rights reserved. The data relating to real estate for sale on this web site comes in part from the Broker Reciprocity Program of the Midwest Real Estate Data LLC. Listing information is deemed reliable but not guaranteed. MLSNI Member Broker: Lisa McKinney
New listings near 7601 S Aberdeen Street
- New
 $260,000Active5 beds 2 baths
8040 S Throop Street, Chicago, IL 60620
MLS# 12755342Listed by: COLDWELL BANKER REALTY - Open Thu, 5 to 7pmNew
 $225,000Active4 beds 2 baths2,832 sq. ft.
855 W 73rd Street, Chicago, IL 60621
MLS# 12759657Listed by: RE/MAX 10 - Open Sat, 12am to 2pmNew
 $735,000Active4 beds 4 baths3,050 sq. ft.
349 E 43rd Street, Chicago, IL 60653
MLS# 12760162Listed by: COLDWELL BANKER REALTY - New

 $265,000Active5 beds 1 baths1,200 sq. ft.
11351 S Wallace Street, Chicago, IL 60628
MLS# 12763350Listed by: CENTURY 21 IMPACT - New
 $260,000Active4 beds 2 baths1,502 sq. ft.
12538 S Wentworth Avenue, Chicago, IL 60628
MLS# 12763543Listed by: COLDWELL BANKER REALTY - New
 $450,000Active3 beds 3 baths1,832 sq. ft.
2208 N Lavergne Avenue, Chicago, IL 60639
MLS# 12764041Listed by: CENTURY 21 UNIVERSAL - New
 $579,000Active4 beds 3 baths
5236 S Bishop Street, Chicago, IL 60609
MLS# 12764061Listed by: EXIT STRATEGY REALTY / EMA MANAGEMENT - New
 $103,850Active3 beds 1 baths840 sq. ft.
11568 S Lafayette Avenue, Chicago, IL 60628
MLS# 12764086Listed by: MONTALBANO & ASSOCIATES - Open Sun, 1 to 3pmNew
 $319,900Active2 beds 1 baths1,050 sq. ft.
3805 W 63rd Place, Chicago, IL 60629
MLS# 12764087Listed by: URBANITAS INC. - New
 $589,000Active2 beds 2 baths1,200 sq. ft.
6185 N Keating Avenue, Chicago, IL 60646
MLS# 12764109Listed by: ATLAS REALTY GROUP, INC.


Protect your home and budget from life's surprises with an Assurant Home Warranty, backed by a partner that supports you through every step of homeownership. Explore Plans.
©2026 Century 21 Real Estate LLC. All rights reserved. CENTURY 21®, the CENTURY 21 Logo and C21® are service marks owned by Century 21 Real Estate LLC. Century 21 Real Estate LLC fully supports the principles of the Fair Housing Act and the Equal Opportunity Act. Each office is independently owned and operated. Listing information is deemed reliable but not guaranteed accurate.