
7707 S Ridgeland Avenue, Chicago, IL 60649
Local realty services provided by:CENTURY 21 New Beginnings
7707 S Ridgeland Avenue,Chicago, IL 60649
$345,000
- 4 Beds
- 2 Baths
- 2,446 sq. ft.
- Single family
- Pending
Listed by: david thomas
Office: blue door dave inc
MLS#:12660336
Source:MLSNI
Price summary
- Price:$345,000
- Price per sq. ft.:$141.05
About this home
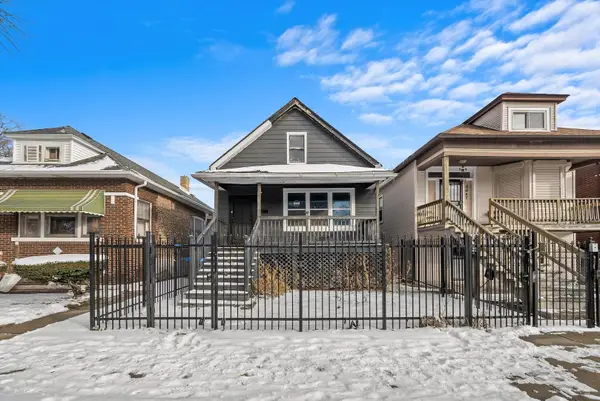
Sick and tired of cookie cutter remodels.... Well, you've come to the right place! This one is anything but.... This beautifully renovated oversized bungalow in the heart of South Shore is offering the perfect blend of classic Chicago character and modern updates. As a spacious 4-bedroom, 2-bath home, it features over 2,400 square feet of finished living space with thoughtfully designed interiors ideal for both everyday living and entertaining. Step inside to discover gleaming hardwood floors, abundant natural light, and a flowing open-concept layout. The inviting living room showcases a decorative fireplace and seamlessly connects to a formal dining area and updated kitchen complete with stainless steel appliances, modern cabinetry, and ample prep space. The main level offers generously sized bedrooms and a beautifully updated full bath, while the fully finished basement expands your living space with a massive family room, wet bar, additional bedroom, full bath, laundry area, and flexible space perfect for guests, a home office, gym, or media room. Recent improvements include updated mechanicals, central air, newer windows, and contemporary finishes throughout, providing true move-in-ready convenience. Outside, enjoy a private backyard and detached 2-car garage. Located on a quiet, well-maintained block near the lakefront, Lake Shore Drive, The New Obama Center, Jackson Park, South Shore Cultural amenities, shopping, public transportation, and major expressways, this home offers exceptional value and lifestyle in one of Chicago's most rapidly evolving neighborhoods. A must-see South Shore gem combining space, style, and location. Zone B for Homegrown program up to $50k downpayment assistance available....
Contact an agent
Home facts
- Year built:1917
- Listing ID #:12660336
- Updated:August 13, 2026 at 10:28 AM
Rooms and interior
- Bedrooms:4
- Total bathrooms:2
- Full bathrooms:2
- Rooms Total:9
- Dining Description:Separate Dining Room
- Kitchen Description:Dishwasher, Gas Oven, Microwave, Range, Refrigerator, Stainless Steel Appliance(s)
- Basement Description:Finished, Full
- Living area:2,446 sq. ft.
Heating and cooling
- Cooling:Central Air
- Heating:Natural Gas
- Central air:Yes
Structure and exterior
- Roof:Asphalt
- Year built:1917
- Building area:2,446 sq. ft.
- Architectural Style:Bungalow
- Foundation Description:Concrete Perimeter
- Levels:1.5 Story
Utilities
- Water:Public
- Sewer:Public Sewer
Finances and disclosures
- Price:$345,000
- Price per sq. ft.:$141.05
- Tax amount:$2,439 (2024)
Features and amenities
- Amenities:Ceiling Fan(s), Security System
Parking
- Total parking spaces:2
- Parking description:Concrete, Detached Garage, Garage, Off Alley
- Garage:Yes
- Garage spaces:2
 Copyright 2026 Midwest Real Estate Data LLC. All rights reserved. The data relating to real estate for sale on this web site comes in part from the Broker Reciprocity Program of the Midwest Real Estate Data LLC. Listing information is deemed reliable but not guaranteed. MLSNI Member Broker: Vivian Galarza
New listings near 7707 S Ridgeland Avenue
- New
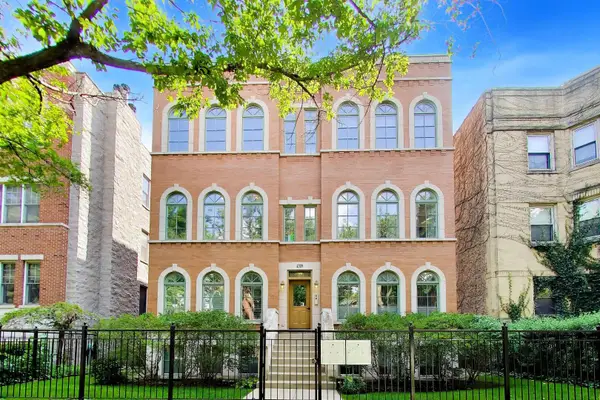 $455,000Active2 beds 2 baths1,192 sq. ft.
4309 N Richmond Street #2S, Chicago, IL 60618
MLS# 12712254Listed by: @PROPERTIES CHRISTIE'S INTERNATIONAL REAL ESTATE - Open Sat, 11am to 1pmNew
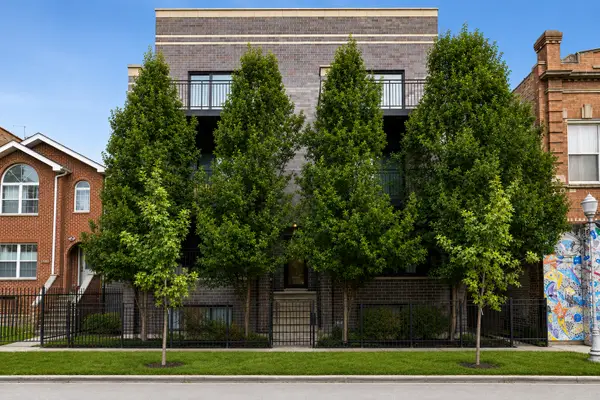 $835,000Active3 beds 3 baths2,300 sq. ft.
3004 W Lyndale Street #1E, Chicago, IL 60647
MLS# 12723932Listed by: COMPASS - Open Sat, 10am to 12pmNew
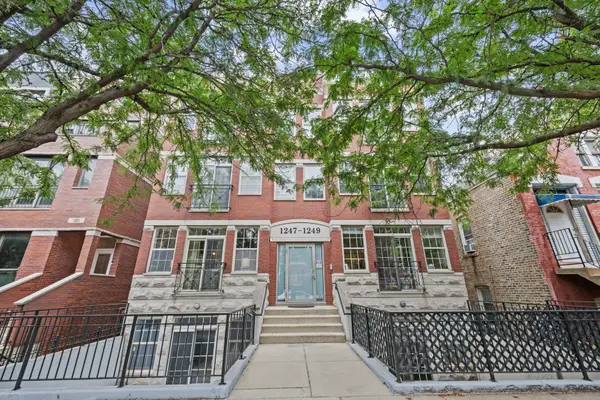 $699,900Active4 beds 3 baths
1249 N Bosworth Avenue #1N, Chicago, IL 60642
MLS# 12726652Listed by: @PROPERTIES CHRISTIE'S INTERNATIONAL REAL ESTATE - New
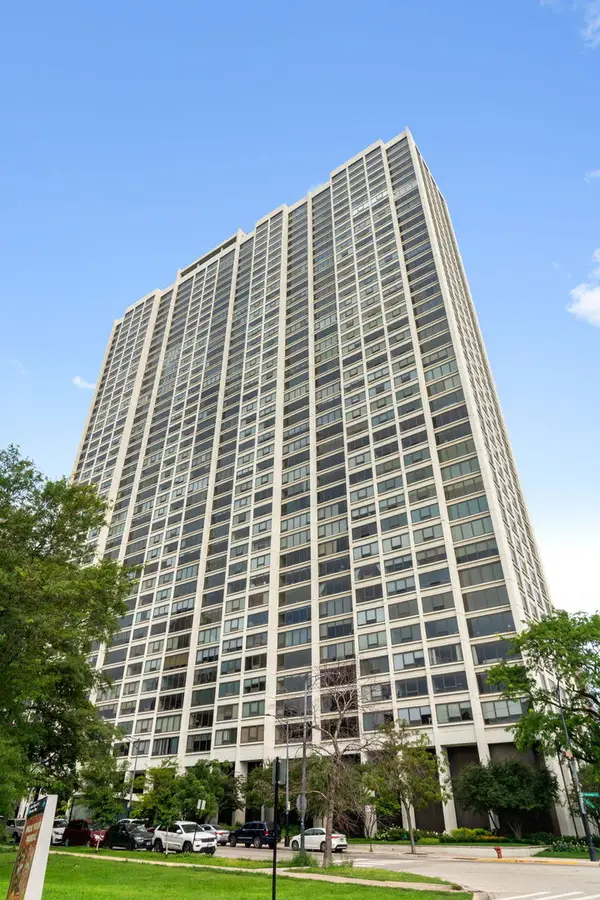 $324,000Active1 beds 1 baths900 sq. ft.
2800 N Lake Shore Drive #2015, Chicago, IL 60657
MLS# 12729543Listed by: @PROPERTIES CHRISTIE'S INTERNATIONAL REAL ESTATE - Open Sat, 12:30 to 2pmNew
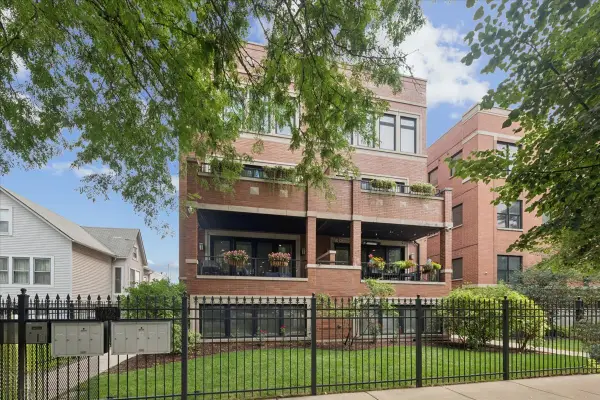 $799,000Active3 beds 3 baths
2133 N Campbell Avenue #1B, Chicago, IL 60647
MLS# 12730010Listed by: @PROPERTIES CHRISTIE'S INTERNATIONAL REAL ESTATE - New
 $399,900Active2 beds 2 baths1,200 sq. ft.
480 N Mcclurg Court #901, Chicago, IL 60611
MLS# 12730476Listed by: JAMESON SOTHEBY'S INTL REALTY - New
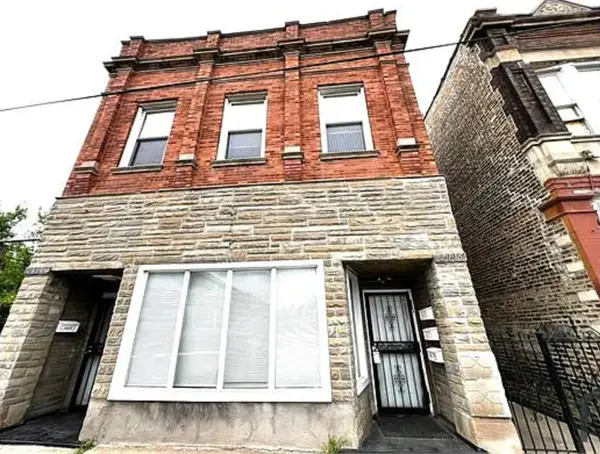 $600,000Active12 beds 4 baths
2008 S Pulaski Road, Chicago, IL 60623
MLS# 12730608Listed by: CHICAGO REAL ESTATE AUTHORITY - New
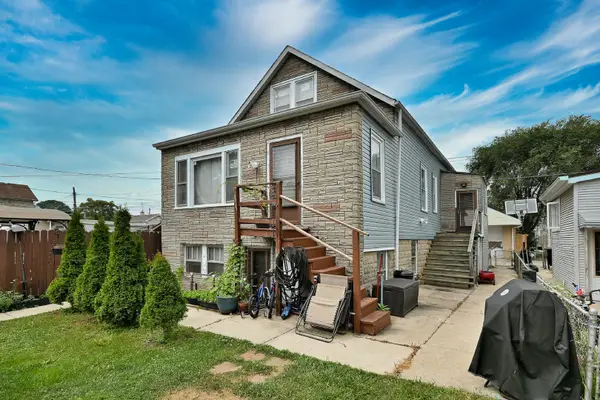 $325,000Active4 beds 2 baths1,850 sq. ft.
2632 N Moody Avenue, Chicago, IL 60639
MLS# 12730982Listed by: RE/MAX CITY - Open Sun, 1 to 3pmNew
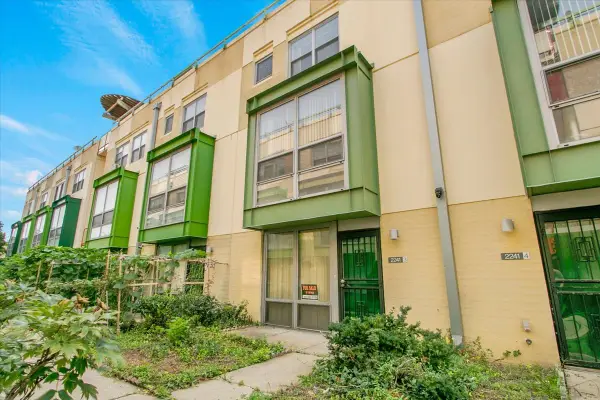 $539,800Active4 beds 2 baths2,200 sq. ft.
2241 S Archer Avenue #3, Chicago, IL 60616
MLS# 12730989Listed by: CIRCLE ONE REALTY - New
 $69,900Active3 beds 2 baths640 sq. ft.
8545 S Saginaw Avenue, Chicago, IL 60617
MLS# 12731010Listed by: RE/MAX PREMIER


Protect your home and budget from life's surprises with an Assurant Home Warranty, backed by a partner that supports you through every step of homeownership. Explore Plans.
©2026 Century 21 Real Estate LLC. All rights reserved. CENTURY 21®, the CENTURY 21 Logo and C21® are service marks owned by Century 21 Real Estate LLC. Century 21 Real Estate LLC fully supports the principles of the Fair Housing Act and the Equal Opportunity Act. Each office is independently owned and operated. Listing information is deemed reliable but not guaranteed accurate.