
7712 N Ashland Avenue #1, Chicago, IL 60626
Local realty services provided by:CENTURY 21 Broughton Team
7712 N Ashland Avenue #1,Chicago, IL 60626
$405,000
- 3 Beds
- 2 Baths
- 1,515 sq. ft.
- Condominium
- Pending
Listed by: cori michael
Office: nest equity realty
MLS#:12721932
Source:MLSNI
Price summary
- Price:$405,000
- Price per sq. ft.:$267.33
- Monthly HOA dues:$342
About this home
Celebrating 100 years of Chicago history, this beautifully updated vintage condo seamlessly blends timeless architectural charm with the modern comforts buyers love, including gas forced-air heat and central air conditioning. Situated in this well-maintained 4-unit stone and brick building, this spacious 3 bedroom, 2 bath home was thoughtfully renovated in 2018 while preserving the character that makes vintage homes so special. Rich hardwood floors, tall ceilings, crown molding, elegant archway, and abundant natural light create a warm and inviting atmosphere throughout. The heart of the home is a true chef's kitchen, featuring granite countertops, custom cabinetry, an oversized refrigerator/freezer, 6-burner cooktop with grill top, double convection ovens, farmhouse sink, dishwasher, and an oversized island perfect for entertaining. The spacious living and dining areas are designed for comfort and entertaining, complete with an ornate wood-burning fireplace with gas starter, and built-in wiring for whole-home audio in the bedrooms and bathrooms. Additional upgrades include whole-house reverse osmosis water filtration, wired Ethernet throughout, in-unit washer and dryer with utility sink, and basement storage. The spacious 2nd bathroom features a double vanity, and a whirlpool soaking tub. The primary bathroom features an elegant ceramic walk-in shower with multiple shower heads. Recent improvements provide peace of mind, including a new roof (2023), double ovens (2024), and central air conditioning (2024). Garage parking is included and already wired for electric vehicle charging. Ideally located near Lake Michigan, beaches, parks, restaurants, shopping, Loyola University, and the CTA Red Line and Metra, this home offers the perfect combination of historic Chicago charm and modern living....
Contact an agent
Home facts
- Year built:1926
- Listing ID #:12721932
- Updated:September 17, 2026 at 08:18 AM
Rooms and interior
- Bedrooms:3
- Total bathrooms:2
- Full bathrooms:2
- Rooms Total:6
- Dining Description:Separate Dining Room
- Bathrooms Description:Double Sinks, Soaking Tub
- Kitchen Description:Cooktop, Disposal, Double Oven, High End Refrigerator, Range Hood, Stainless Steel Appliance(s)
- Living area:1,515 sq. ft.
Heating and cooling
- Cooling:Central Air
- Heating:Forced Air, Natural Gas
- Central air:Yes
Structure and exterior
- Year built:1926
- Building area:1,515 sq. ft.
Schools
- High school:Sullivan High School
- Middle school:Gale Elementary School Community
- Elementary school:Gale Elementary School Community
Utilities
- Water:Lake Michigan
- Sewer:Public Sewer
Finances and disclosures
- Price:$405,000
- Price per sq. ft.:$267.33
- Tax amount:$4,747 (2024)
Features and amenities
- Amenities:CO Detectors, Ceiling Fan(s), Intercom
Parking
- Total parking spaces:1
- Parking description:Detached Garage, Garage
- Garage:Yes
- Garage spaces:1
 Copyright 2026 Midwest Real Estate Data LLC. All rights reserved. The data relating to real estate for sale on this web site comes in part from the Broker Reciprocity Program of the Midwest Real Estate Data LLC. Listing information is deemed reliable but not guaranteed. MLSNI Member Broker: Barbara K. Broughton
New listings near 7712 N Ashland Avenue #1
- New
 $225,000Active2 beds 2 baths1,000 sq. ft.
6244 S Newland Avenue #3S, Chicago, IL 60638
MLS# 12751204Listed by: ARNI REALTY INCORPORATED - New
 $749,900Active4 beds 4 baths2,600 sq. ft.
3456 N Pioneer Avenue, Chicago, IL 60634
MLS# 12760781Listed by: EXIT REALTY REDEFINED - New
 $839,999Active2 beds 2 baths1,926 sq. ft.
1351 W Altgeld Street #4I, Chicago, IL 60614
MLS# 12760844Listed by: BAIRD & WARNER - New
 $1,825,000Active3 beds 3 baths2,754 sq. ft.
180 E Pearson Street #3807, Chicago, IL 60611
MLS# 12761064Listed by: COLDWELL BANKER REALTY - New
 $135,000Active3 beds 1 baths924 sq. ft.
7528 S Dorchester Avenue, Chicago, IL 60619
MLS# 12761283Listed by: TOP CARE REALTY LLC - Open Sat, 11:30am to 1:30pmNew
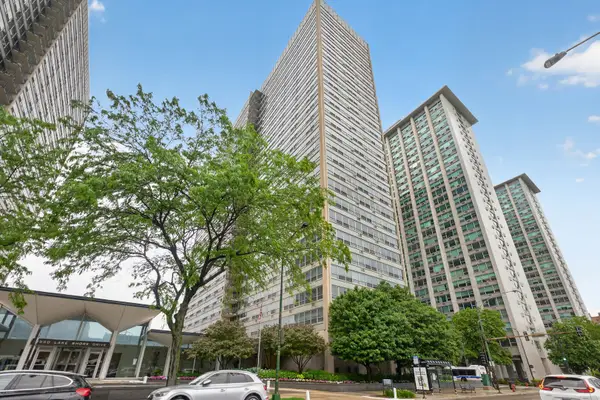 $159,500Active-- beds 1 baths
3550 N Lake Shore Drive #1925, Chicago, IL 60657
MLS# 12762029Listed by: COMPASS - New
 $430,000Active4 beds 2 baths1,235 sq. ft.
3843 W 107th Place, Chicago, IL 60655
MLS# 12762085Listed by: REAL PEOPLE REALTY - New
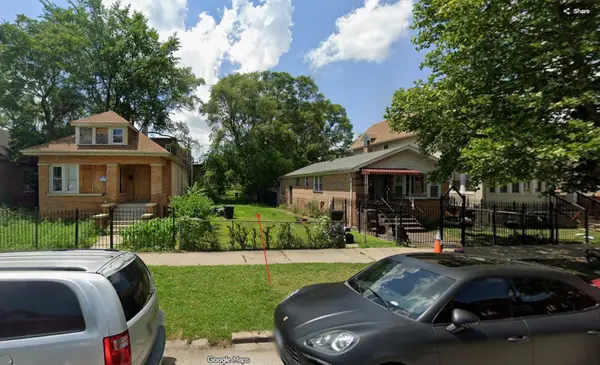 $10,000Active0.08 Acres
6950 S Lowe Avenue, Chicago, IL 60621
MLS# 12762100Listed by: WIRTZ REAL ESTATE GROUP INC. - Open Sat, 11am to 1pmNew
 $1,495,000Active5 beds 4 baths2,850 sq. ft.
1319 N Sandburg Terrace, Chicago, IL 60610
MLS# 12762102Listed by: CITY HABITAT REALTY LLC - New
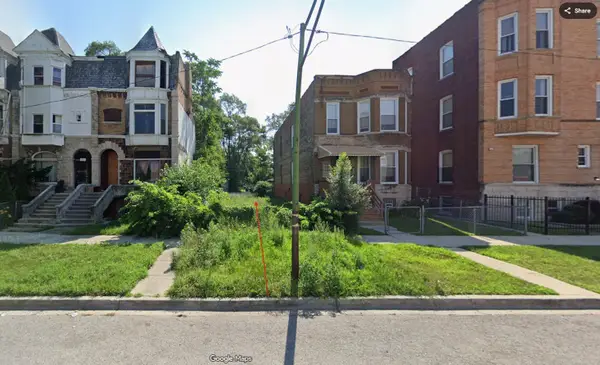 $10,000Active0 Acres
6951 S Union Avenue, Chicago, IL 60621
MLS# 12762103Listed by: WIRTZ REAL ESTATE GROUP INC.


Protect your home and budget from life's surprises with an Assurant Home Warranty, backed by a partner that supports you through every step of homeownership. Explore Plans.
©2026 Century 21 Real Estate LLC. All rights reserved. CENTURY 21®, the CENTURY 21 Logo and C21® are service marks owned by Century 21 Real Estate LLC. Century 21 Real Estate LLC fully supports the principles of the Fair Housing Act and the Equal Opportunity Act. Each office is independently owned and operated. Listing information is deemed reliable but not guaranteed accurate.