7734 S Keeler Avenue, Chicago, IL 60652
Local realty services provided by:CENTURY 21 Circle
7734 S Keeler Avenue,Chicago, IL 60652
$340,000
- 6 Beds
- 2 Baths
- 2,592 sq. ft.
- Single family
- Active
Listed by:
 Mike McCatty(708) 945 - 2121CENTURY 21 Circle
- Andrew McCatty(708) 217 - 5232CENTURY 21 Circle
 Mike McCatty Group(708) 945 - 2121
Office: century 21 circle
MLS#:12752053
Source:MLSNI
Price summary
- Price:$340,000
- Price per sq. ft.:$131.17
About this home
This spacious 6-bedroom, 2-bath home in Scottsdale neighborhood of Chicago offers plenty of room to spread out with multiple levels of finished living space. The recently renovated kitchen features a fresh, updated look and provides a great space for everyday living and entertaining. The finished basement is also refreshed, offering additional living space with endless possibilities for a family room, recreation area, home office, guest space, or more. Recent interior improvements include fresh paint and new carpeting throughout, giving the home a clean and move-in-ready feel. Outside, you'll appreciate the convenience of a long side drive to front load, 2-car detached garage for parking and additional storage. With six bedrooms, two full baths, a finished basement, this home offers the space and flexibility that are hard to find. A suburban feel yet convenient to shopping, dining and transportation. Short drive to Midway Airport. Nearby recreation includes Rainey Park and dining choices such as Lindy's Chili & Gertie's Ice Cream and Taquitos Chicago. Schedule your showing today!...
Contact an agent
Home facts
- Year built:1955
- Subdivision & Development:Crestline
- Listing ID #:12752053
- Updated:September 24, 2026 at 05:41 PM
Rooms and interior
- Bedrooms:6
- Total bathrooms:2
- Full bathrooms:2
- Rooms Total:11
- Dining Description:Combined With Living Room
- Kitchen Description:Range, Range Hood, Refrigerator, Stainless Steel Appliance(s)
- Basement Description:Finished, Full
- Living area:2,592 sq. ft.
Heating and cooling
- Cooling:Central Air
- Heating:Forced Air, Natural Gas
- Central air:Yes
Structure and exterior
- Roof:Asphalt
- Year built:1955
- Building area:2,592 sq. ft.
- Lot area:0.1 Acres
- Architectural Style:Bungalow
- Foundation Description:Concrete Perimeter
- Levels:2 Story
Utilities
- Water:Lake Michigan, Public
- Sewer:Public Sewer
Finances and disclosures
- Price:$340,000
- Price per sq. ft.:$131.17
- Tax amount:$3,483 (2025)
Features and amenities
- Amenities:CO Detectors, Ceiling Fan(s)
Parking
- Total parking spaces:2
- Parking description:Concrete, Detached Garage, Garage
- Garage:Yes
- Garage spaces:2
Copyright 2026 Midwest Real Estate Data LLC. All rights reserved. The data relating to real estate for sale on this web site comes in part from the Broker Reciprocity Program of the Midwest Real Estate Data LLC. Listing information is deemed reliable but not guaranteed.New listings near 7734 S Keeler Avenue
- Open Sat, 11am to 2pmNew
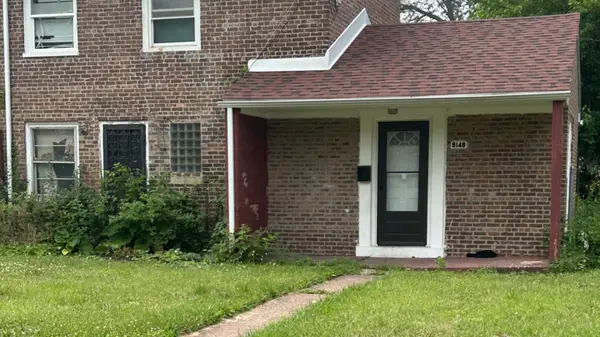
 $150,000Active2 beds 1 baths1,094 sq. ft.
9148 S Burnside Avenue, Chicago, IL 60619
MLS# 12646108Listed by: CENTURY 21 CIRCLE - New
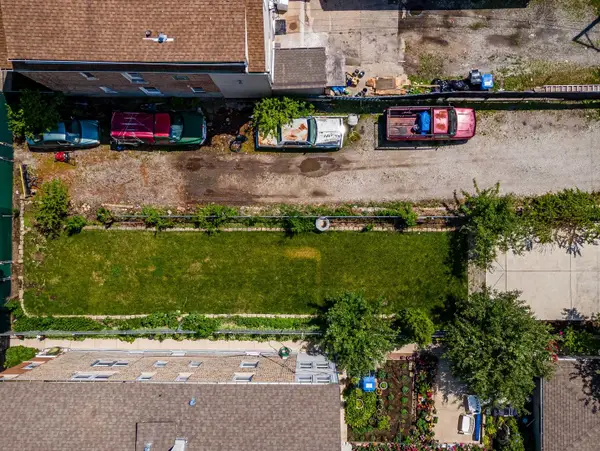 $85,000Active0.06 Acres
2640 S Troy Street, Chicago, IL 60623
MLS# 12675881Listed by: REALTY OF AMERICA, LLC - New
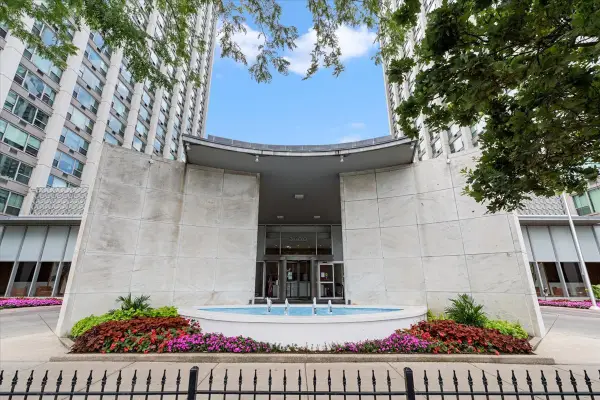 $225,000Active1 beds 1 baths850 sq. ft.
3600 N Lake Shore Drive #325, Chicago, IL 60613
MLS# 12721664Listed by: COMPASS - New
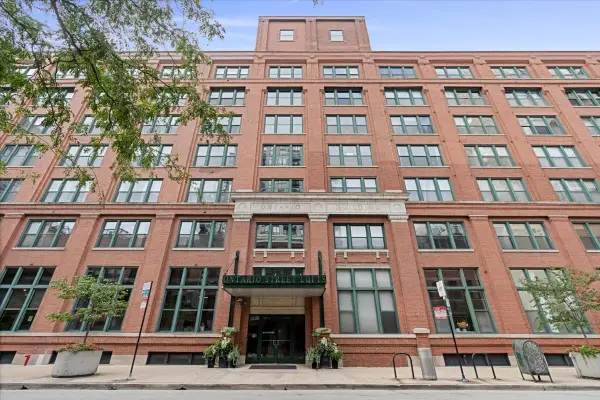 $450,000Active2 beds 2 baths1,150 sq. ft.
411 W Ontario Street #220, Chicago, IL 60654
MLS# 12725312Listed by: JAMESON SOTHEBY'S INTL REALTY - New
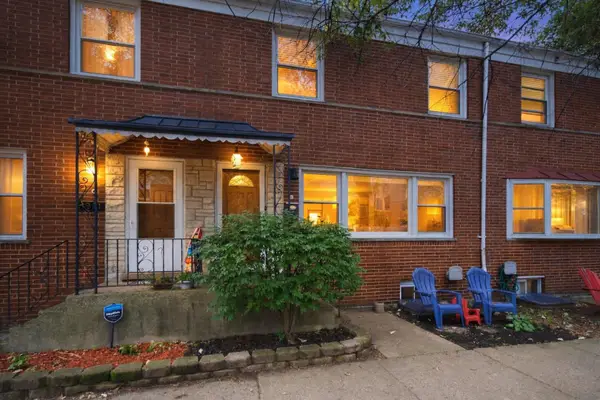 $515,000Active2 beds 2 baths1,500 sq. ft.
1903 W Sunnyside Avenue, Chicago, IL 60640
MLS# 12734694Listed by: RE/MAX 10 - Open Sat, 11am to 1pmNew
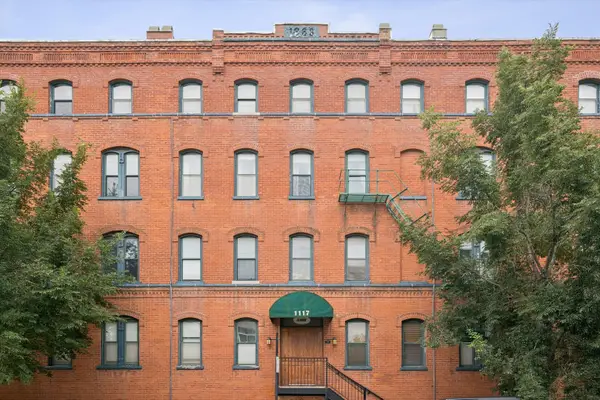 $375,000Active2 beds 1 baths
1117 W Fry Street #5, Chicago, IL 60642
MLS# 12734896Listed by: COMPASS - New
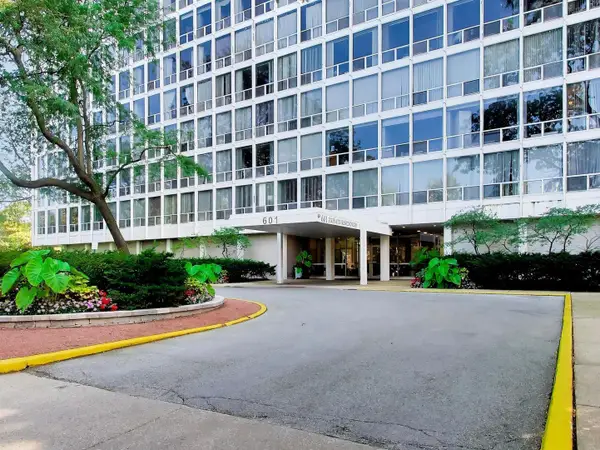 $325,000Active4 beds 3 baths2,355 sq. ft.
601 E 32nd Street #610, Chicago, IL 60616
MLS# 12741540Listed by: BERKSHIRE HATHAWAY HOMESERVICES STARCK REAL ESTATE - New
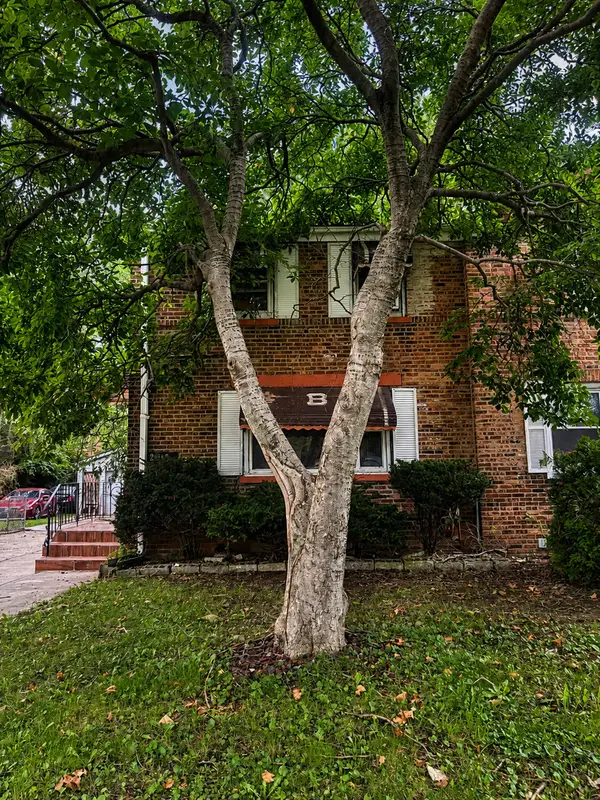 $149,000Active2 beds 1 baths936 sq. ft.
2108 E 95th Place, Chicago, IL 60617
MLS# 12747088Listed by: EXIT STRATEGY REALTY - Open Sat, 10am to 12pmNew
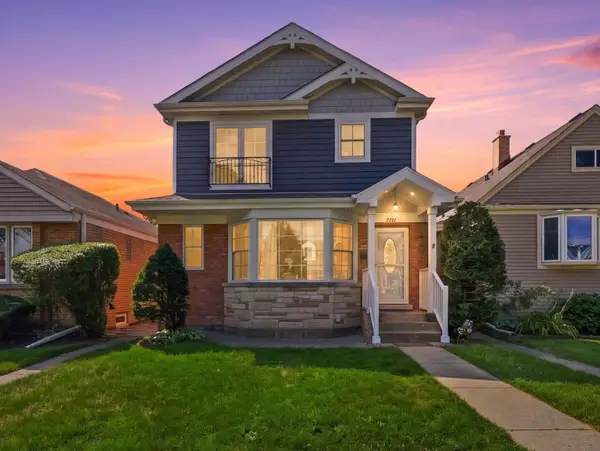 $724,900Active6 beds 3 baths2,294 sq. ft.
7731 W Palatine Avenue, Chicago, IL 60631
MLS# 12748275Listed by: @PROPERTIES CHRISTIES INTERNATIONAL REAL ESTATE - New
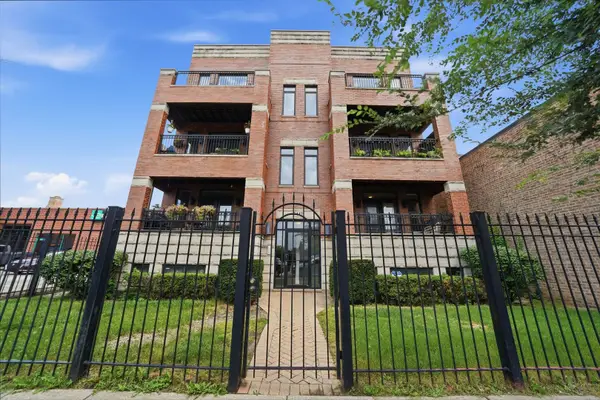 $455,000Active4 beds 3 baths2,100 sq. ft.
5445 N Northwest Highway #1S, Chicago, IL 60630
MLS# 12754114Listed by: KRG REAL ESTATE


Protect your home and budget from life's surprises with an Assurant Home Warranty, backed by a partner that supports you through every step of homeownership. Explore Plans.
©2026 Century 21 Real Estate LLC. All rights reserved. CENTURY 21®, the CENTURY 21 Logo and C21® are service marks owned by Century 21 Real Estate LLC. Century 21 Real Estate LLC fully supports the principles of the Fair Housing Act and the Equal Opportunity Act. Each office is independently owned and operated. Listing information is deemed reliable but not guaranteed accurate.