
7801 W Rosedale Avenue, Chicago, IL 60631
Local realty services provided by:CENTURY 21 Circle
Listed by: susanne tunzi, gina tunzi
Office: @properties christies international real estate
MLS#:12786176
Source:MLSNI
Price summary
- Price:$435,000
- Price per sq. ft.:$369.9
About this home
Charm abounds in this inviting 2-bedroom, 2-bath home in Chicago's Norwood Park neighborhood, just steps from the Park Ridge border! Lovingly cared for by its longtime owner, this home is filled with warmth, character, and unique architectural details throughout. Beautiful hardwood floors, replacement windows, abundant natural light, and comfortable living spaces add to its timeless appeal. A true gardener's dream awaits outdoors! Step into your own private backyard oasis, featuring lush landscaping, colorful gardens, and a charming brick paver patio, perfect for relaxing, entertaining, or simply enjoying the peaceful surroundings. Whether you're an avid gardener or simply appreciate spending time outdoors, this tranquil retreat is sure to impress! The unfinished basement provides additional storage and possibilities for future use. Conveniently located near Park Ridge, with easy access to expressways, public transportation, and the Edison Park Metra station, as well as nearby shopping and dining. With its distinctive charm, inviting spaces, and beautiful outdoor setting, this home offers a wonderful opportunity to make it your own. Don't miss your chance to call this Norwood Park gem home!...
Contact an agent
Home facts
- Year built:1938
- Listing ID #:12786176
- Updated:October 20, 2026 at 07:46 PM
Rooms and interior
- Bedrooms:2
- Total bathrooms:2
- Full bathrooms:2
- Rooms Total:5
- Dining Description:Separate Dining Room
- Bathrooms Description:No Tub, Separate Shower
- Kitchen Description:Microwave, Range, Refrigerator, Stainless Steel Appliance(s)
- Basement Description:Full, Unfinished
- Living area:1,176 sq. ft.
Heating and cooling
- Cooling:Central Air
- Heating:Gas
- Central air:Yes
Structure and exterior
- Roof:Asphalt
- Year built:1938
- Building area:1,176 sq. ft.
- Lot area:0.1 Acres
- Levels:2 Story
Schools
- High school:William Howard Taft High School
- Middle school:Edison Park Elementary School
- Elementary school:Edison Park Elementary School
Utilities
- Water:Lake Michigan
- Sewer:Public Sewer
Finances and disclosures
- Price:$435,000
- Price per sq. ft.:$369.9
- Tax amount:$6,450 (2025)
Features and amenities
- Laundry features:Dryer, Washer
- Amenities:Ceiling Fan(s), Sump Pump
Parking
- Total parking spaces:2
- Parking description:Detached Garage, Garage
- Garage:Yes
- Garage spaces:2
 Copyright 2026 Midwest Real Estate Data LLC. All rights reserved. The data relating to real estate for sale on this web site comes in part from the Broker Reciprocity Program of the Midwest Real Estate Data LLC. Listing information is deemed reliable but not guaranteed.
New listings near 7801 W Rosedale Avenue
- New
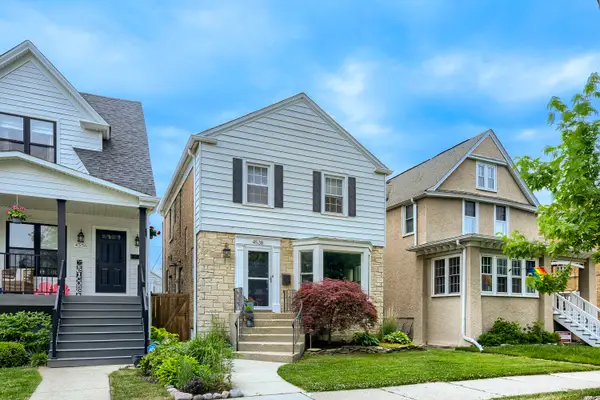 $625,000Active4 beds 3 baths
4538 N Kostner Avenue, Chicago, IL 60630
MLS# 12714971Listed by: KELLER WILLIAMS ONECHICAGO - New
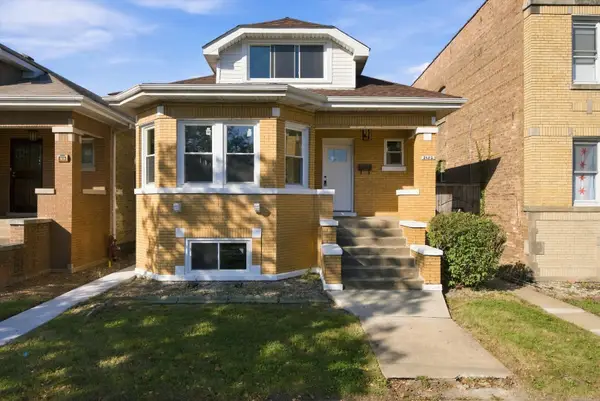 $569,900Active5 beds 3 baths2,617 sq. ft.
3052 N Major Avenue, Chicago, IL 60634
MLS# 12780654Listed by: EXP REALTY - New
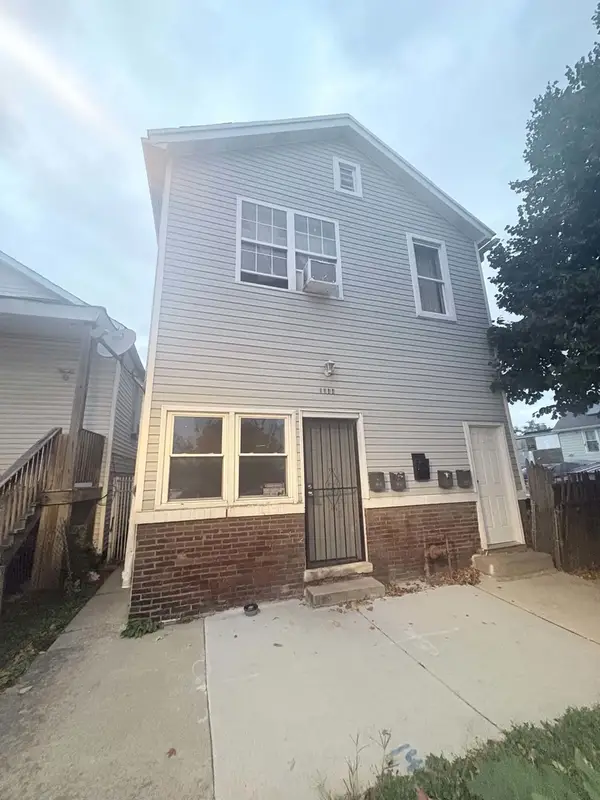 $479,900Active9 beds 4 baths
1044 W 48th Street, Chicago, IL 60609
MLS# 12789063Listed by: DIAZ HOMES REALTY - New
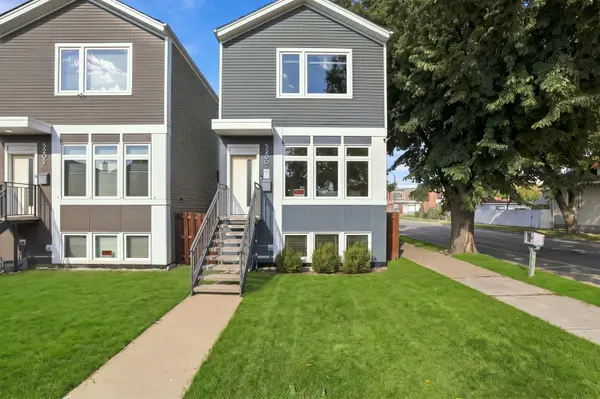 $850,000Active4 beds 4 baths2,428 sq. ft.
5200 W Eddy Street, Chicago, IL 60641
MLS# 12789491Listed by: FULTON GRACE REALTY - New
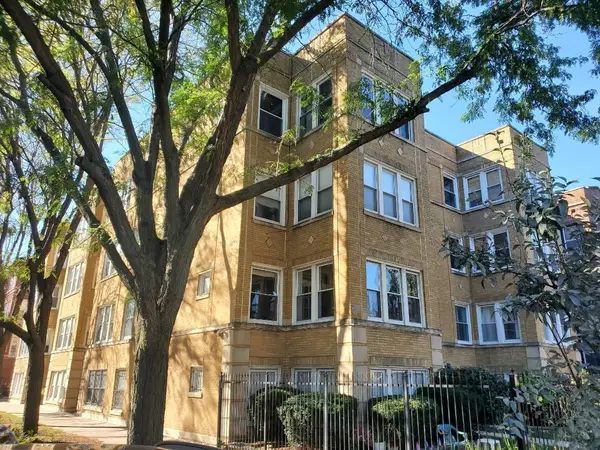 $329,900Active2 beds 2 baths1,661 sq. ft.
3512 W Leland Avenue #1, Chicago, IL 60625
MLS# 12789999Listed by: PROCASA REALTY, LTD. 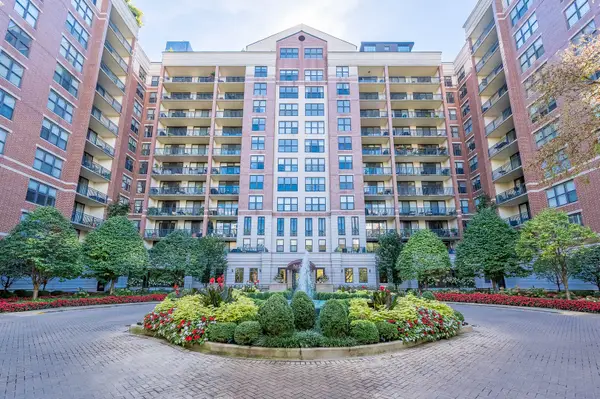 $629,900Active2 beds 2 baths1,500 sq. ft.
55 W Delaware Place #208, Chicago, IL 60610
MLS# 12764020Listed by: GRANDVIEW REALTY, LLC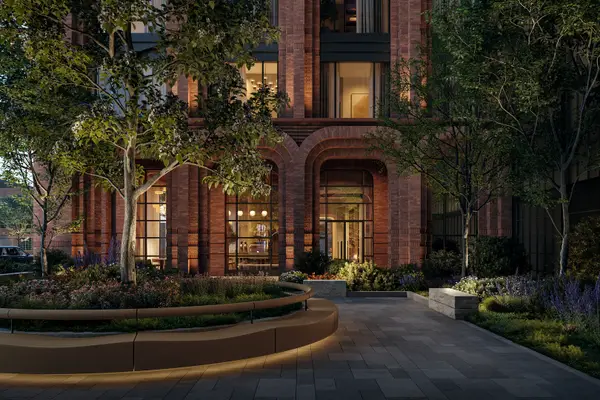 $2,400,000Pending2 beds 3 baths
224 N Elizabeth Street #T1-8B, Chicago, IL 60607
MLS# 12789820Listed by: COMPASS- Open Sat, 10am to 2pmNew
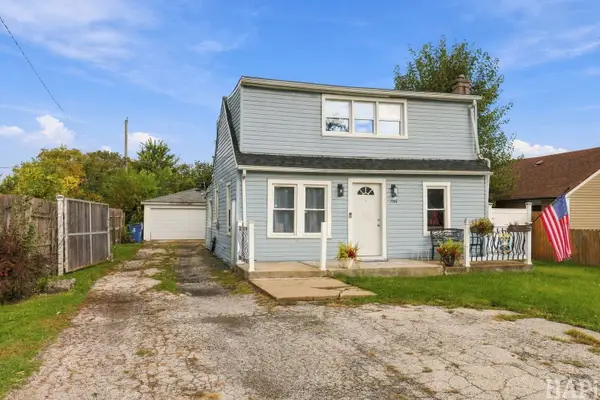 $300,000Active3 beds 1 baths1,425 sq. ft.
7118 W 74th Street, Chicago, IL 60638
MLS# 12757878Listed by: JASON MITCHELL REAL ESTATE IL - New
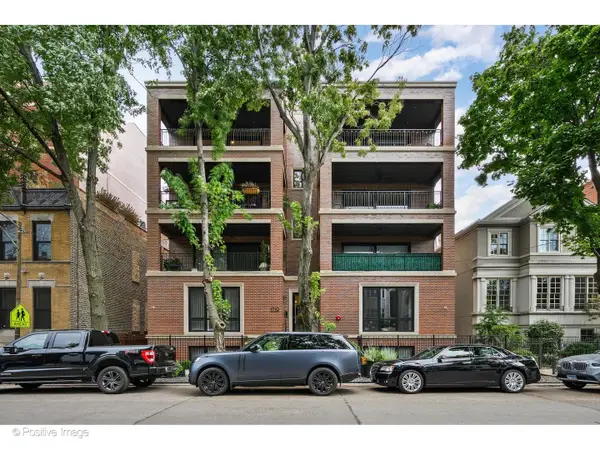 $1,899,000Active3 beds 3 baths
1719 N Burling Street #4N, Chicago, IL 60614
MLS# 12771177Listed by: @PROPERTIES CHRISTIE'S INTERNATIONAL REAL ESTATE - New
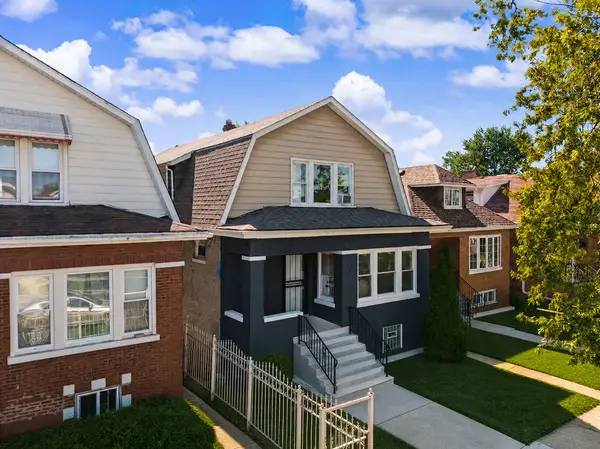 $599,000Active5 beds 2 baths
4927 W Parker Avenue, Chicago, IL 60639
MLS# 12779951Listed by: BETANCOURT REALTY


Protect your home and budget from life's surprises with an Assurant Home Warranty, backed by a partner that supports you through every step of homeownership. Explore Plans.
©2026 Century 21 Real Estate LLC. All rights reserved. CENTURY 21®, the CENTURY 21 Logo and C21® are service marks owned by Century 21 Real Estate LLC. Century 21 Real Estate LLC fully supports the principles of the Fair Housing Act and the Equal Opportunity Act. Each office is independently owned and operated. Listing information is deemed reliable but not guaranteed accurate.