
7824 S Hermitage Avenue, Chicago, IL 60620
Local realty services provided by:CENTURY 21 Affiliated
7824 S Hermitage Avenue,Chicago, IL 60620
$165,000
- 4 Beds
- 2 Baths
- 1,152 sq. ft.
- Single family
- Active
Listed by: telly rayford
Office: homesmart realty group
MLS#:12712069
Source:MLSNI
Price summary
- Price:$165,000
- Price per sq. ft.:$143.23
About this home
Welcome home to this classic brick Chicago-style bungalow offering 4 bedrooms, 2 full bathrooms, and a 2-car garage. Step inside to find spacious living areas, including a bright living room featuring a decorative fireplace, a formal dining room perfect for entertaining, and beautiful hardwood floors throughout the main level. The main level offers two generously sized bedrooms, each with an adjoining room ideal for a walk-in closet, home office, nursery, or additional storage. The kitchen features a convenient walk-in pantry and is complemented by a full bathroom on the main floor. The unfinished basement provides endless possibilities, with a large recreation area ready for your finishing touches. You'll also find two additional bedrooms, including one with a private full bathroom, making it an ideal guest suite or private retreat. A dedicated laundry area adds everyday convenience. The unfinished attic offers incredible potential for future expansion or abundant storage space. Step outside to enjoy the fully fenced backyard, offering plenty of space for outdoor activities, gardening, or pets, along with a detached 2-car garage. Move-in ready and full of potential, this charming bungalow combines classic character with flexible living space-don't miss the opportunity to make it your own!...
Contact an agent
Home facts
- Year built:1926
- Listing ID #:12712069
- Updated:August 05, 2026 at 04:44 PM
Rooms and interior
- Bedrooms:4
- Total bathrooms:2
- Full bathrooms:2
- Rooms Total:8
- Dining Description:Separate Dining Room
- Kitchen Description:Range, Refrigerator
- Basement Description:Full, Partially Finished
- Living area:1,152 sq. ft.
Heating and cooling
- Cooling:Central Air
- Heating:Forced Air, Natural Gas
- Central air:Yes
Structure and exterior
- Roof:Asphalt
- Year built:1926
- Building area:1,152 sq. ft.
- Lot area:0.09 Acres
- Architectural Style:Bungalow
- Foundation Description:Concrete Perimeter
- Levels:1.5 Story
Utilities
- Water:Lake Michigan
- Sewer:Public Sewer
Finances and disclosures
- Price:$165,000
- Price per sq. ft.:$143.23
Parking
- Total parking spaces:2
- Parking description:Detached Garage, Garage, Off Alley
- Garage:Yes
- Garage spaces:2
 Copyright 2026 Midwest Real Estate Data LLC. All rights reserved. The data relating to real estate for sale on this web site comes in part from the Broker Reciprocity Program of the Midwest Real Estate Data LLC. Listing information is deemed reliable but not guaranteed. MLSNI Member Broker: David Try
New listings near 7824 S Hermitage Avenue
- New
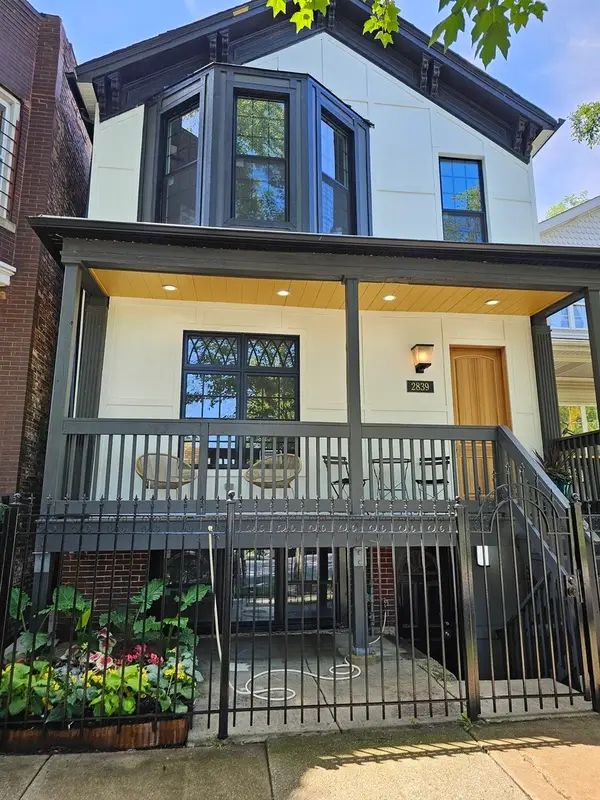 $799,000Active6 beds 4 baths
2839 W Monroe Street, Chicago, IL 60612
MLS# 12702247Listed by: CERTIFIED REALTY GROUP LLC - New
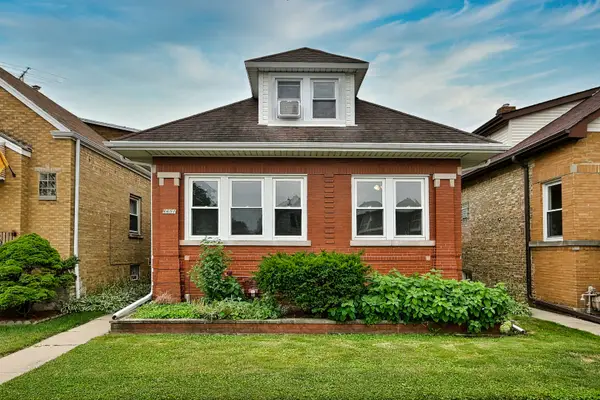 $499,000Active5 beds 3 baths1,104 sq. ft.
6651 W Imlay Street, Chicago, IL 60631
MLS# 12711193Listed by: NORTHWEST REAL ESTATE GROUP - New
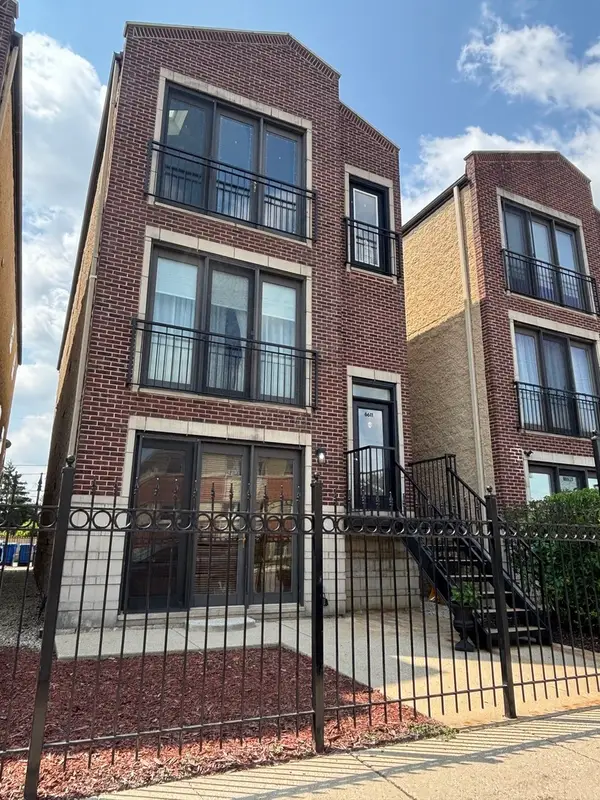 $324,900Active2 beds 2 baths1,250 sq. ft.
6611 W Belmont Avenue W #1, Chicago, IL 60634
MLS# 12713107Listed by: G13 PROPERTIES LLC - New
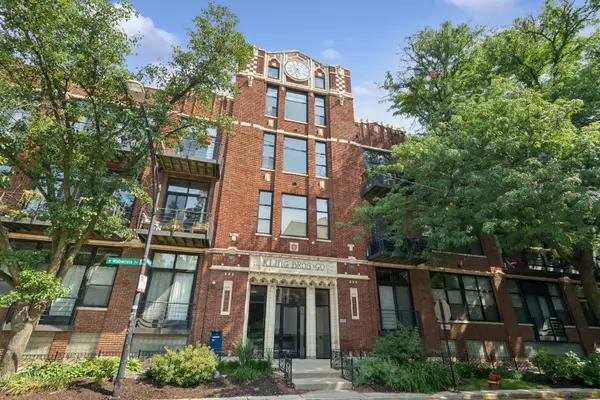 $635,000Active2 beds 2 baths
2300 W Wabansia Avenue #308, Chicago, IL 60647
MLS# 12713248Listed by: BAIRD & WARNER - New
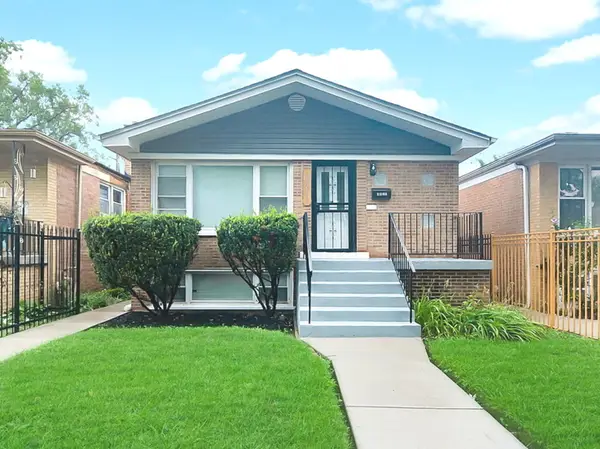 $339,000Active5 beds 2 baths1,200 sq. ft.
6525 S Bell Avenue, Chicago, IL 60636
MLS# 12714375Listed by: GREATWAYS REALTY INC - New
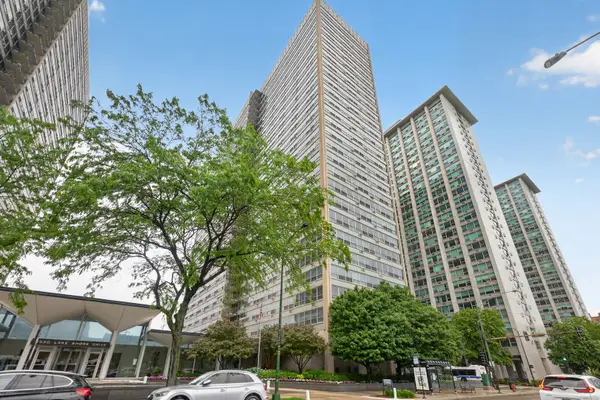 $169,500Active-- beds 1 baths
3550 N Lake Shore Drive #1925, Chicago, IL 60657
MLS# 12717233Listed by: COMPASS - Open Sat, 11:30am to 1pmNew
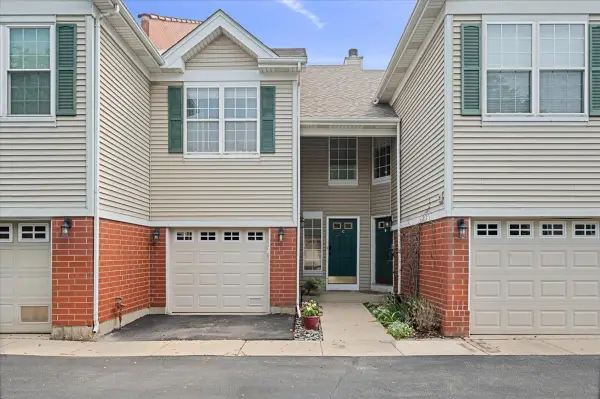 $425,000Active2 beds 3 baths1,658 sq. ft.
3809 N Milwaukee Avenue #C, Chicago, IL 60641
MLS# 12717371Listed by: COMPASS - New
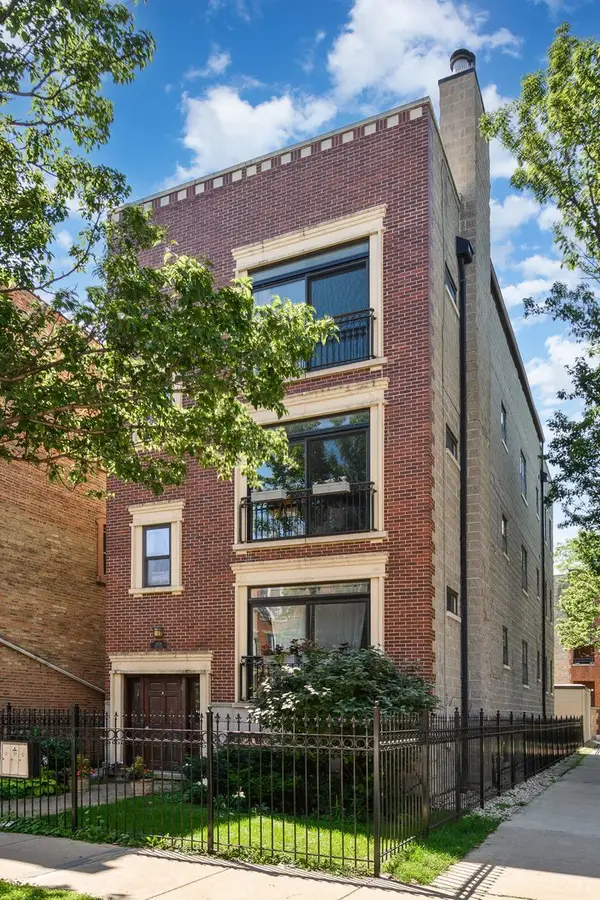 $739,000Active3 beds 2 baths2,400 sq. ft.
2659 W Iowa Street #3, Chicago, IL 60622
MLS# 12718486Listed by: BAIRD & WARNER - New
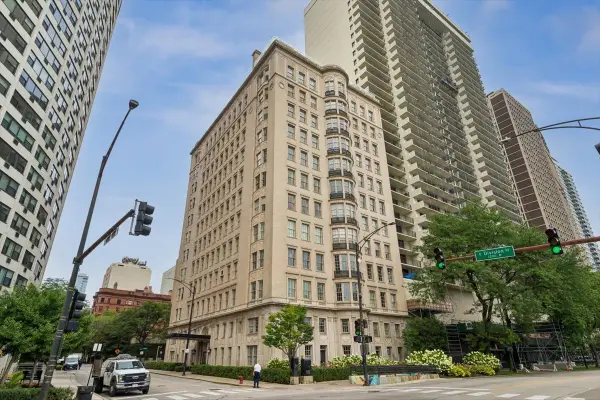 $725,000Active1 beds 1 baths
1200 N Lake Shore Drive #404, Chicago, IL 60610
MLS# 12719736Listed by: BAIRD & WARNER - New
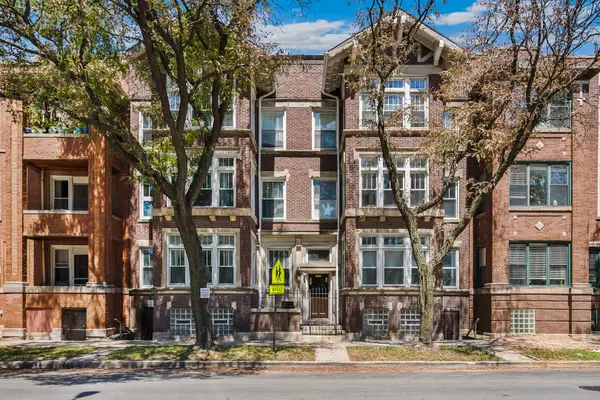 $349,900Active3 beds 2 baths1,600 sq. ft.
660 E 51st Street #2W, Chicago, IL 60615
MLS# 12720485Listed by: OPTION PREMIER LLC


Protect your home and budget from life's surprises with an Assurant Home Warranty, backed by a partner that supports you through every step of homeownership. Explore Plans.
©2026 Century 21 Real Estate LLC. All rights reserved. CENTURY 21®, the CENTURY 21 Logo and C21® are service marks owned by Century 21 Real Estate LLC. Century 21 Real Estate LLC fully supports the principles of the Fair Housing Act and the Equal Opportunity Act. Each office is independently owned and operated. Listing information is deemed reliable but not guaranteed accurate.