
7826 S Christiana Avenue, Chicago, IL 60652
Local realty services provided by:CENTURY 21 Affiliated
7826 S Christiana Avenue,Chicago, IL 60652
$385,000
- 5 Beds
- 2 Baths
- - sq. ft.
- Single family
- Sold
Listed by: salvador gonzalez
Office: re/max mi casa
MLS#:12613573
Source:MLSNI
Sorry, we are unable to map this address
Price summary
- Price:$385,000
About this home
OUTSTANDING UPDATED OPEN CONCEPT ! ENTERING YOU WILL VALUE THE LIVINGROOM FULL OF SUN LIGHT,ELECTRIC FIREPALCE WITH CUSTOM MANTEL,LUXURY CENTER LED LIGHTING ,LEADING TO OPEN CUSTOM NEW KITCHEN SCHAKER STYLE CABINETS WITH SOFT CLOSE DOOR FEATURE,STAINLESS STEEL STOVE,REFRIGERATOR,MICROHOOD INCLUDED,CENTER ISLAND WITH QUALITY QUARTZ COUNTER TOP HANG OVER.UPDATED MAIN LEVEL BATHROOM WITH QUARTZ FINISHED TILE,HIGH END BOWL SINK VANITY,BLUE THOOTH EXHAUST FAN,LED LIGHTING MIRROR & FIXTURES.THREE BEDROOMS ON MAIN LEVEL ALL WITH RE-FINISHED SOLID HARDWOOD FLOORS.FULL FINISHED BASEMENT WITH NEW SUMP PUMP.SEPRATE LAUNDRY ROOM WITH NEW FRONT LOADER WASHER & DRYER INCLUDED.LONG FAMLIY ROOM WITH QUARTZ COUNTER WET BAR WITH CUSTOM GLASS RACKS,ELECTRIC FIREPLACE,TWO ROOMS.UPDATED SECOND BATHROOM ALSO.ENTIRE BASEMENT WITH POLISHED PORCELAIN TILE .NEW FURNACE,A/C CONDENSOR,HWT.NEW ROOF 2026,VINYL WINDOWS,CONCRETE STEPS AND WALK WAYS.ENCLOSED BACK YARD WITH NEW SOD,CAR PARK AND NEW SIDING ON GARAGE.FRONT YARD NEW SOD ALSO AND LANDSCAPING DESIGN.PER-SELLERS REQUEST PRE-APPROVED BUYERS ONLY. NEED TO DEACTIVATE ALARM ** NOT FOR RENT**...
Contact an agent
Home facts
- Year built:1954
- Listing ID #:12613573
- Updated:July 29, 2026 at 08:34 AM
Rooms and interior
- Bedrooms:5
- Total bathrooms:2
- Full bathrooms:2
- Rooms Total:9
- Kitchen Description:High End Refrigerator, Microwave, Range
- Basement Description:Finished, Full
Heating and cooling
- Cooling:Central Air
- Heating:Forced Air, Natural Gas
- Central air:Yes
Structure and exterior
- Roof:Asphalt
- Year built:1954
- Foundation Description:Concrete Perimeter
- Levels:1 Story
Utilities
- Water:Lake Michigan
- Sewer:Public Sewer
Finances and disclosures
- Price:$385,000
- Tax amount:$3,371 (2024)
Features and amenities
- Laundry features:Dryer, Washer
Parking
- Total parking spaces:2
- Parking description:Detached Garage, Garage
- Garage:Yes
- Garage spaces:2
 Copyright 2026 Midwest Real Estate Data LLC. All rights reserved. The data relating to real estate for sale on this web site comes in part from the Broker Reciprocity Program of the Midwest Real Estate Data LLC. Listing information is deemed reliable but not guaranteed. MLSNI Member Broker: David Try
New listings near 7826 S Christiana Avenue
- New
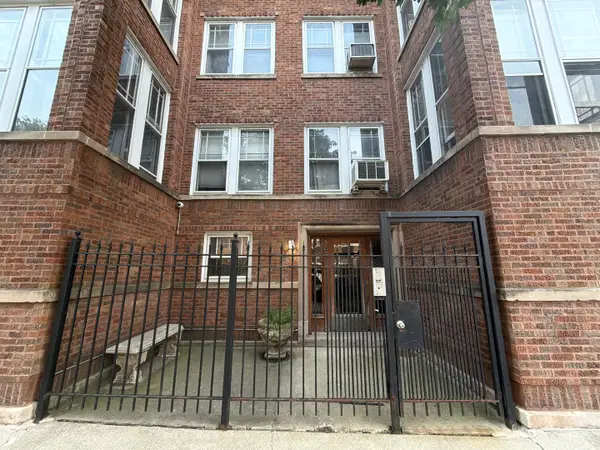 $308,000Active2 beds 2 baths1,200 sq. ft.
7662 N Sheridan Road #3F, Chicago, IL 60626
MLS# 12680132Listed by: LITS REALTY LLC - New
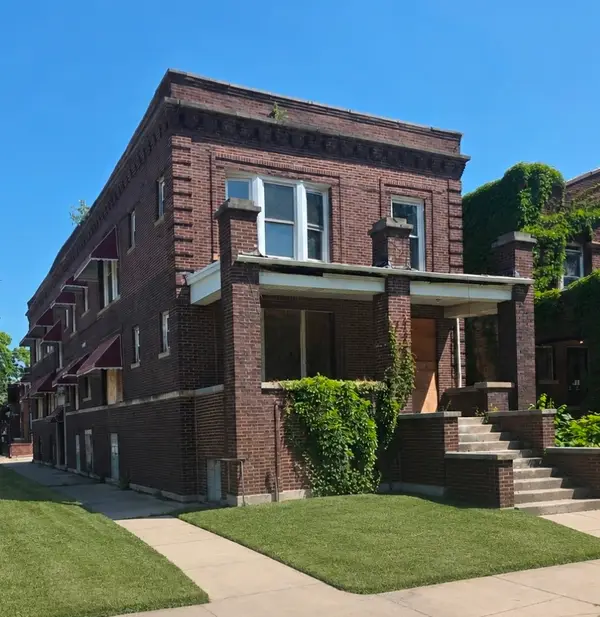 $525,000Active9 beds 4 baths
1224 W 64th Street, Chicago, IL 60636
MLS# 12692477Listed by: REAL BROKER LLC - Open Thu, 4:30 to 6pmNew
 $625,000Active2 beds 2 baths
453 W Fullerton Parkway #2E, Chicago, IL 60614
MLS# 12712269Listed by: REDFIN CORPORATION - New
 $75,000Active6 beds 2 baths
6036 S Marshfield Avenue, Chicago, IL 60636
MLS# 12713453Listed by: BLUE DOOR DAVE INC - Open Thu, 4 to 5:30pmNew
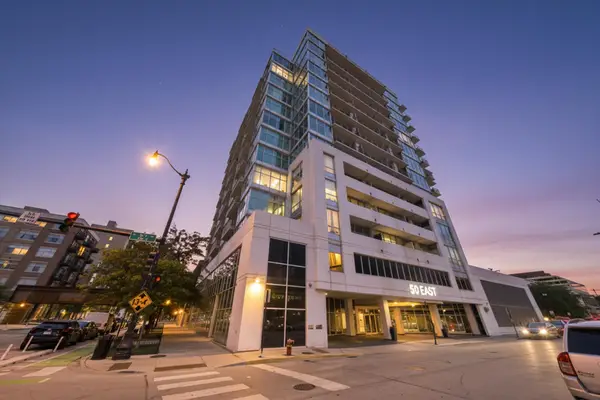 $235,000Active1 beds 1 baths822 sq. ft.
50 E 16th Street #514, Chicago, IL 60616
MLS# 12716639Listed by: AMERICORP, LTD - New
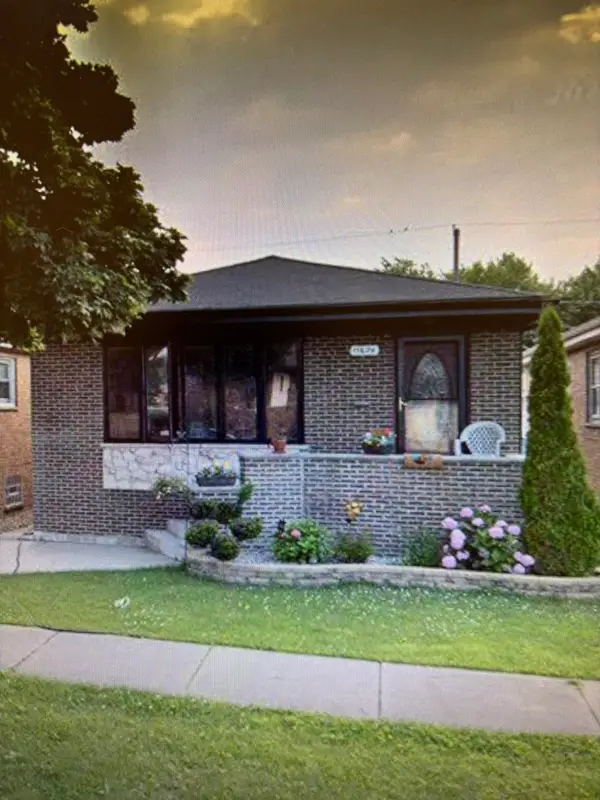 $335,000Active3 beds 2 baths1,325 sq. ft.
11624 S Avenue J Avenue, Chicago, IL 60617
MLS# 12716854Listed by: AMERICAN INTERNATIONAL REALTY CORP. - New
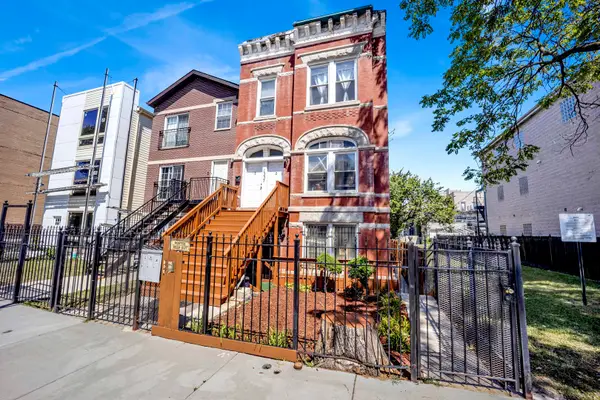 $529,000Active8 beds 3 baths
1337 S Fairfield Avenue, Chicago, IL 60608
MLS# 12716932Listed by: BAIRD & WARNER - New
 $649,900Active3 beds 2 baths1,924 sq. ft.
520 N Halsted Street #400, Chicago, IL 60642
MLS# 12717250Listed by: JAMESON SOTHEBY'S INTL REALTY - Open Sat, 11am to 12:30pmNew
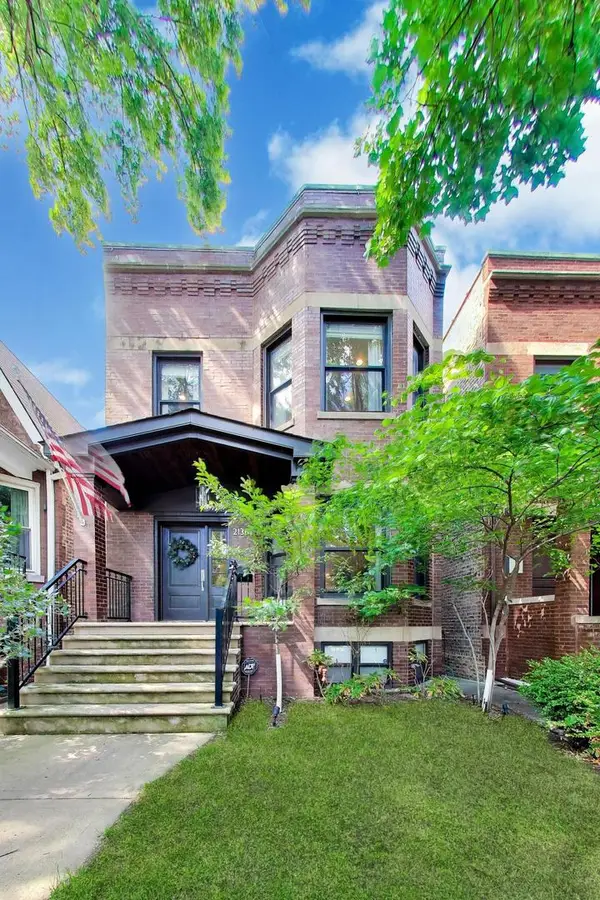 $1,899,900Active5 beds 4 baths3,850 sq. ft.
2136 W Waveland Avenue, Chicago, IL 60618
MLS# 12717473Listed by: @PROPERTIES CHRISTIE'S INTERNATIONAL REAL ESTATE - New
 $689,000Active2 beds 2 baths1,800 sq. ft.
1455 W Wolfram Street #A, Chicago, IL 60657
MLS# 12717503Listed by: KELLER WILLIAMS ONECHICAGO


Protect your home and budget from life's surprises with an Assurant Home Warranty, backed by a partner that supports you through every step of homeownership. Explore Plans.
©2026 Century 21 Real Estate LLC. All rights reserved. CENTURY 21®, the CENTURY 21 Logo and C21® are service marks owned by Century 21 Real Estate LLC. Century 21 Real Estate LLC fully supports the principles of the Fair Housing Act and the Equal Opportunity Act. Each office is independently owned and operated. Listing information is deemed reliable but not guaranteed accurate.