
7837 S Dobson Avenue, Chicago, IL 60619
Local realty services provided by:CENTURY 21 North East
7837 S Dobson Avenue,Chicago, IL 60619
$154,900
- 4 Beds
- 2 Baths
- 1,285 sq. ft.
- Single family
- Active
Listed by: john nugent
Office: coldwell banker realty
MLS#:12711800
Source:MLSNI
Price summary
- Price:$154,900
- Price per sq. ft.:$120.54
About this home
Bright & airy house. Spacious home can be used as a single family, a 2 unit or as related living home. 9 rooms, 4 bedrooms & 2 baths. House had many updates in 2018: electrical, windows, kitchen, both baths, doors, trim & siding and more. Kitchen had new cabinets, counter & flooring. Both baths were a full remodel. Hot water tank & boiler are newer. Newer lights, outlets & switches and some electrical lines All hardwood floors. Full basement. 2 car garage slab in back. Double lot. comes with an extra side lot. House does need a deep cleaning. Upstairs can be a legal apartment, if desired. Walk to commuter train or commuter bus. Immediate possession. House is sold in as-is condition.
Contact an agent
Home facts
- Year built:1889
- Listing ID #:12711800
- Updated:September 24, 2026 at 11:38 PM
Rooms and interior
- Bedrooms:4
- Total bathrooms:2
- Full bathrooms:2
- Rooms Total:9
- Dining Description:Separate Dining Room
- Basement Description:Full, Unfinished
- Living area:1,285 sq. ft.
Heating and cooling
- Cooling:Window Unit(s)
- Heating:Natural Gas, Radiator(s), Steam
Structure and exterior
- Roof:Asphalt
- Year built:1889
- Building area:1,285 sq. ft.
- Lot area:0.07 Acres
- Architectural Style:Cape Cod
- Exterior Features:Balcony
- Levels:2 Story
Utilities
- Water:Lake Michigan, Public
- Sewer:Public Sewer
Finances and disclosures
- Price:$154,900
- Price per sq. ft.:$120.54
- Tax amount:$814 (2025)
Features and amenities
- Laundry features:Dryer, Washer
Parking
- Total parking spaces:2
- Parking description:Off Alley
 Copyright 2026 Midwest Real Estate Data LLC. All rights reserved. The data relating to real estate for sale on this web site comes in part from the Broker Reciprocity Program of the Midwest Real Estate Data LLC. Listing information is deemed reliable but not guaranteed. MLSNI Member Broker: Nate Brown
New listings near 7837 S Dobson Avenue
- New
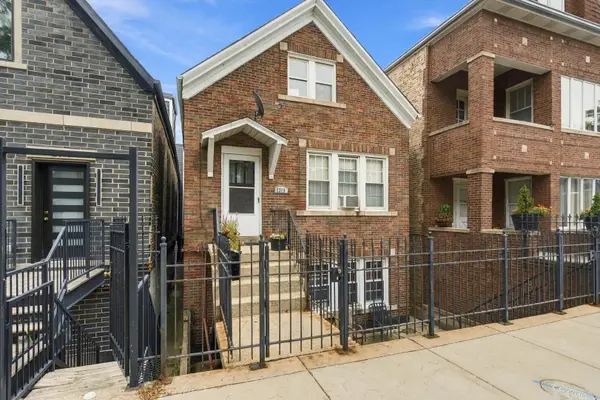 $485,000Active6 beds 3 baths
2315 S Hoyne Avenue, Chicago, IL 60608
MLS# 12761973Listed by: COMPASS - New
 $475,000Active2 beds 1 baths1,100 sq. ft.
2617 W Leland Avenue #2, Chicago, IL 60625
MLS# 12767374Listed by: BERKSHIRE HATHAWAY HOMESERVICES CHICAGO - Open Sat, 11am to 1pmNew
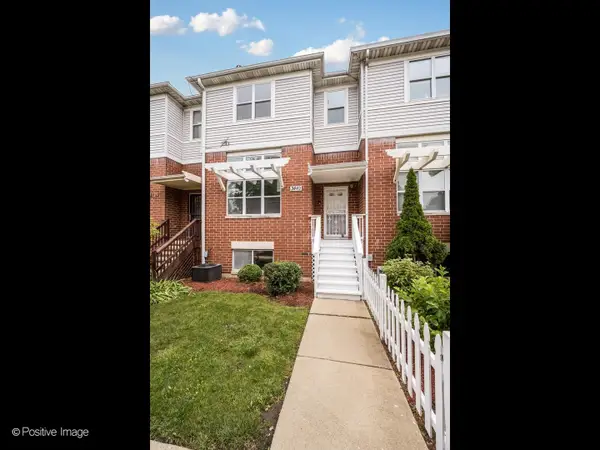 $269,000Active3 beds 2 baths1,260 sq. ft.
3449 W Polk Street, Chicago, IL 60624
MLS# 12768814Listed by: DOMAIN PROPERTIES LLC - New
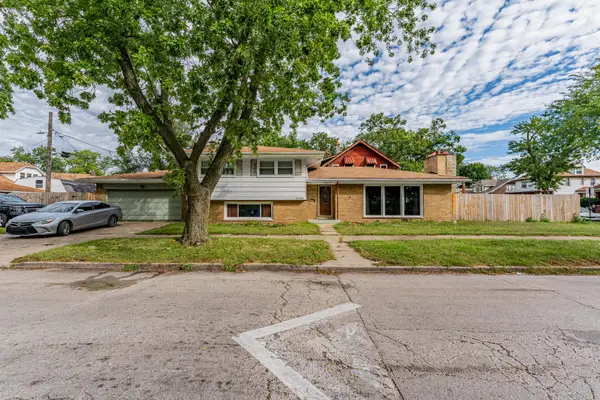 $229,900Active3 beds 2 baths1,487 sq. ft.
12256 S Harvard Avenue, Chicago, IL 60628
MLS# 12769062Listed by: REALTY OF AMERICA, LLC - New
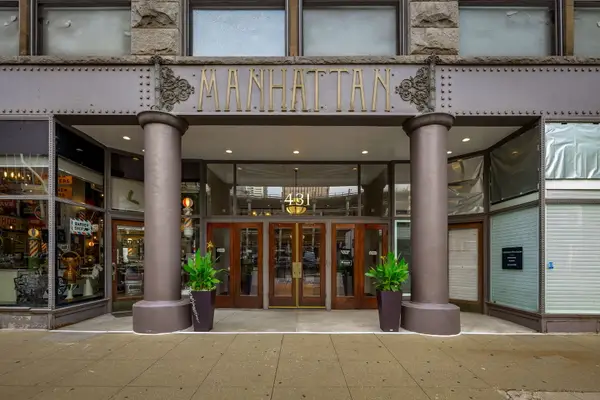 $220,000Active1 beds 1 baths950 sq. ft.
431 S Dearborn Street #1001, Chicago, IL 60605
MLS# 12769130Listed by: KELLER WILLIAMS PREFERRED RLTY - New
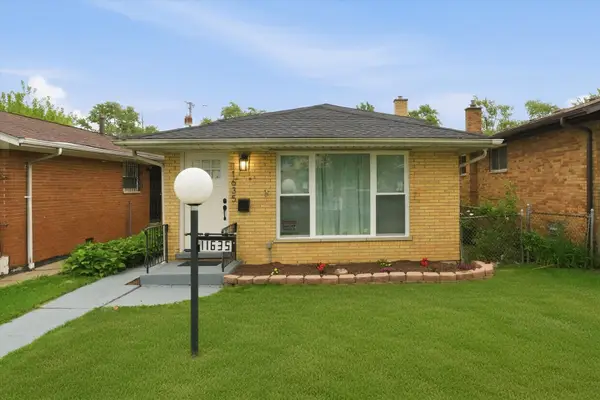 $299,900Active3 beds 3 baths1,120 sq. ft.
11635 S Bishop Street, Chicago, IL 60643
MLS# 12769141Listed by: BETTER HOMES & GARDENS REAL ESTATE - New
 $275,000Active6 beds 3 baths1,400 sq. ft.
8243 S Halsted Street, Chicago, IL 60620
MLS# 12769153Listed by: BAIRD & WARNER  $1,900,000Pending4 beds 4 baths3,885 sq. ft.
2235-2 W Oakdale Avenue, Chicago, IL 60618
MLS# 12371783Listed by: JAMESON SOTHEBY'S INTL REALTY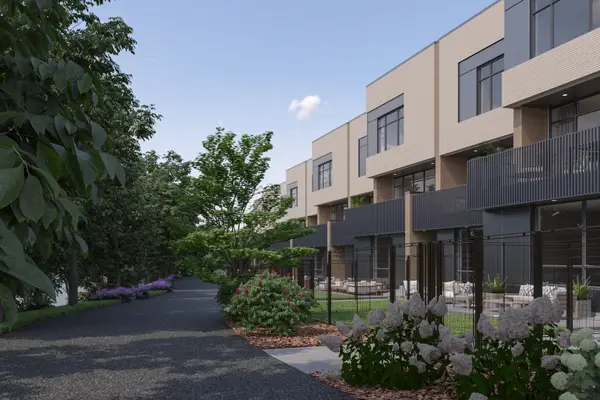 $1,700,000Pending4 beds 4 baths3,423 sq. ft.
2237-1 W Oakdale Avenue, Chicago, IL 60618
MLS# 12555051Listed by: JAMESON SOTHEBY'S INTL REALTY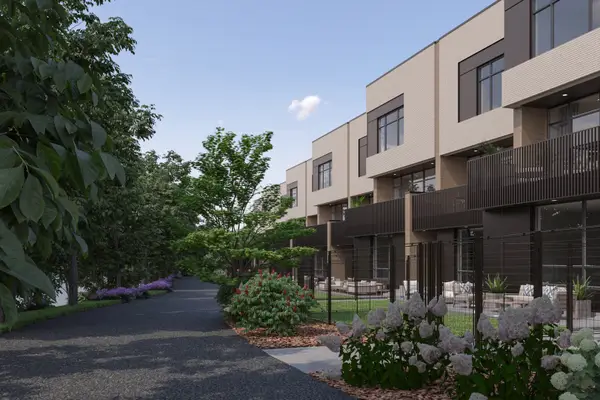 $1,825,000Pending5 beds 5 baths3,885 sq. ft.
2237-2 W Oakdale Avenue, Chicago, IL 60618
MLS# 12628798Listed by: JAMESON SOTHEBY'S INTL REALTY


Protect your home and budget from life's surprises with an Assurant Home Warranty, backed by a partner that supports you through every step of homeownership. Explore Plans.
©2026 Century 21 Real Estate LLC. All rights reserved. CENTURY 21®, the CENTURY 21 Logo and C21® are service marks owned by Century 21 Real Estate LLC. Century 21 Real Estate LLC fully supports the principles of the Fair Housing Act and the Equal Opportunity Act. Each office is independently owned and operated. Listing information is deemed reliable but not guaranteed accurate.