
8 E Randolph Street #1605, Chicago, IL 60601
Local realty services provided by:CENTURY 21 Affiliated
8 E Randolph Street #1605,Chicago, IL 60601
$525,000
- 2 Beds
- 2 Baths
- 1,446 sq. ft.
- Condominium
- Active
Upcoming open houses
- Sat, Oct 2411:00 am - 01:00 pm
- Sun, Oct 2511:00 am - 01:00 pm
Listed by: heidi drennan
Office: redfin corporation
MLS#:12784217
Source:MLSNI
Price summary
- Price:$525,000
- Price per sq. ft.:$363.07
- Monthly HOA dues:$1,425
About this home
Experience elevated downtown living in this beautifully renovated corner condo perched on the 16th floor of Joffrey Tower. Offering 2 bedrooms & 2 bathrooms and featuring a desirable split bedroom floor plan, hardwood floors in the living area and bedrooms & floor to ceiling windows in almost every room. The open concept living & dining area is filled with natural light and has plenty of space for a dining table. Renovated in 2019, the kitchen showcases beautiful white quartz countertops, thoughtfully designed two tone Thomasville cabinetry, pantry storage, and a peninsula with breakfast bar seating. The spacious primary suite features floor to- ceiling windows, a massive walk-in closet, and a private en-suite with an extra long vanity, separate dressing table, and walk-in shower. The generously sized second bedroom is conveniently located near the full hall bath with tub and convenient laundry closet with plenty of additional storage space. Enjoy breathtaking city and Chicago River views, along with sparkling city lights, from your private, covered balcony. One assigned garage parking space and a storage locker are included in the price. Joffrey Tower offers exceptional full service amenities including 24-hour door staff, on site manager, fitness center, party room with kitchen, library, package room, & bike room plus assessments include all utilities except electricity. Ideally situated blocks from transportation, the Riverwalk, Millennium Park, the Theatre District, and the Magnificent Mile. Come live in the middle of it all!...
Contact an agent
Home facts
- Year built:2008
- Subdivision & Development:Joffrey Tower
- Listing ID #:12784217
- Updated:October 24, 2026 at 11:28 AM
Rooms and interior
- Bedrooms:2
- Total bathrooms:2
- Full bathrooms:2
- Rooms Total:5
- Dining Description:Combined With Living Room
- Bathrooms Description:European Shower, Soaking Tub
- Kitchen Description:Dishwasher, Microwave, Range, Range Hood, Refrigerator
- Living area:1,446 sq. ft.
Heating and cooling
- Cooling:Central Air
- Heating:Forced Air, Gas
- Central air:Yes
Structure and exterior
- Year built:2008
- Building area:1,446 sq. ft.
- Exterior Features:Balcony
Schools
- High school:Phillips Academy High School
- Middle school:South Loop Elementary School
- Elementary school:South Loop Elementary School
Utilities
- Water:Public
- Sewer:Public Sewer
Finances and disclosures
- Price:$525,000
- Price per sq. ft.:$363.07
- Tax amount:$8,598 (2025)
Features and amenities
- Laundry features:Dryer, Washer
- Amenities:CO Detectors, Fire Sprinklers
Parking
- Total parking spaces:1
- Parking description:Attached Garage, Garage
- Garage:Yes
- Garage spaces:1
 Copyright 2026 Midwest Real Estate Data LLC. All rights reserved. The data relating to real estate for sale on this web site comes in part from the Broker Reciprocity Program of the Midwest Real Estate Data LLC. Listing information is deemed reliable but not guaranteed. MLSNI Member Broker: David Try
New listings near 8 E Randolph Street #1605
- New
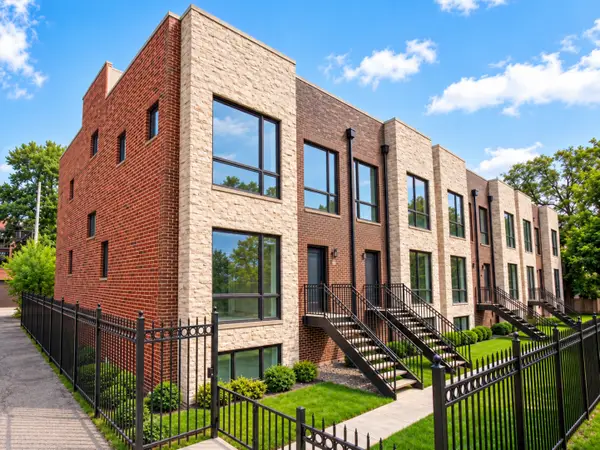 $1,100,000Active5 beds 4 baths3,300 sq. ft.
1006 E 41st Street, Chicago, IL 60653
MLS# 12774843Listed by: @PROPERTIES CHRISTIE'S INTERNATIONAL REAL ESTATE - New
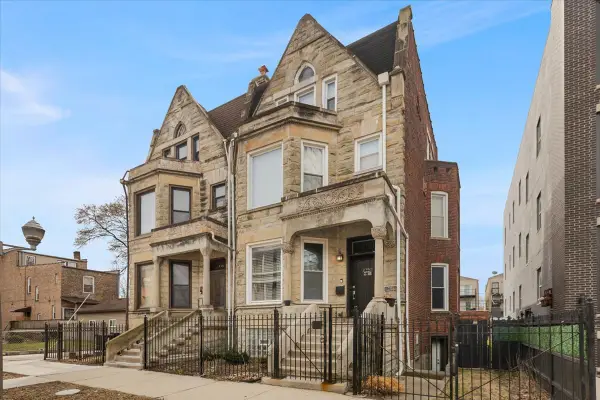 $720,000Active5 beds 5 baths3,280 sq. ft.
439 E 48th Street, Chicago, IL 60615
MLS# 12791424Listed by: EXIT INFINITY REALTY - New
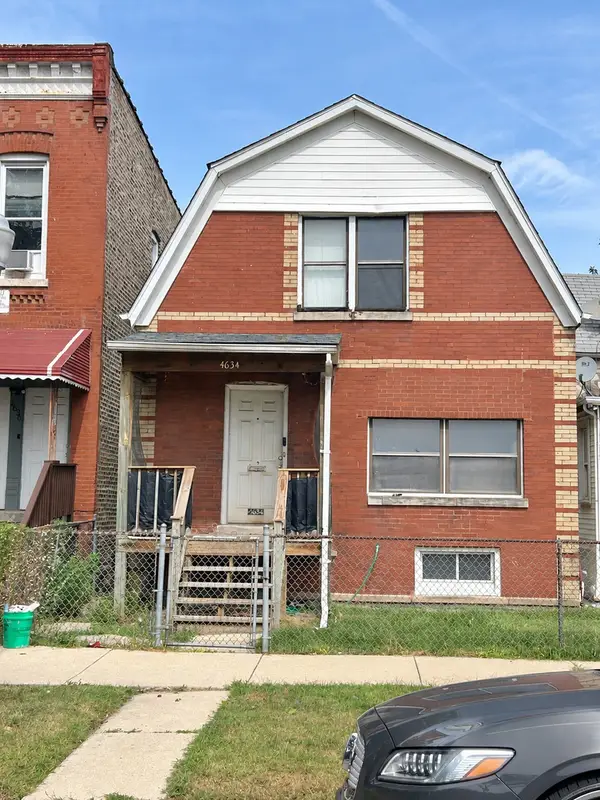 $125,000Active4 beds 1 baths1,380 sq. ft.
4634 W Ohio Street, Chicago, IL 60644
MLS# 12791995Listed by: KELLER WILLIAMS PREFERRED RLTY - New
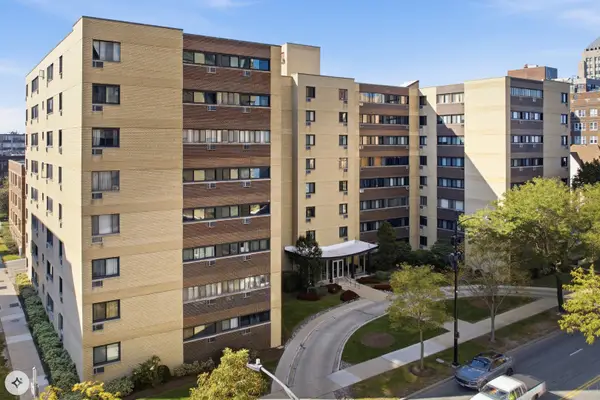 $199,900Active1 beds 1 baths750 sq. ft.
6300 N Sheridan Road #712, Chicago, IL 60660
MLS# 12792341Listed by: EXIT REALTY REDEFINED - New
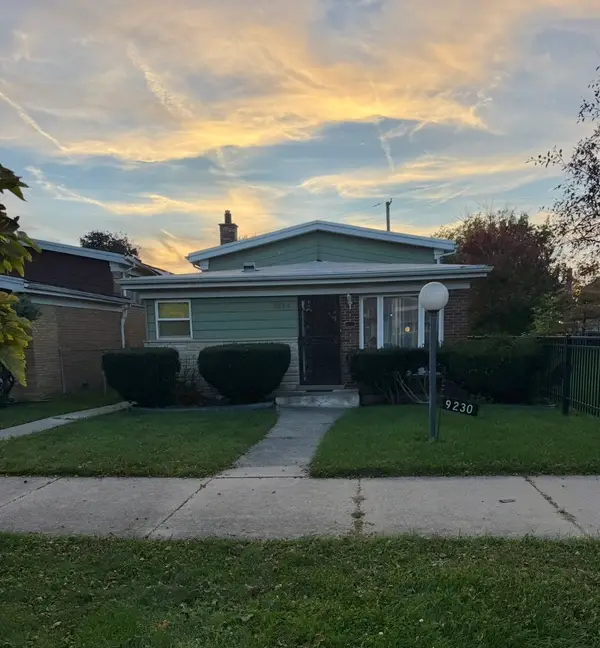 $135,000Active3 beds 2 baths1,099 sq. ft.
Address Withheld By Seller, Chicago, IL 60620
MLS# 12792405Listed by: 26.2 REALTY, INC - New
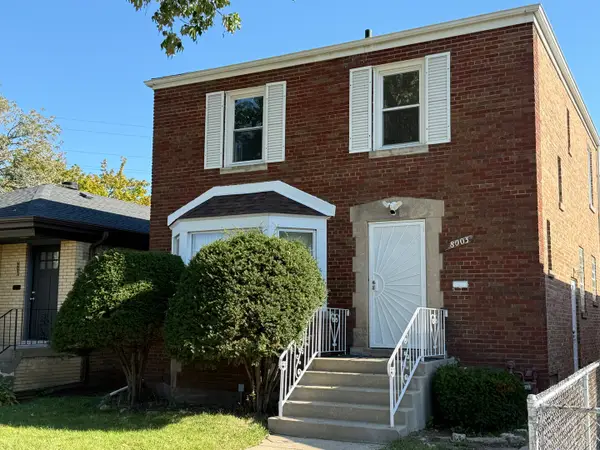 $280,000Active3 beds 2 baths1,487 sq. ft.
8003 S Harper Avenue, Chicago, IL 60619
MLS# 12792765Listed by: VYLLA HOME - New
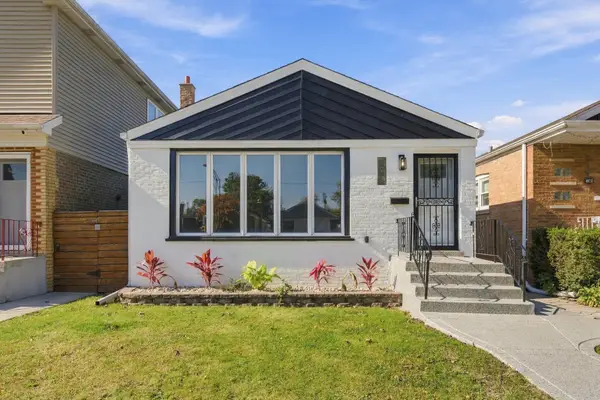 $459,900Active2 beds 2 baths2,016 sq. ft.
4812 S Leclaire Avenue, Chicago, IL 60638
MLS# 12793295Listed by: GOLDEN ENTERPRISE REALTY INC - New
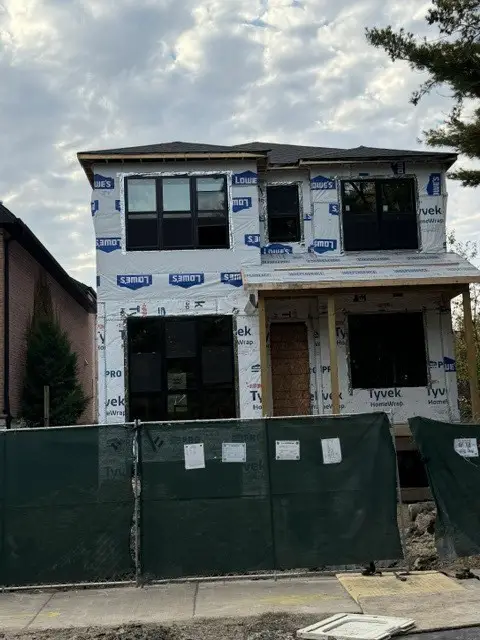 $1,660,000Active5 beds 5 baths4,200 sq. ft.
4460 N Tripp Avenue, Chicago, IL 60630
MLS# 12793309Listed by: CHICAGOLAND BROKERS, INC. - Open Sun, 12 to 2pmNew
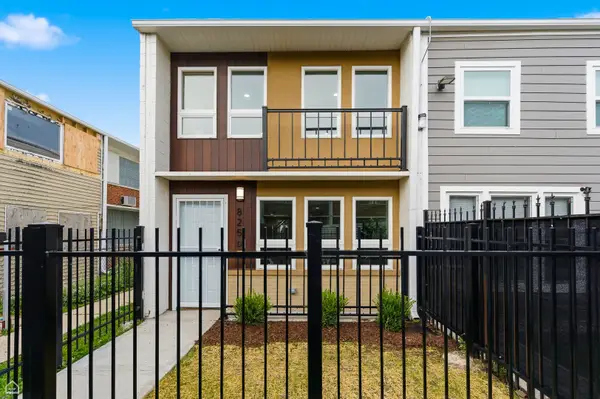 $179,900Active2 beds 1 baths1,037 sq. ft.
825 E 48th Street #D, Chicago, IL 60615
MLS# 12784116Listed by: WARE REALTY GROUP, LLC - Open Sun, 12 to 2pmNew
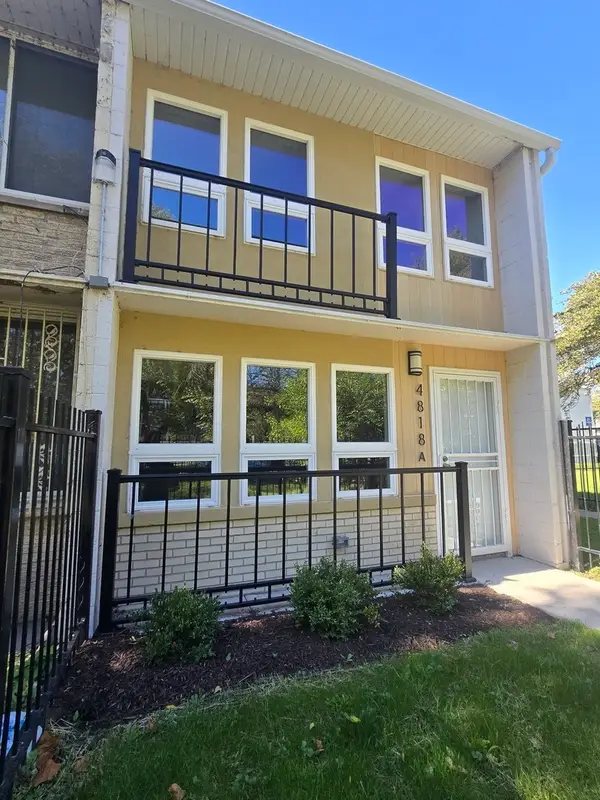 $184,900Active2 beds 1 baths1,037 sq. ft.
4818 S Drexel Boulevard #A, Chicago, IL 60615
MLS# 12793251Listed by: WARE REALTY GROUP, LLC


Protect your home and budget from life's surprises with an Assurant Home Warranty, backed by a partner that supports you through every step of homeownership. Explore Plans.
©2026 Century 21 Real Estate LLC. All rights reserved. CENTURY 21®, the CENTURY 21 Logo and C21® are service marks owned by Century 21 Real Estate LLC. Century 21 Real Estate LLC fully supports the principles of the Fair Housing Act and the Equal Opportunity Act. Each office is independently owned and operated. Listing information is deemed reliable but not guaranteed accurate.