
8013 S Harper Avenue, Chicago, IL 60619
Local realty services provided by:CENTURY 21 New Heritage
8013 S Harper Avenue,Chicago, IL 60619
$299,900
- 3 Beds
- 4 Baths
- 1,138 sq. ft.
- Single family
- Active
Upcoming open houses
- Sat, Sep 1910:00 am - 12:00 pm
Listed by: ibadat chatha
Office: concentric realty, inc
MLS#:12749733
Source:MLSNI
Price summary
- Price:$299,900
- Price per sq. ft.:$263.53
About this home
Beautifully rehabbed 3bedroom home in Avalon Park, offering modern finishes and a bright openconcept layout. The main level features refinished hardwood floors, quartz countertops, a modern backsplash, and new stainless steel appliances throughout a sleek, updated kitchen. Enjoy beautifully updated bathrooms, stylish modern light fixtures, and a fully finished lower level with additional living space and a half bath-perfect for entertaining or extended family. The exterior has new sod and refreshed landscaping, plus a detached garage with access from both sides for added convenience. Prime location close to stores, markets, restaurants, and just minutes from I94, making it an easy commute to downtown Chicago. Movein ready with every modern touch already done.
Contact an agent
Home facts
- Year built:1937
- Listing ID #:12749733
- Updated:September 17, 2026 at 10:44 PM
Rooms and interior
- Bedrooms:3
- Total bathrooms:4
- Full bathrooms:2
- Half bathrooms:2
- Rooms Total:7
- Dining Description:Combined With Living Room
- Bathrooms Description:Whirlpool
- Kitchen Description:Microwave, Range, Refrigerator, Stainless Steel Appliance(s)
- Basement Description:Finished, Full
- Living area:1,138 sq. ft.
Heating and cooling
- Cooling:Central Air
- Heating:Forced Air, Natural Gas
- Central air:Yes
Structure and exterior
- Roof:Asphalt
- Year built:1937
- Building area:1,138 sq. ft.
- Lot area:0.08 Acres
- Lot Features:Landscaped
- Architectural Style:Tudor
- Foundation Description:Concrete Perimeter
- Levels:1.5 Story
Utilities
- Water:Lake Michigan
- Sewer:Public Sewer
Finances and disclosures
- Price:$299,900
- Price per sq. ft.:$263.53
- Tax amount:$1,832 (2023)
Features and amenities
- Amenities:Ceiling Fan(s)
Parking
- Total parking spaces:2
- Parking description:Detached Garage, Garage, Off Alley
- Garage:Yes
- Garage spaces:2
 Copyright 2026 Midwest Real Estate Data LLC. All rights reserved. The data relating to real estate for sale on this web site comes in part from the Broker Reciprocity Program of the Midwest Real Estate Data LLC. Listing information is deemed reliable but not guaranteed. MLSNI Member Broker: Lisa Rossow
New listings near 8013 S Harper Avenue
- Open Sat, 10am to 12pmNew
 $1,599,900Active9 beds 4 baths
3208 N Seminary Avenue, Chicago, IL 60657
MLS# 12758652Listed by: ESSEX 312, LLC - Open Sun, 3 to 5pmNew
 $1,100,000Active10 beds 4 baths
2722 W Potomac Avenue, Chicago, IL 60622
MLS# 12762861Listed by: REDFIN CORPORATION - New
 $10,000Active0 Acres
8329 S Brandon Avenue, Chicago, IL 60617
MLS# 12763054Listed by: LEGACY PROPERTIES, A SARAH LEONARD COMPANY, LLC - New
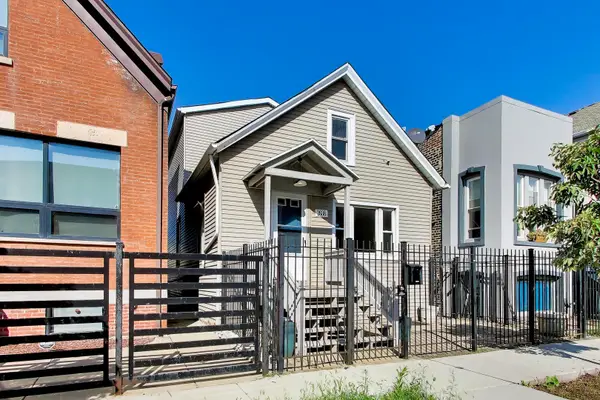 $750,000Active3 beds 3 baths1,827 sq. ft.
2638 W Grand Avenue, Chicago, IL 60612
MLS# 12741417Listed by: @PROPERTIES CHRISTIE'S INTERNATIONAL REAL ESTATE - Open Sat, 10am to 12pmNew
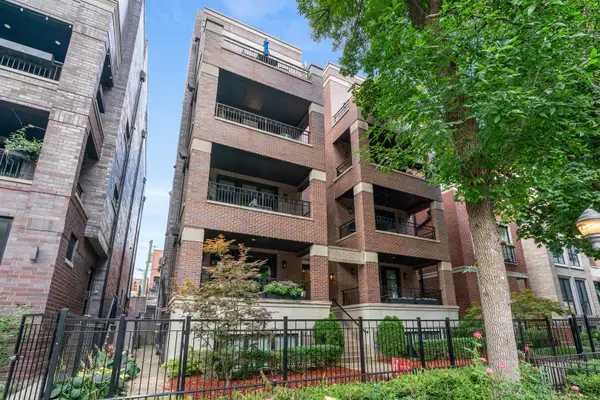 $700,000Active2 beds 2 baths
722 W Aldine Avenue #3W, Chicago, IL 60657
MLS# 12747210Listed by: @PROPERTIES CHRISTIE'S INTERNATIONAL REAL ESTATE - New
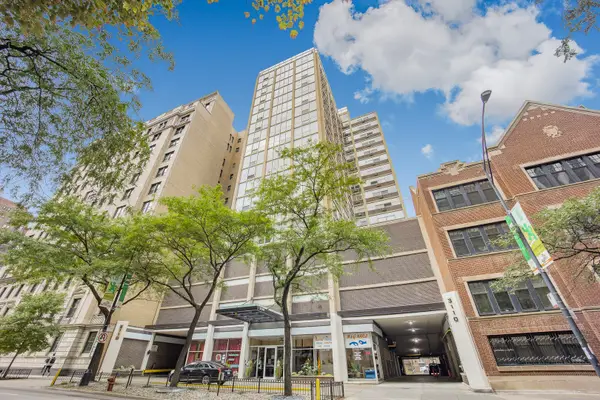 $185,000Active-- beds 1 baths
3110 N Sheridan Road #1607, Chicago, IL 60657
MLS# 12748470Listed by: BAIRD & WARNER - Open Fri, 4 to 6pmNew
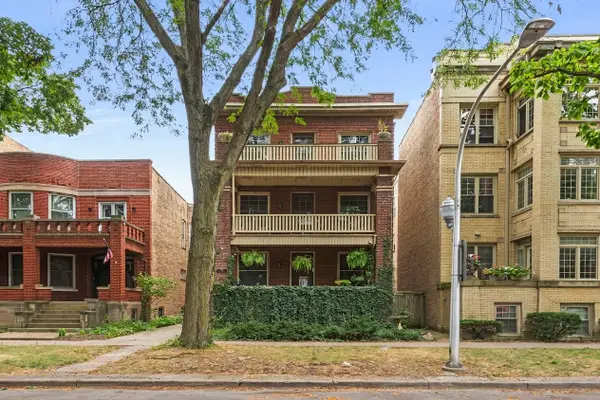 $1,485,000Active10 beds 5 baths
1347 W Granville Avenue, Chicago, IL 60660
MLS# 12748491Listed by: KELLER WILLIAMS ONECHICAGO - Open Sun, 11am to 1pmNew
 $795,000Active3 beds 2 baths1,555 sq. ft.
345 N Lasalle Drive #3502, Chicago, IL 60654
MLS# 12749161Listed by: CORCORAN URBAN REAL ESTATE - Open Sun, 1 to 3pmNew
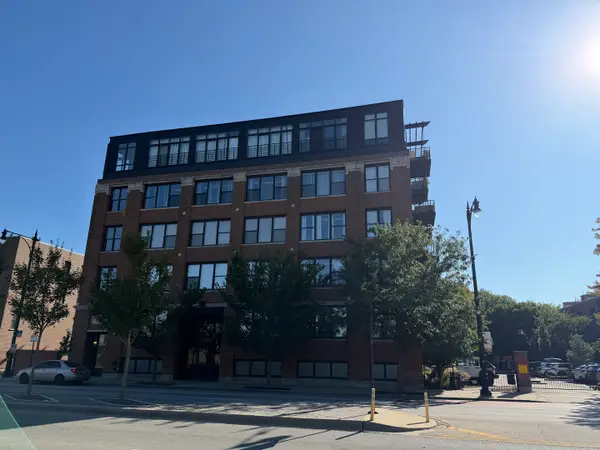 $465,000Active2 beds 2 baths1,350 sq. ft.
2911 N Western Avenue #111, Chicago, IL 60618
MLS# 12753461Listed by: BAIRD & WARNER - New
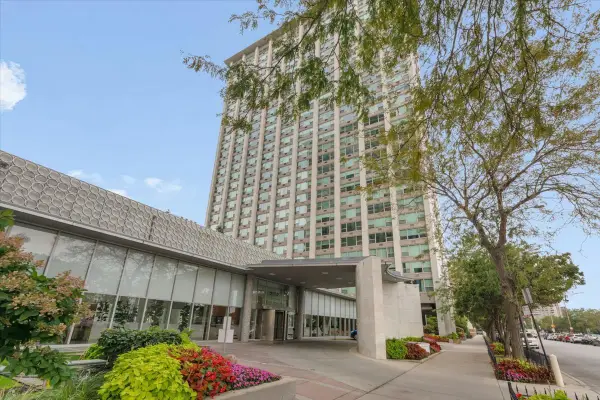 $210,000Active1 beds 1 baths810 sq. ft.
3600 N Lake Shore Drive #2220, Chicago, IL 60613
MLS# 12754393Listed by: BERKSHIRE HATHAWAY HOMESERVICES CHICAGO


Protect your home and budget from life's surprises with an Assurant Home Warranty, backed by a partner that supports you through every step of homeownership. Explore Plans.
©2026 Century 21 Real Estate LLC. All rights reserved. CENTURY 21®, the CENTURY 21 Logo and C21® are service marks owned by Century 21 Real Estate LLC. Century 21 Real Estate LLC fully supports the principles of the Fair Housing Act and the Equal Opportunity Act. Each office is independently owned and operated. Listing information is deemed reliable but not guaranteed accurate.