
832 N Paulina Street #1, Chicago, IL 60622
Local realty services provided by:CENTURY 21 All Pro Real Estate
Upcoming open houses
- Sat, Sep 1909:30 am - 11:30 am
- Sun, Sep 2011:00 am - 01:00 pm
Listed by: sophia klopas, jason stratton
Office: jameson sotheby's int'l realty
MLS#:12755171
Source:MLSNI
Price summary
- Price:$850,000
- Price per sq. ft.:$319.55
- Monthly HOA dues:$346
About this home
FULL WALK THRU VIDEO ON VIRTUAL TOUR BUTTON. Exceptional, extra-wide 2660 sqft - 3BR/3BA duplex in a classic 1891 Chicago greystone in the heart of East Village (redone in 2019). Meticulously maintained, this spacious home blends vintage character with modern amenities. Private entrance opens to a generous living/dining space with east facing bay windows, abundant natural light and hardwood floors. Custom designer kitchen features stainless steel appliances, 5-burner range, large island, built-in table, custom cabinetry and pantry. Main level offers 2 bedrooms and 2 full baths, including a spacious primary suite with heated bath floors and walk-in shower. Lower level features a large family room, oversized 3rd bedroom, full bath and substantial utility/storage space. Side-by-side washer/dryer and custom-organized closets. Beautifully landscaped yard, large private rear deck and 1-car garage space. Ideally located near wicker park restaurants, shopping, parks and public transportation. Talcott Elementary School. Furnace & A/C 2022; water heater 2025; balconies 2026; spot tuckpointing 2026, full roof & garage roof 2019. 2025 taxes: $16,736.14. HOA: $346/month. 8k in reserves - no specials planned...
Contact an agent
Home facts
- Year built:1891
- Listing ID #:12755171
- Updated:September 14, 2026 at 02:46 PM
Rooms and interior
- Bedrooms:3
- Total bathrooms:3
- Full bathrooms:3
- Rooms Total:7
- Dining Description:Combined With Living Room
- Kitchen Description:Dishwasher, Disposal, Microwave, Range, Refrigerator, Stainless Steel Appliance(s)
- Living area:2,660 sq. ft.
Heating and cooling
- Cooling:Central Air
- Heating:Forced Air, Natural Gas
- Central air:Yes
Structure and exterior
- Year built:1891
- Building area:2,660 sq. ft.
Schools
- High school:Clemente Community Academy Senio
- Middle school:Talcott Elementary School
- Elementary school:Talcott Elementary School
Utilities
- Water:Lake Michigan
- Sewer:Public Sewer
Finances and disclosures
- Price:$850,000
- Price per sq. ft.:$319.55
- Tax amount:$16,736 (2025)
Features and amenities
- Laundry features:Dryer, Washer
- Amenities:Ceiling Fan(s), Security System, TV-Cable
Parking
- Total parking spaces:1
- Parking description:Detached Garage, Garage
- Garage:Yes
- Garage spaces:1
 Copyright 2026 Midwest Real Estate Data LLC. All rights reserved. The data relating to real estate for sale on this web site comes in part from the Broker Reciprocity Program of the Midwest Real Estate Data LLC. Listing information is deemed reliable but not guaranteed. MLSNI Member Broker: Lisa McKinney
New listings near 832 N Paulina Street #1
- Open Sat, 11:30am to 1pmNew
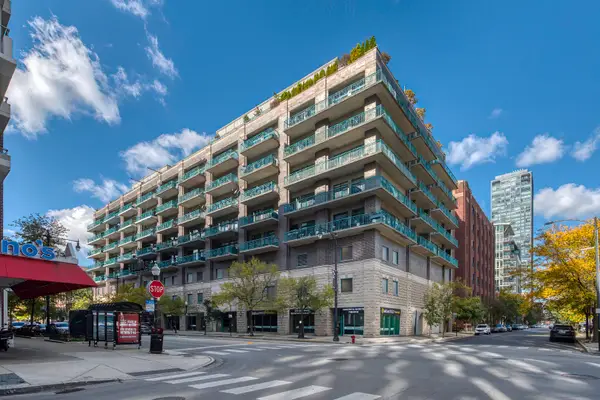 $1,499,000Active3 beds 3 baths2,500 sq. ft.
910 W Madison Street #904E, Chicago, IL 60607
MLS# 12745354Listed by: COMPASS - New
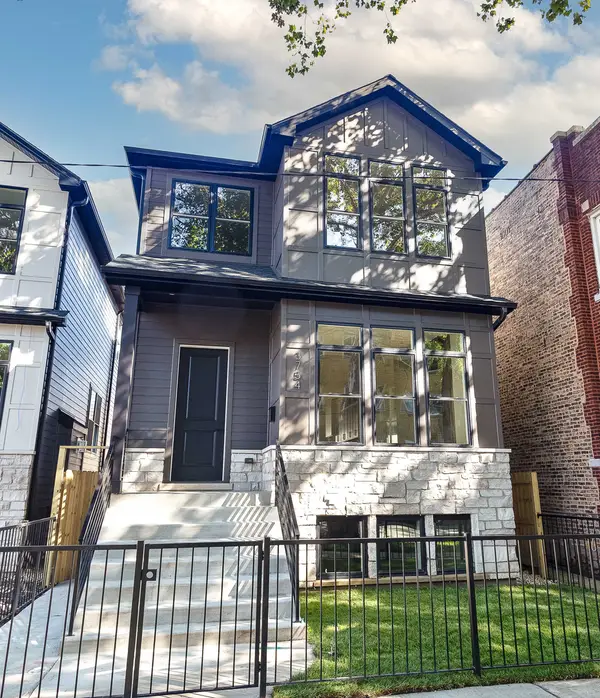 $1,299,000Active5 beds 4 baths3,800 sq. ft.
3754 W Sunnyside Avenue, Chicago, IL 60625
MLS# 12753249Listed by: JAMESON SOTHEBY'S INTL REALTY - New
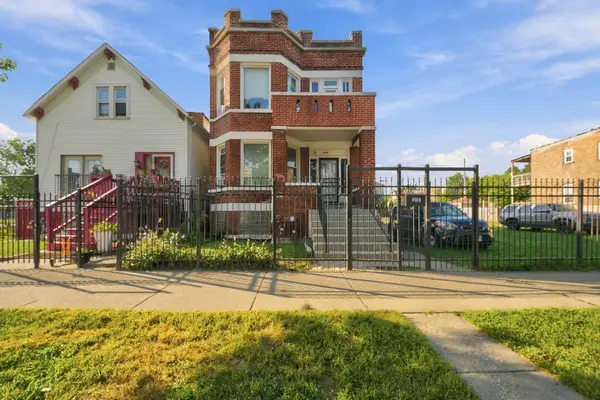 $355,000Active6 beds 3 baths
4109 W Van Buren Street, Chicago, IL 60624
MLS# 12753423Listed by: EXP REALTY - New
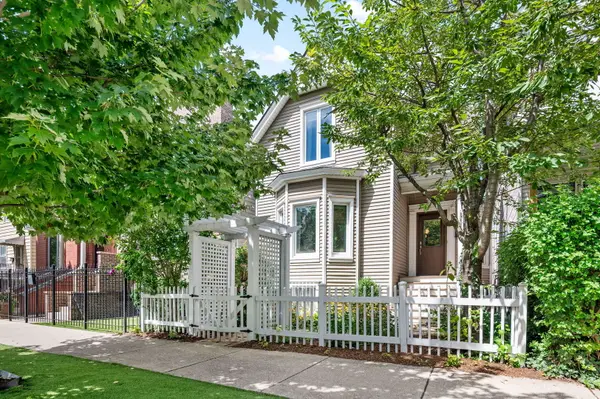 $750,000Active3 beds 2 baths
2520 W Medill Avenue, Chicago, IL 60647
MLS# 12756900Listed by: HUDSON PARKER - New
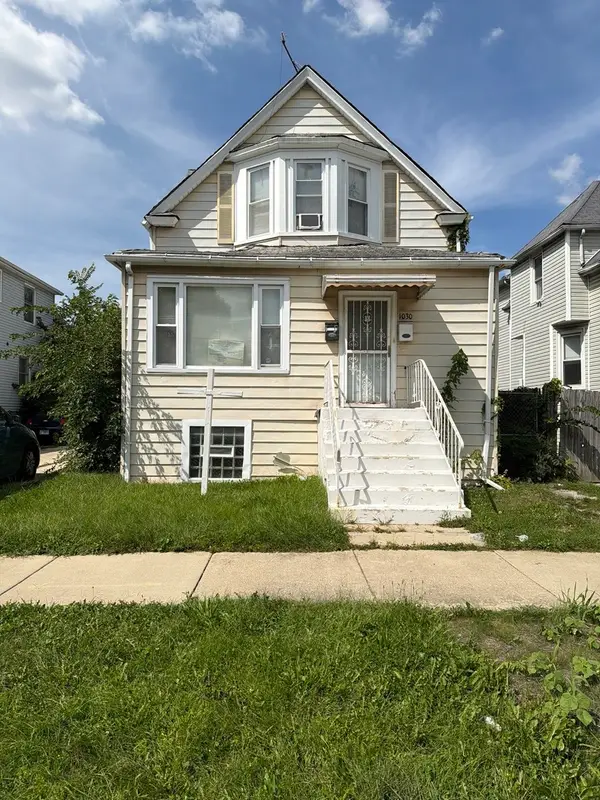 $230,000Active7 beds 4 baths
1030 N Mason Avenue, Chicago, IL 60651
MLS# 12757396Listed by: KELLER WILLIAMS PREFERRED REALTY - New
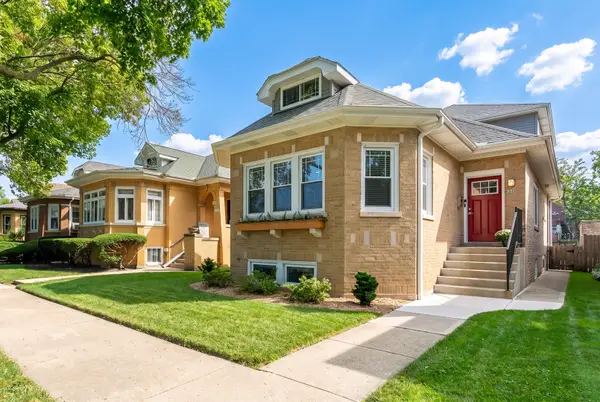 $750,000Active4 beds 3 baths
2637 W Coyle Avenue, Chicago, IL 60645
MLS# 12758063Listed by: BERKSHIRE HATHAWAY HOMESERVICES CHICAGO - New
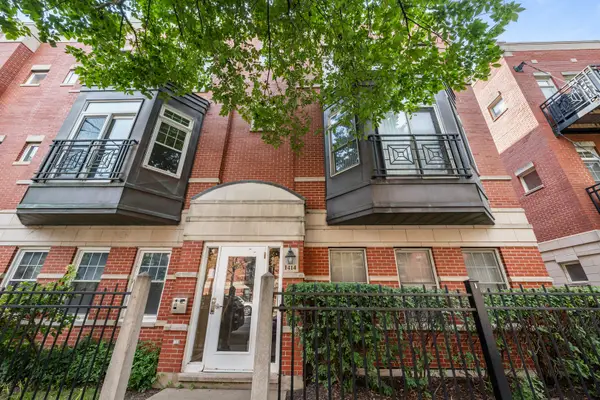 $389,900Active2 beds 2 baths1,354 sq. ft.
1414 S Halsted Street #2B, Chicago, IL 60607
MLS# 12758129Listed by: LANDSTAR REALTY GROUP, INC. - New
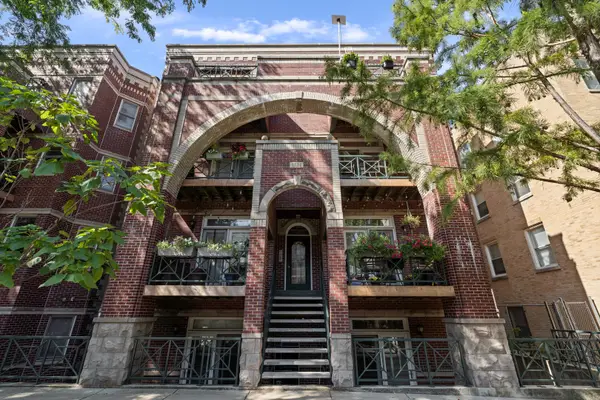 $480,000Active2 beds 2 baths
4124 N Kenmore Avenue #2N, Chicago, IL 60613
MLS# 12758208Listed by: COMPASS - New
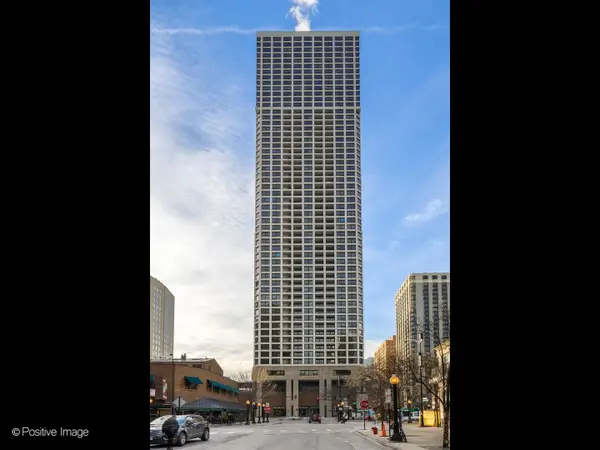 $475,000Active1 beds 1 baths
1030 N State Street #29J, Chicago, IL 60610
MLS# 12758404Listed by: URBAN LIVING PROPERTIES, LLC - New
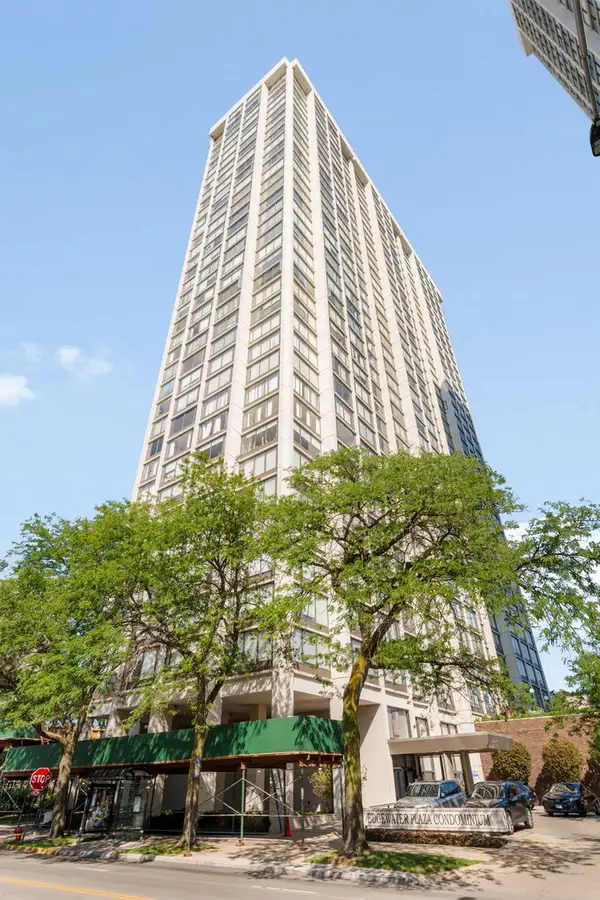 $150,000Active-- beds 1 baths600 sq. ft.
5455 N Sheridan Road #1907, Chicago, IL 60640
MLS# 12758419Listed by: @PROPERTIES CHRISTIE'S INTERNATIONAL REAL ESTATE


Protect your home and budget from life's surprises with an Assurant Home Warranty, backed by a partner that supports you through every step of homeownership. Explore Plans.
©2026 Century 21 Real Estate LLC. All rights reserved. CENTURY 21®, the CENTURY 21 Logo and C21® are service marks owned by Century 21 Real Estate LLC. Century 21 Real Estate LLC fully supports the principles of the Fair Housing Act and the Equal Opportunity Act. Each office is independently owned and operated. Listing information is deemed reliable but not guaranteed accurate.