
8350 S Karlov Avenue, Chicago, IL 60652
Local realty services provided by:CENTURY 21 All Pro Real Estate
8350 S Karlov Avenue,Chicago, IL 60652
$325,000
- 4 Beds
- 2 Baths
- 2,467 sq. ft.
- Single family
- Active
Listed by: yolanda zapiain
Office: re/max 10
MLS#:12746083
Source:MLSNI
Price summary
- Price:$325,000
- Price per sq. ft.:$131.74
About this home
Welcome to this spacious brick step ranch located in Chicago's Scottsdale neighborhood, offering generous living and entertaining space on both levels! The welcoming front entry is accented by a built-in brick planter, while a beautiful bow window fills the large living room with natural light. Hardwood floors and crown molding add character throughout much of the main level, which features three bedrooms, a full bath and a half bath. The spacious kitchen offers abundant wood cabinetry, granite countertops, stainless-steel appliances, a tile backsplash and a large center island with pendant lighting. The adjoining dining area opens through sliding glass doors to an expansive deck and above-ground swimming pool-perfect for outdoor gatherings and summer fun. The full finished basement provides an oversized recreation room, an additional room that can serve as a fourth bedroom or home office, and a dedicated laundry and utility area. A side driveway, fenced backyard and 2-car garage complete the property. Conveniently located near shopping, dining and everyday conveniences, with easy access to Pulaski Road and Cicero Avenue. This well-cared-for home is in good condition and is being offered as-is. Schedule your showing and discover all the space this home has to offer!...
Contact an agent
Home facts
- Year built:1959
- Subdivision & Development:Scottsdale
- Listing ID #:12746083
- Updated:September 03, 2026 at 11:52 PM
Rooms and interior
- Bedrooms:4
- Total bathrooms:2
- Full bathrooms:1
- Half bathrooms:1
- Rooms Total:8
- Kitchen Description:Dishwasher, Microwave, Range, Refrigerator, Stainless Steel Appliance(s)
- Basement Description:Finished, Full
- Living area:2,467 sq. ft.
Heating and cooling
- Cooling:Central Air
- Heating:Baseboard, Forced Air, Natural Gas
- Central air:Yes
Structure and exterior
- Roof:Asphalt
- Year built:1959
- Building area:2,467 sq. ft.
- Architectural Style:Ranch, Step Ranch
Schools
- High school:Bogan High School
- Middle school:Durkin Park Elementary School
- Elementary school:Durkin Park Elementary School
Utilities
- Water:Lake Michigan, Public
- Sewer:Public Sewer
Finances and disclosures
- Price:$325,000
- Price per sq. ft.:$131.74
- Tax amount:$4,326 (2025)
Features and amenities
- Laundry features:Dryer, Washer
Parking
- Total parking spaces:2
- Parking description:Concrete, Detached Garage, Garage
- Garage:Yes
- Garage spaces:2
 Copyright 2026 Midwest Real Estate Data LLC. All rights reserved. The data relating to real estate for sale on this web site comes in part from the Broker Reciprocity Program of the Midwest Real Estate Data LLC. Listing information is deemed reliable but not guaranteed. MLSNI Member Broker: Lisa McKinney
New listings near 8350 S Karlov Avenue
- New
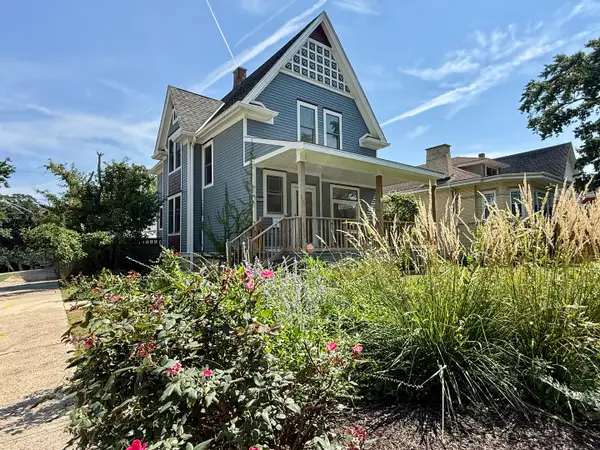 $519,900Active4 beds 2 baths2,096 sq. ft.
9801 S Longwood Drive, Chicago, IL 60643
MLS# 12502670Listed by: BERKSHIRE HATHAWAY HOMESERVICES CHICAGO - Open Sat, 12 to 2pmNew
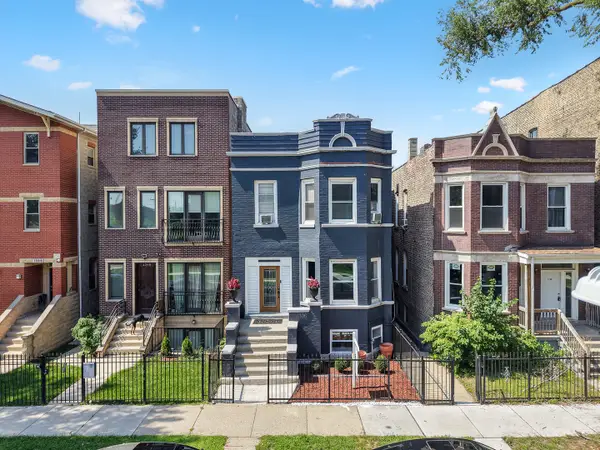 $549,999Active8 beds 3 baths
1338 S Washtenaw Avenue, Chicago, IL 60608
MLS# 12690427Listed by: AVENUE PROPERTIES CHICAGO - New
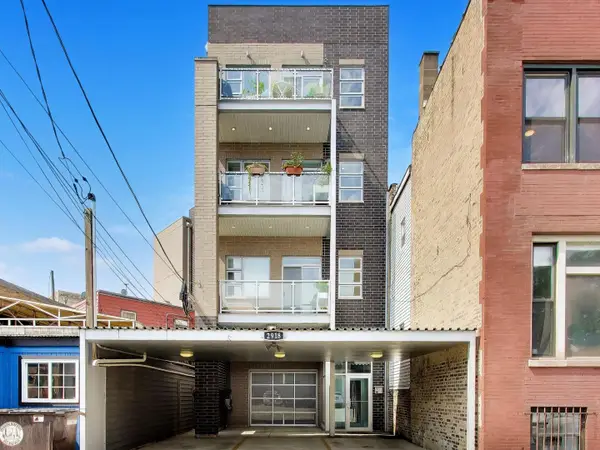 $899,000Active3 beds 3 baths2,000 sq. ft.
2918 N Lakewood Avenue #2, Chicago, IL 60657
MLS# 12739565Listed by: @PROPERTIES CHRISTIE'S INTERNATIONAL REAL ESTATE - New
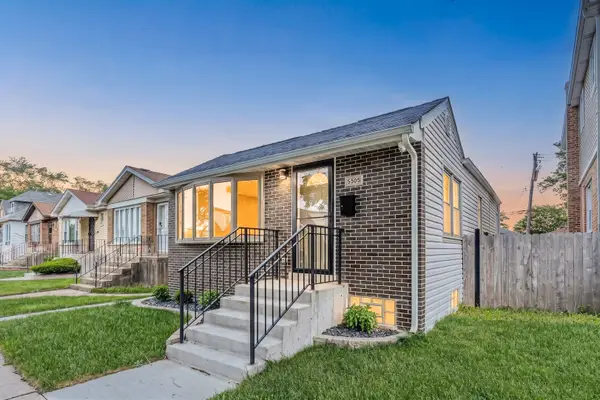 $464,000Active3 beds 2 baths800 sq. ft.
5505 N Nagle Avenue, Chicago, IL 60630
MLS# 12743399Listed by: AMERICAN REALTY SERVICES, INC. - New
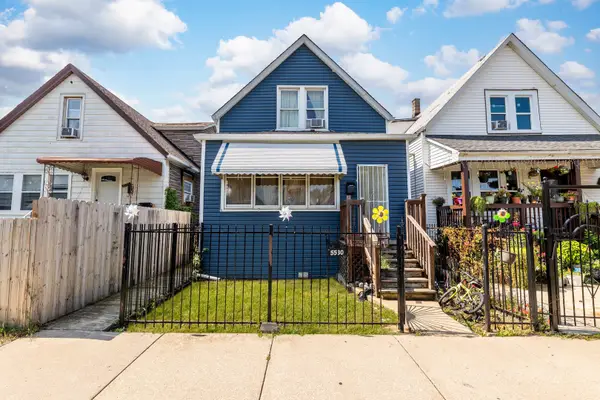 $150,000Active3 beds 1 baths1,200 sq. ft.
5530 S Seeley Avenue, Chicago, IL 60636
MLS# 12744879Listed by: EXP REALTY - New
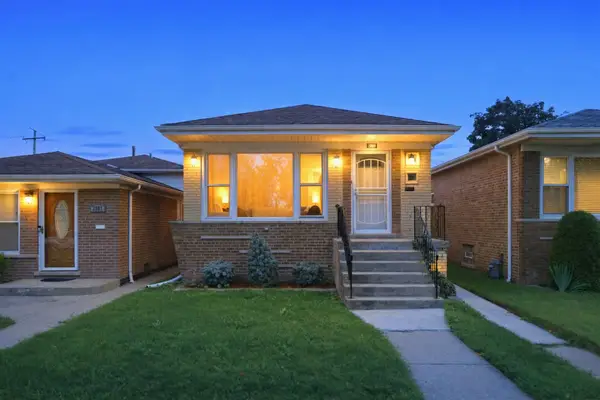 $285,000Active3 beds 2 baths1,020 sq. ft.
2805 E 130th Street, Chicago, IL 60633
MLS# 12748628Listed by: RE/MAX MI CASA - New
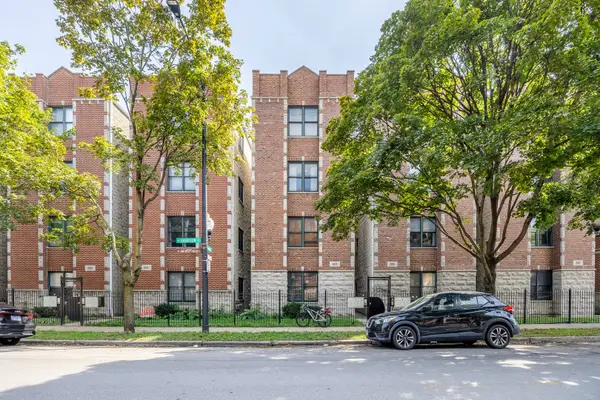 $265,000Active2 beds 2 baths1,200 sq. ft.
2333 W Harrison Street #1, Chicago, IL 60612
MLS# 12749547Listed by: FORTE PROPERTIES, INC. - Open Sun, 11am to 1pmNew
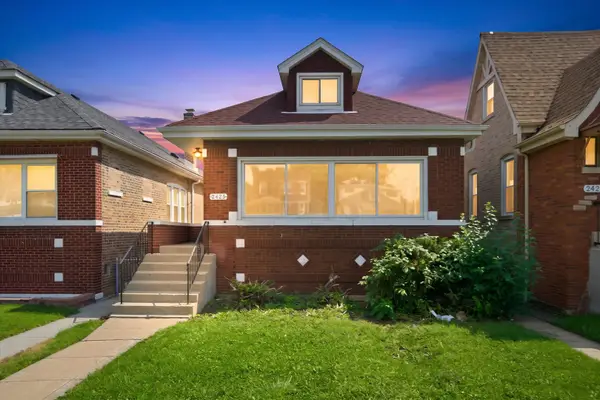 $385,000Active5 beds 2 baths1,421 sq. ft.
2423 N Newland Avenue, Chicago, IL 60707
MLS# 12749663Listed by: RE/MAX MI CASA - New
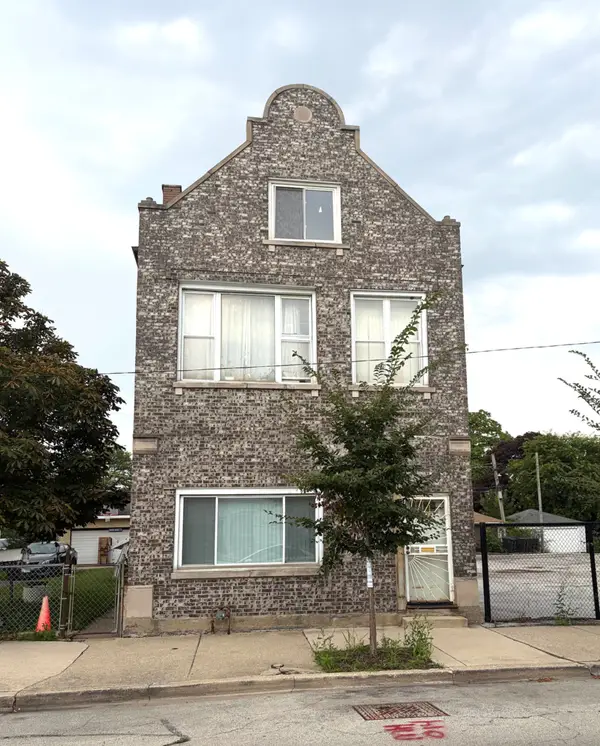 $824,900Active7 beds 4 baths
2842-46 S Quinn Street, Chicago, IL 60608
MLS# 12749722Listed by: COLDWELL BANKER STRATFORD PLACE


Protect your home and budget from life's surprises with an Assurant Home Warranty, backed by a partner that supports you through every step of homeownership. Explore Plans.
©2026 Century 21 Real Estate LLC. All rights reserved. CENTURY 21®, the CENTURY 21 Logo and C21® are service marks owned by Century 21 Real Estate LLC. Century 21 Real Estate LLC fully supports the principles of the Fair Housing Act and the Equal Opportunity Act. Each office is independently owned and operated. Listing information is deemed reliable but not guaranteed accurate.