
8405 S Indiana Avenue, Chicago, IL 60619
Local realty services provided by:CENTURY 21 North East
8405 S Indiana Avenue,Chicago, IL 60619
$430,000
- 3 Beds
- 3 Baths
- 2,489 sq. ft.
- Single family
- Pending
Listed by: helen nelson
Office: mansion view real estate inc.
MLS#:12702732
Source:MLSNI
Price summary
- Price:$430,000
- Price per sq. ft.:$172.76
About this home
Bright and beautiful Tudor style home with great curb appeal in a classic and historic Chatham neighborhood. The interior has been completely re-imagined for today's lifestyle. This 3 bedroom, 2 1/2 bathroom home has open sight-lines from the living room to the attached Florida room and to a large backyard. The new bay windows flood the living room with sunlight with its west facing exposure. The updates are evident in every space in this livable home. the first floor bedroom has a full en-suite bathroom, and the additional jewel box powder room provides convenience for friends and family. The second floor full bathroom has double vanities and a separate water closet for privacy. The kitchen features 42" soft-close shaker cabinets, SS appliances, an island filled with storage and designed for seating as well. A stunning backsplash continues to the ceiling, all the countertops are quartz, excellent storage , and contemporary lighting. The kitchen adjacent dining room feels open and provides access through a classic French door to the screened in sunroom. All new lighting, new interior doors and hardware,rebuilt staircases to the second floor and to the basement, ceiling fans, new furnace, air conditioning compressor, new hot water heater, and a sump pump system. Hardwood floors on the main and second level. The basement provides a carpeted finished area for entertaining plus a separate laundry room and a separate mechanical room, as well as access to the rear yard. The 162' deep lot has a fully fenced and gated backyard with a 2 1/2 car garage. A great place for relaxing or hosting celebrations. SimpliSafe alarm system. A short drive to the Obama Presidential Center, South Shore, Hyde Park, and expressways. Public transit nearby....
Contact an agent
Home facts
- Listing ID #:12702732
- Updated:July 29, 2026 at 09:24 AM
Rooms and interior
- Bedrooms:3
- Total bathrooms:3
- Full bathrooms:2
- Half bathrooms:1
- Rooms Total:7
- Dining Description:Separate Dining Room
- Bathrooms Description:Double Sinks
- Kitchen Description:Dishwasher, Gas Oven, Microwave, Range, Refrigerator
- Basement Description:Full, Partially Finished
- Living area:2,489 sq. ft.
Heating and cooling
- Cooling:Central Air
- Heating:Natural Gas
- Central air:Yes
Structure and exterior
- Building area:2,489 sq. ft.
- Levels:2 Story
Utilities
- Water:Lake Michigan
- Sewer:Public Sewer
Finances and disclosures
- Price:$430,000
- Price per sq. ft.:$172.76
- Tax amount:$2,873 (2024)
Parking
- Total parking spaces:2
- Parking description:Detached Garage, Garage
- Garage:Yes
- Garage spaces:2.5
 Copyright 2026 Midwest Real Estate Data LLC. All rights reserved. The data relating to real estate for sale on this web site comes in part from the Broker Reciprocity Program of the Midwest Real Estate Data LLC. Listing information is deemed reliable but not guaranteed. MLSNI Member Broker: Nate Brown
New listings near 8405 S Indiana Avenue
- New
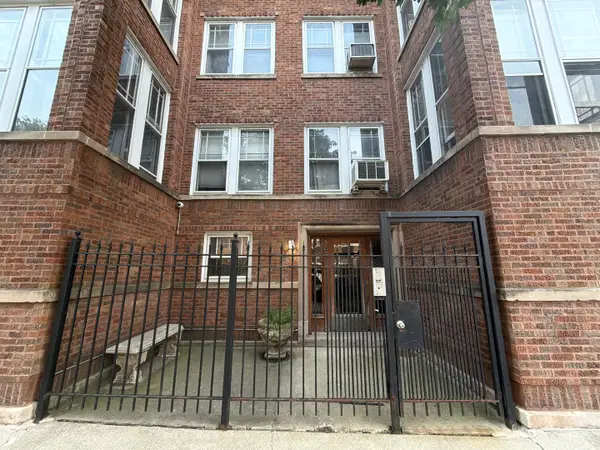 $308,000Active2 beds 2 baths1,200 sq. ft.
7662 N Sheridan Road #3F, Chicago, IL 60626
MLS# 12680132Listed by: LITS REALTY LLC - New
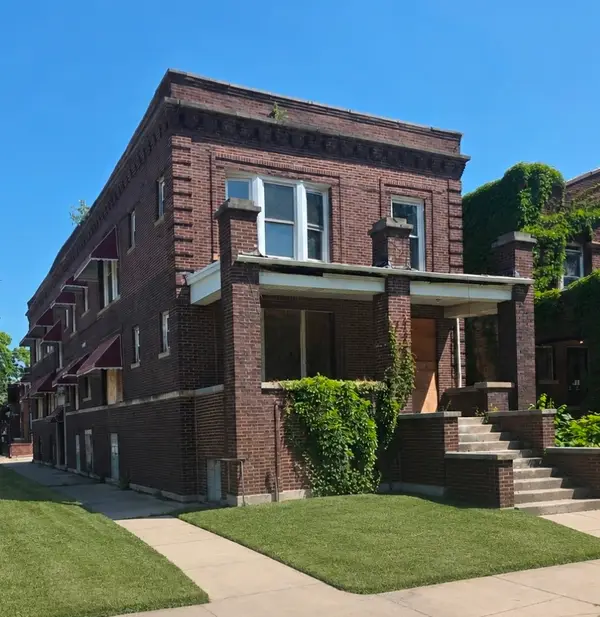 $525,000Active9 beds 4 baths
1224 W 64th Street, Chicago, IL 60636
MLS# 12692477Listed by: REAL BROKER LLC - Open Thu, 4:30 to 6pmNew
 $625,000Active2 beds 2 baths
453 W Fullerton Parkway #2E, Chicago, IL 60614
MLS# 12712269Listed by: REDFIN CORPORATION - New
 $75,000Active6 beds 2 baths
6036 S Marshfield Avenue, Chicago, IL 60636
MLS# 12713453Listed by: BLUE DOOR DAVE INC - Open Thu, 4 to 5:30pmNew
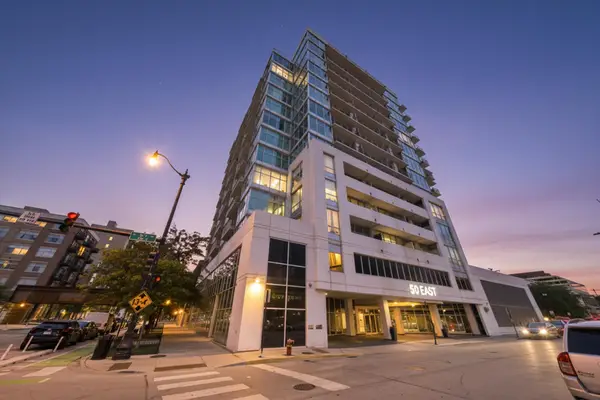 $235,000Active1 beds 1 baths822 sq. ft.
50 E 16th Street #514, Chicago, IL 60616
MLS# 12716639Listed by: AMERICORP, LTD - New
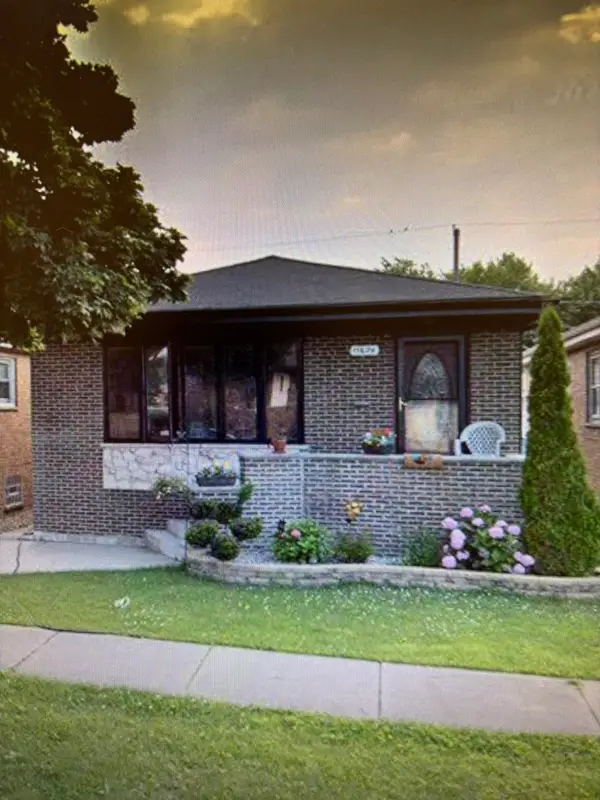 $335,000Active3 beds 2 baths1,325 sq. ft.
11624 S Avenue J Avenue, Chicago, IL 60617
MLS# 12716854Listed by: AMERICAN INTERNATIONAL REALTY CORP. - New
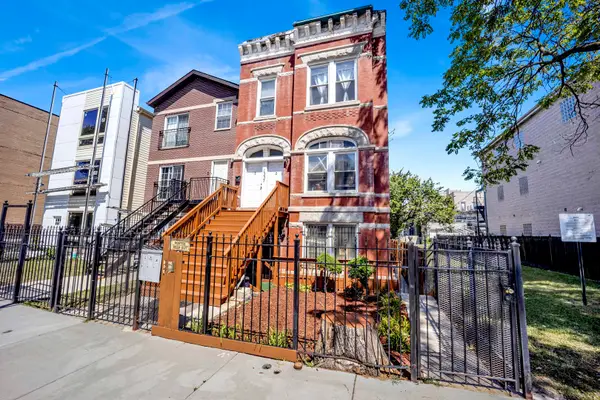 $529,000Active8 beds 3 baths
1337 S Fairfield Avenue, Chicago, IL 60608
MLS# 12716932Listed by: BAIRD & WARNER - New
 $649,900Active3 beds 2 baths1,924 sq. ft.
520 N Halsted Street #400, Chicago, IL 60642
MLS# 12717250Listed by: JAMESON SOTHEBY'S INTL REALTY - Open Sat, 11am to 12:30pmNew
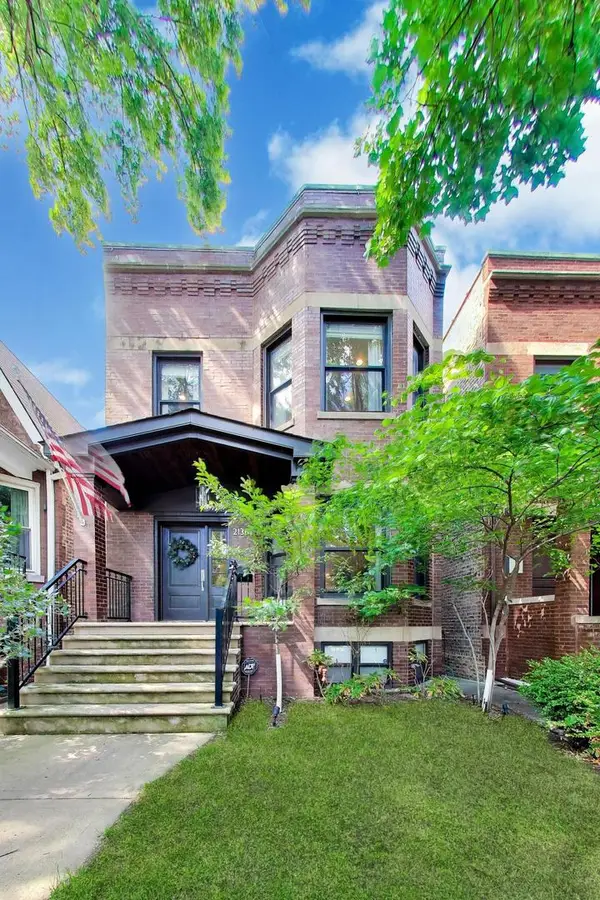 $1,899,900Active5 beds 4 baths3,850 sq. ft.
2136 W Waveland Avenue, Chicago, IL 60618
MLS# 12717473Listed by: @PROPERTIES CHRISTIE'S INTERNATIONAL REAL ESTATE - New
 $689,000Active2 beds 2 baths1,800 sq. ft.
1455 W Wolfram Street #A, Chicago, IL 60657
MLS# 12717503Listed by: KELLER WILLIAMS ONECHICAGO


Protect your home and budget from life's surprises with an Assurant Home Warranty, backed by a partner that supports you through every step of homeownership. Explore Plans.
©2026 Century 21 Real Estate LLC. All rights reserved. CENTURY 21®, the CENTURY 21 Logo and C21® are service marks owned by Century 21 Real Estate LLC. Century 21 Real Estate LLC fully supports the principles of the Fair Housing Act and the Equal Opportunity Act. Each office is independently owned and operated. Listing information is deemed reliable but not guaranteed accurate.