
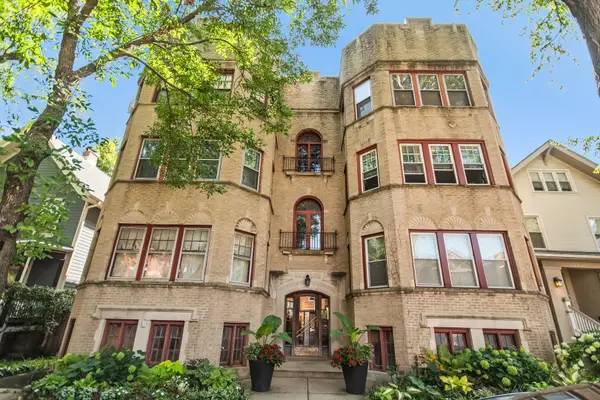
841 E 52nd Street #841-3, Chicago, IL 60615
Local realty services provided by:CENTURY 21 Affiliated
Listed by: kellye jackson
Office: redfin corporation
MLS#:12736366
Source:MLSNI
Price summary
- Price:$235,000
- Price per sq. ft.:$235
- Monthly HOA dues:$392
About this home
Welcome to 841 E 52nd St Unit 841-3, a spacious 3-bedroom, 2-bathroom condo in Chicago's Hyde Park/Kenwood area. This inviting residence offers a versatile layout with room to create comfortable living, dining, work, and entertaining spaces. Set in a vibrant neighborhood, the home places you near lakefront destinations, Washington Park, museums, local dining, coffee shops, independent bookstores, and cultural attractions, and it's just steps away from the University of Chicago Medical Center and campus. With convenient access to public transportation, biking routes, and everyday amenities, this location makes exploring the city effortless. A wonderful opportunity to enjoy the character, energy, and convenience of one of Chicago's most distinctive neighborhoods.
Contact an agent
Home facts
- Year built:1940
- Listing ID #:12736366
- Updated:August 26, 2026 at 07:43 PM
Rooms and interior
- Bedrooms:3
- Total bathrooms:2
- Full bathrooms:2
- Rooms Total:6
- Dining Description:Combined With Living Room
- Bathrooms Description:Whirlpool
- Kitchen Description:Dishwasher, Microwave, Range, Range Hood, Refrigerator, Trash Compactor
- Living area:1,000 sq. ft.
Heating and cooling
- Cooling:Central Air
- Heating:Forced Air, Natural Gas
- Central air:Yes
Structure and exterior
- Year built:1940
- Building area:1,000 sq. ft.
Utilities
- Water:Public
- Sewer:Public Sewer
Finances and disclosures
- Price:$235,000
- Price per sq. ft.:$235
- Tax amount:$4,054 (2024)
Features and amenities
- Laundry features:Dryer, Washer
- Amenities:Ceiling Fan(s), Intercom
 Copyright 2026 Midwest Real Estate Data LLC. All rights reserved. The data relating to real estate for sale on this web site comes in part from the Broker Reciprocity Program of the Midwest Real Estate Data LLC. Listing information is deemed reliable but not guaranteed. MLSNI Member Broker: David Try
New listings near 841 E 52nd Street #841-3
- New
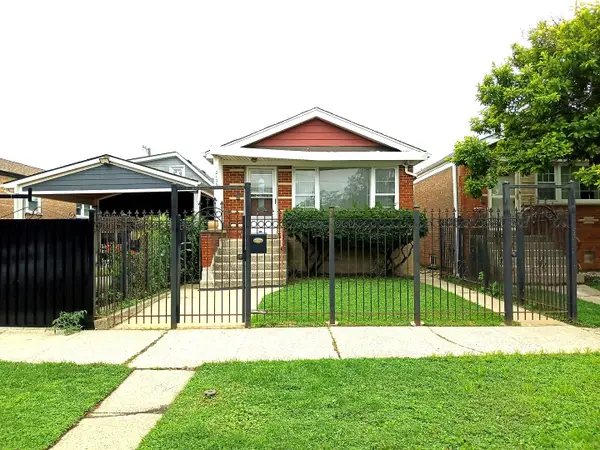 $235,000Active3 beds 2 baths969 sq. ft.
2133 W 49th Place, Chicago, IL 60609
MLS# 12734024Listed by: COLDWELL BANKER REALTY - New
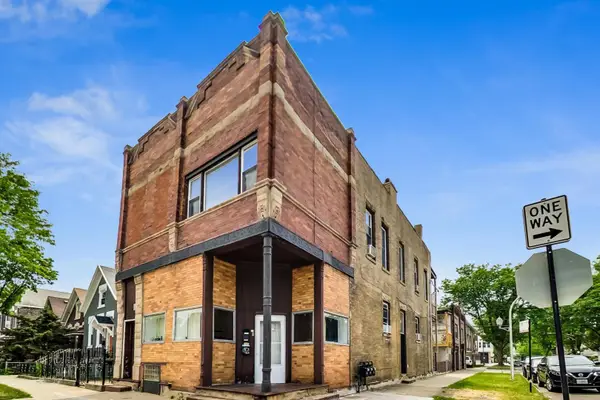 $525,000Active8 beds 5 baths
3600 S Winchester Avenue, Chicago, IL 60609
MLS# 12734119Listed by: FULTON GRACE REALTY - New
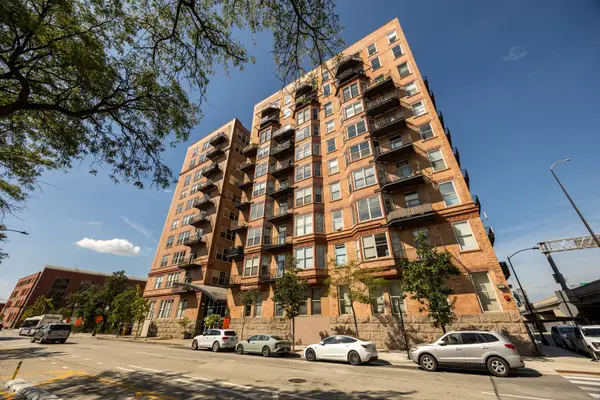 $379,000Active2 beds 2 baths1,175 sq. ft.
500 S Clinton Street #242, Chicago, IL 60607
MLS# 12735309Listed by: BAIRD & WARNER - Open Sat, 11:30am to 1pmNew
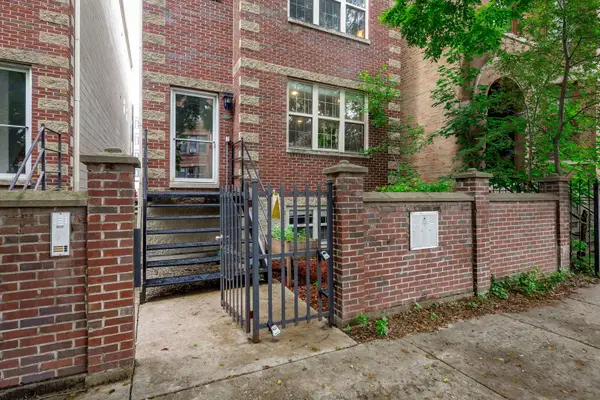 $638,000Active4 beds 3 baths2,600 sq. ft.
2710 W Haddon Avenue #1, Chicago, IL 60622
MLS# 12736005Listed by: COMPASS - New
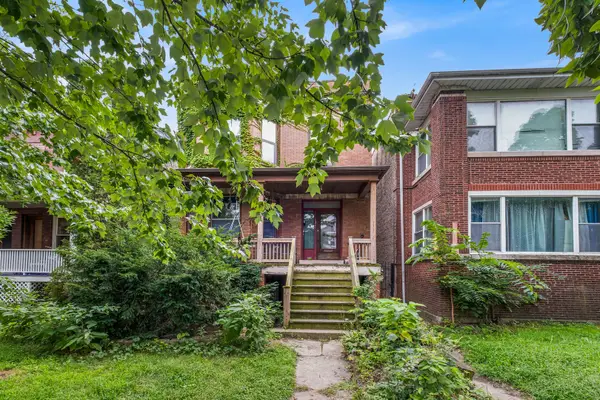 $725,000Active4 beds 3 baths
1311 W Columbia Avenue, Chicago, IL 60626
MLS# 12738203Listed by: REDFIN CORPORATION - Open Sat, 1 to 3pmNew
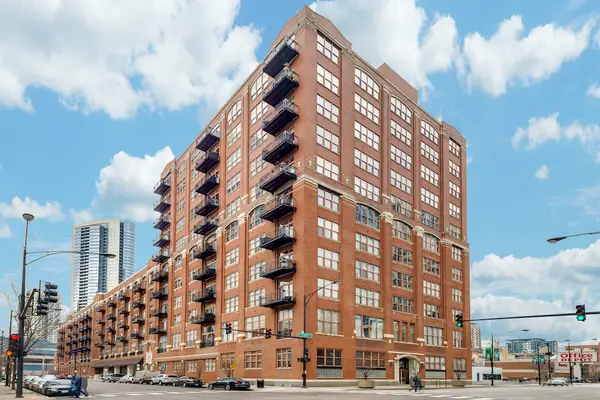 $699,000Active2 beds 2 baths1,640 sq. ft.
360 W Illinois Avenue #2F, Chicago, IL 60654
MLS# 12739624Listed by: @PROPERTIES CHRISTIE'S INTERNATIONAL REAL ESTATE - New
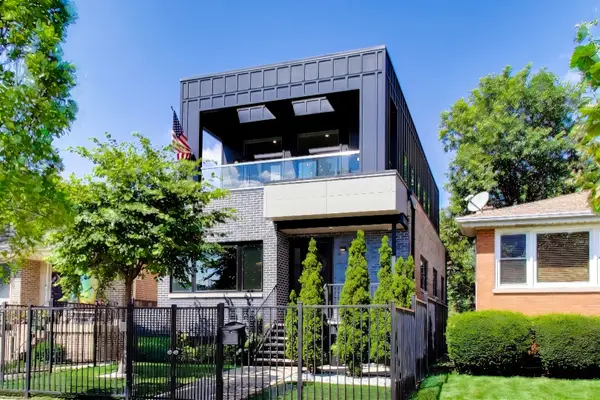 $1,500,000Active5 beds 4 baths
2326 W Erie Street, Chicago, IL 60612
MLS# 12739704Listed by: KELLER WILLIAMS ONECHICAGO - Open Sat, 11am to 1pmNew
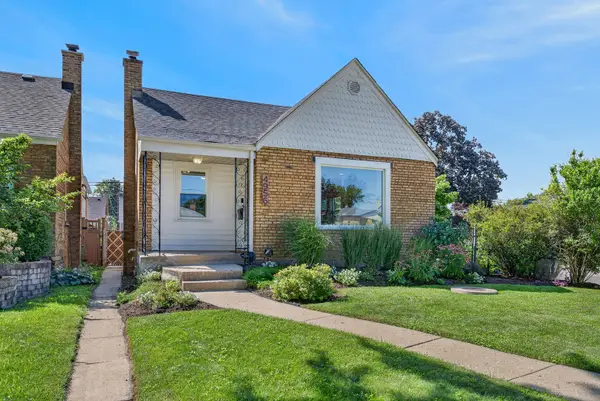 $420,000Active2 beds 2 baths811 sq. ft.
Address Withheld By Seller, Chicago, IL 60630
MLS# 12739887Listed by: REDFIN CORPORATION - New
 $349,000Active2 beds 2 baths1,740 sq. ft.
6535 N Ashland Avenue #3S, Chicago, IL 60626
MLS# 12740593Listed by: COLDWELL BANKER REALTY


Protect your home and budget from life's surprises with an Assurant Home Warranty, backed by a partner that supports you through every step of homeownership. Explore Plans.
©2026 Century 21 Real Estate LLC. All rights reserved. CENTURY 21®, the CENTURY 21 Logo and C21® are service marks owned by Century 21 Real Estate LLC. Century 21 Real Estate LLC fully supports the principles of the Fair Housing Act and the Equal Opportunity Act. Each office is independently owned and operated. Listing information is deemed reliable but not guaranteed accurate.