
8433 S Wolcott Avenue, Chicago, IL 60620
Local realty services provided by:CENTURY 21 All Pro Real Estate
8433 S Wolcott Avenue,Chicago, IL 60620
$121,000
- 2 Beds
- 2 Baths
- - sq. ft.
- Single family
- Sold
Listed by: tamika marks
Office: trademarks & associates
MLS#:12714119
Source:MLSNI
Sorry, we are unable to map this address
Price summary
- Price:$121,000
About this home
Brick Georgian Seeking Fresh Ideas and a Little Imagination! While ready for its next chapter, it has been patiently waiting for someone to bring the ideas! This classic brick Georgian features 2 bedrooms, 1.5 baths, a 2-car garage, and an oversized rear yard with plenty of room to rethink, refresh, and reimagine. Inside, you'll find a huge living room and formal dining room, because sometimes open concept doesn't need to be invited to everything! The traditional layout provides defined spaces for relaxing, dining, entertaining, or finally giving that oversized dining table somewhere to live. Downstairs, the unfinished basement is basically saying, "Your move." Keep it for storage, create a recreation area, add a workspace, or explore other possibilities-the blank canvas is yours. Now, about that oversized yard...there's room to get creative! Think patio, garden, outdoor entertaining, or simply enough space to enjoy without feeling like the garage is sitting at the back door. And speaking of the garage, the 2-car garage means the cars can have their own address too. Located in Chicago's Auburn Gresham area, the property offers convenient access to neighborhood shopping, dining, everyday services, parks, and public transportation. Nearby Metra Rock Island District service provides additional connectivity to downtown Chicago and surrounding communities. Is everything shiny and brand-new? Nope-and that's exactly where you come in. Bring the fresh ideas, renovation plans, and a little imagination. With its brick construction, traditional Georgian layout, spacious rooms, unfinished basement, 2-car garage, and oversized yard, 8433 S Wolcott already has the ingredients. Now it just needs the recipe!...
Contact an agent
Home facts
- Year built:1941
- Listing ID #:12714119
- Updated:September 03, 2026 at 07:34 AM
Rooms and interior
- Bedrooms:2
- Total bathrooms:2
- Full bathrooms:1
- Half bathrooms:1
- Rooms Total:5
- Dining Description:Separate Dining Room
- Basement Description:Full, Unfinished
Heating and cooling
- Heating:Forced Air, Natural Gas
Structure and exterior
- Year built:1941
- Architectural Style:Georgian
- Foundation Description:Concrete Perimeter
- Levels:2 Story
Utilities
- Water:Public
- Sewer:Public Sewer
Finances and disclosures
- Price:$121,000
- Tax amount:$1,601 (2024)
Parking
- Total parking spaces:2
- Parking description:Detached Garage, Garage
- Garage:Yes
- Garage spaces:2
 Copyright 2026 Midwest Real Estate Data LLC. All rights reserved. The data relating to real estate for sale on this web site comes in part from the Broker Reciprocity Program of the Midwest Real Estate Data LLC. Listing information is deemed reliable but not guaranteed. MLSNI Member Broker: Lisa McKinney
New listings near 8433 S Wolcott Avenue
- New
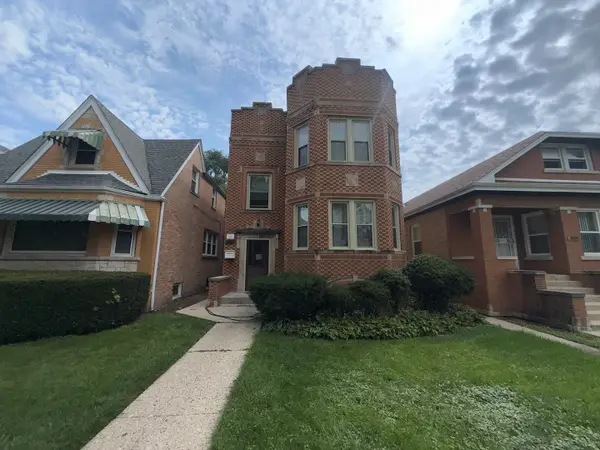 $599,999Active13 beds 3 baths
1637 N Sayre Avenue, Chicago, IL 60707
MLS# 12744547Listed by: COLDWELL BANKER REALTY - New
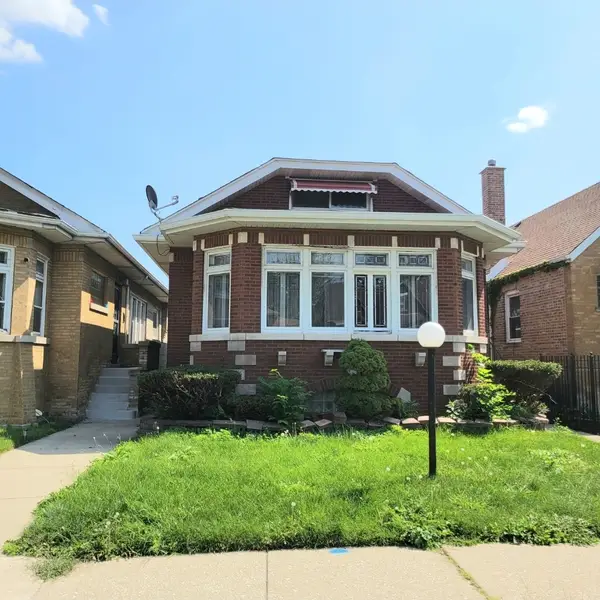 $85,000Active3 beds 2 baths1,194 sq. ft.
7653 S Honore Street, Chicago, IL 60620
MLS# 12745203Listed by: BAIRD & WARNER - New
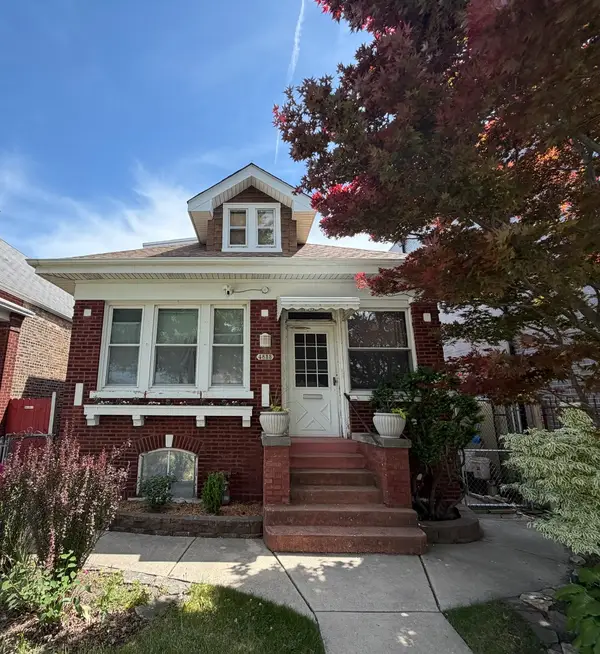 $175,000Active3 beds 2 baths1,302 sq. ft.
4855 W Hirsch Street, Chicago, IL 60651
MLS# 12747222Listed by: BERKSHIRE HATHAWAY HOMESERVICES CHICAGO - New
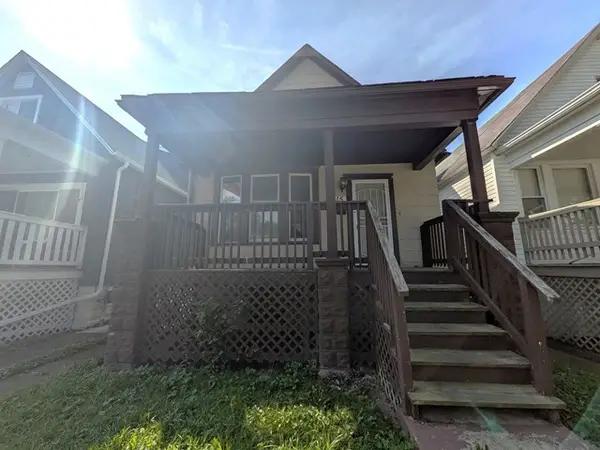 $79,900Active4 beds 1 baths840 sq. ft.
215 W 112th Place, Chicago, IL 60628
MLS# 12749801Listed by: AREA WIDE REALTY - New
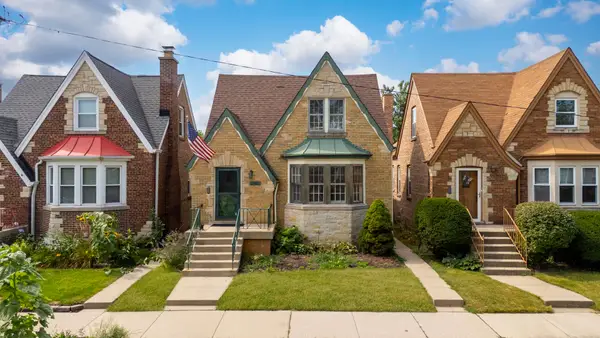 $415,000Active3 beds 2 baths
1748 N Rutherford Avenue, Chicago, IL 60707
MLS# 12750178Listed by: EXIT GRACE REALTY - New
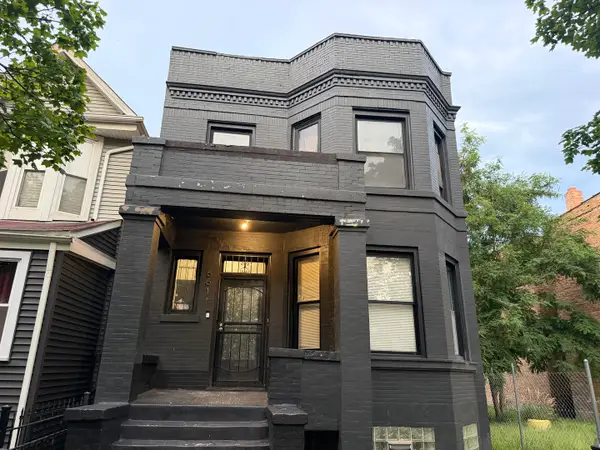 $419,900Active6 beds 2 baths
6611 S Maryland Avenue, Chicago, IL 60637
MLS# 12750297Listed by: HOMETOWN REAL ESTATE GROUP - New
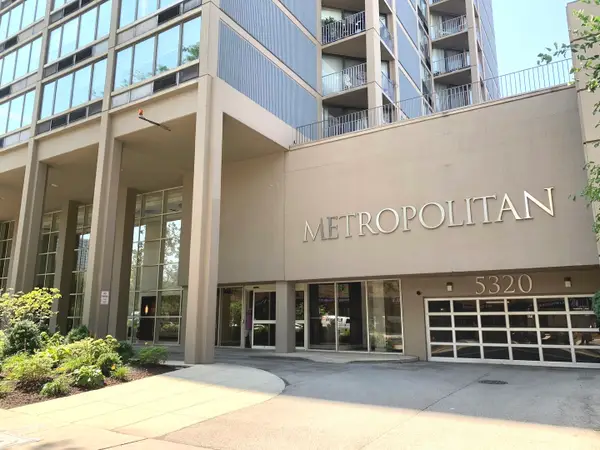 $214,900Active1 beds 1 baths830 sq. ft.
5320 N Sheridan Road #611, Chicago, IL 60640
MLS# 12750237Listed by: FIRST IN REALTY, INC. - Open Sat, 1am to 3pmNew
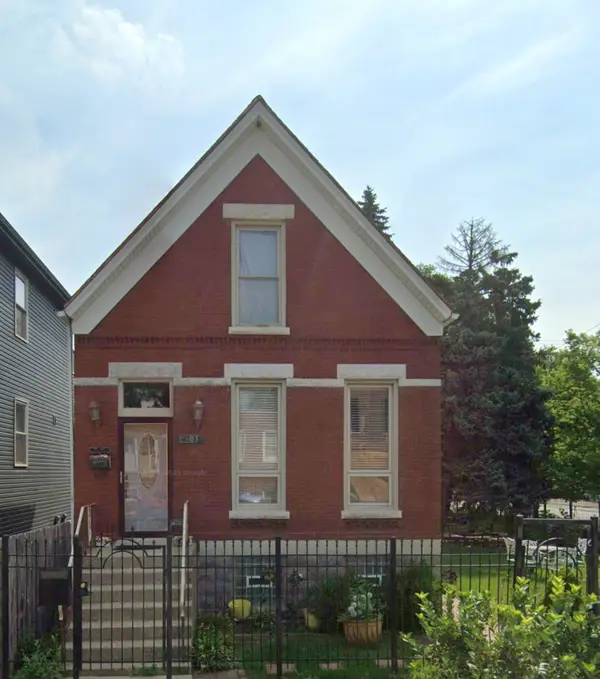 $399,000Active3 beds 3 baths1,800 sq. ft.
1003 N Hamlin Avenue, Chicago, IL 60651
MLS# 12740699Listed by: MOCK REALTY LLC - Open Mon, 9:30 to 11:30amNew
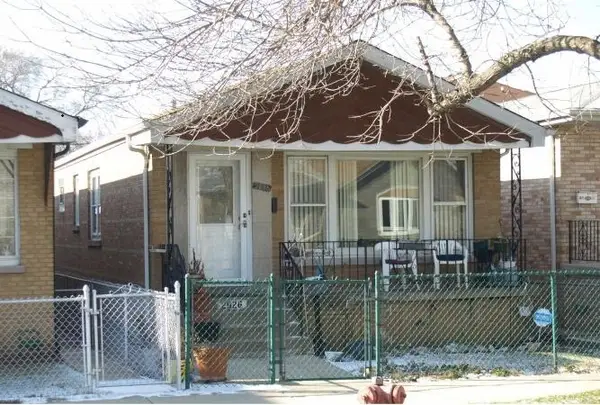 $399,000Active3 beds 1 baths2,052 sq. ft.
Address Withheld By Seller, Chicago, IL 60608
MLS# 12749940Listed by: GORDON REALTY CO. - New
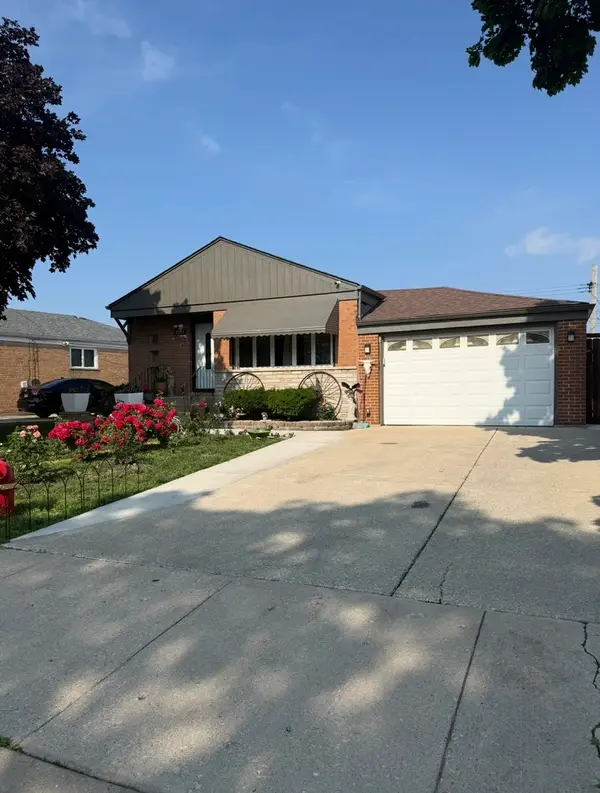 $459,900Active3 beds 2 baths1,025 sq. ft.
8207 S Kostner Avenue, Chicago, IL 60652
MLS# 12750209Listed by: PAK HOME REALTY


Protect your home and budget from life's surprises with an Assurant Home Warranty, backed by a partner that supports you through every step of homeownership. Explore Plans.
©2026 Century 21 Real Estate LLC. All rights reserved. CENTURY 21®, the CENTURY 21 Logo and C21® are service marks owned by Century 21 Real Estate LLC. Century 21 Real Estate LLC fully supports the principles of the Fair Housing Act and the Equal Opportunity Act. Each office is independently owned and operated. Listing information is deemed reliable but not guaranteed accurate.