8504 W Catherine Avenue #1N, Chicago, IL 60656
Local realty services provided by:CENTURY 21 Affiliated
8504 W Catherine Avenue #1N,Chicago, IL 60656
$250,000
- 2 Beds
- 2 Baths
- 1,000 sq. ft.
- Condominium
- Active
Listed by: magdalena malyszko
Office: homesmart connect llc.
MLS#:12725920
Source:MLSNI
Price summary
- Price:$250,000
- Price per sq. ft.:$250
- Monthly HOA dues:$200
About this home
Stunning Fully Remodeled 2 Bed, 2 Bath Luxury Condo Move-In Ready!Beautifully renovated 2-bedroom, 2-bath luxury condo, where modern elegance meets exceptional craftsmanship. Thoughtfully redone from top to bottom, this turnkey home features high-end finishes, stylish details, and an open-concept layout perfect for today's lifestyle. The sun-filled living room flows seamlessly into the spacious dining area and a spectacular designer kitchen, creating the ideal space for everyday living and entertaining. The kitchen is a true showstopper, featuring crisp white shaker cabinetry, sleek quartz countertops, a large breakfast bar, and brand-new stainless steel appliances. Both generously sized bedrooms offer comfort and versatility, while the two completely remodeled contemporary bathrooms showcase sophisticated finishes and timeless design. Enjoy the benefits of a self-managed association with remarkably low monthly assessments, making this home as practical as it is beautiful.The unbeatable location puts everything within reach! Just steps from I-90 and the Cumberland Blue Line, you'll enjoy quick access to O'Hare International Airport, downtown Chicago, and beyond. Shopping, dining, entertainment, and outdoor recreation are all nearby, including Fashion Outlets of Chicago, restaurants, parks, forest preserves, and theaters. This exceptional condo truly has it all-luxury, convenience, and an unbeatable location. Simply move in and start enjoying your new home! The unbeatable location puts everything within reach! Just steps from I-90 and the...
Contact an agent
Home facts
- Year built:1985
- Listing ID #:12725920
- Updated:August 08, 2026 at 12:18 PM
Rooms and interior
- Bedrooms:2
- Total bathrooms:2
- Full bathrooms:2
- Rooms Total:5
- Kitchen Description:Dishwasher, High End Refrigerator, Range, Refrigerator, Stainless Steel Appliance(s)
- Living area:1,000 sq. ft.
Heating and cooling
- Cooling:Central Air
- Heating:Natural Gas
- Central air:Yes
Structure and exterior
- Year built:1985
- Building area:1,000 sq. ft.
Schools
- High school:William Howard Taft High School
- Elementary school:Dirksen Elementary School
Utilities
- Water:Public
- Sewer:Public Sewer
Finances and disclosures
- Price:$250,000
- Price per sq. ft.:$250
- Tax amount:$3,798 (2023)
Parking
- Total parking spaces:1
 Copyright 2026 Midwest Real Estate Data LLC. All rights reserved. The data relating to real estate for sale on this web site comes in part from the Broker Reciprocity Program of the Midwest Real Estate Data LLC. Listing information is deemed reliable but not guaranteed. MLSNI Member Broker: David Try
New listings near 8504 W Catherine Avenue #1N
- New
 $465,000Active4 beds 1 baths1,700 sq. ft.
6240 N Avondale Avenue, Chicago, IL 60631
MLS# 12717235Listed by: COLDWELL BANKER REALTY - New
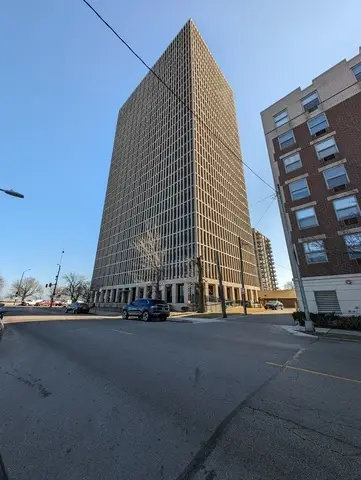 $139,000Active1 beds 1 baths900 sq. ft.
6700 S South Shore Drive #15H, Chicago, IL 60649
MLS# 12726901Listed by: THE REALTY SHOP LLC - New
 $625,000Active4 beds 2 baths2,515 sq. ft.
4658 N Kennicott Avenue, Chicago, IL 60630
MLS# 12727117Listed by: THE WALLACE REAL ESTATE GROUP, INC. - New
 $329,000Active7 beds 2 baths
6940 S Bishop Street, Chicago, IL 60636
MLS# 12727628Listed by: BLUE DOOR DAVE INC - New
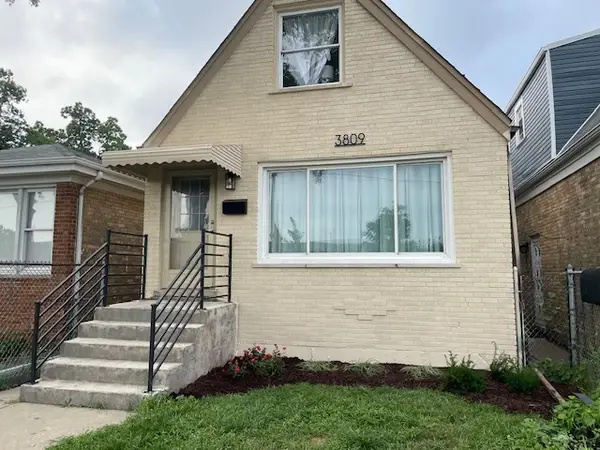 $525,000Active3 beds 2 baths1,371 sq. ft.
3809 W Wabansia Avenue, Chicago, IL 60647
MLS# 12727739Listed by: E- SIGNATURE REALTY - New
 $79,900Active6 beds 3 baths2,048 sq. ft.
5712 S Laflin Street, Chicago, IL 60636
MLS# 12727794Listed by: CHOICE REALTY GROUP INC. - New
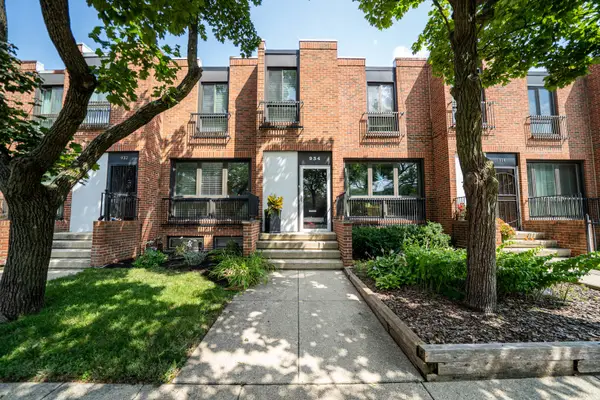 $598,000Active3 beds 3 baths1,543 sq. ft.
934 E 55th Street, Chicago, IL 60615
MLS# 12727881Listed by: ABS PROPERTY CONSULTING - New

 $435,000Active5 beds 4 baths2,100 sq. ft.
8816 S Laflin Street, Chicago, IL 60620
MLS# 12727954Listed by: CENTURY 21 IMPACT - New
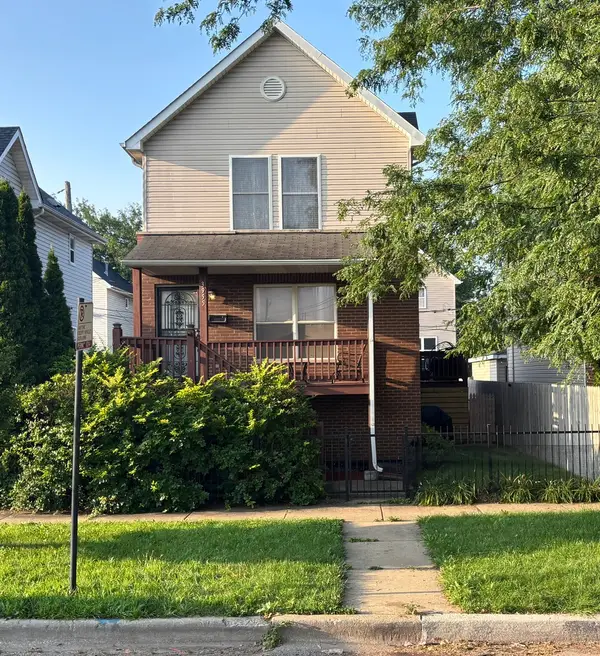 $410,000Active4 beds 3 baths2,100 sq. ft.
3955 W Huron Street, Chicago, IL 60624
MLS# 12728025Listed by: RE/MAX CITYVIEW - New
 $269,000Active4 beds 3 baths1,500 sq. ft.
10029 S Indiana Avenue, Chicago, IL 60628
MLS# 12728043Listed by: BAIRD & WARNER


Protect your home and budget from life's surprises with an Assurant Home Warranty, backed by a partner that supports you through every step of homeownership. Explore Plans.
©2026 Century 21 Real Estate LLC. All rights reserved. CENTURY 21®, the CENTURY 21 Logo and C21® are service marks owned by Century 21 Real Estate LLC. Century 21 Real Estate LLC fully supports the principles of the Fair Housing Act and the Equal Opportunity Act. Each office is independently owned and operated. Listing information is deemed reliable but not guaranteed accurate.